


37
Map

435 Dockside Drive #B703


About This Property
Listed By
Payment Calculator
Your Estimated Monthly Payment
Cap Rate Calculator
What does this mean?
Based on our analysis, the cap rate of this property is 1.25%. A negative cap rate indicates that the property might not be feasible as an income-producing asset. The median cap rate for a near zip code 11238 is 4.23%.
How much can I actually make?
Actual monthly rental income may vary between $4,760 and $7,140 depending on unit-specific characteristics. You can change the amount using the slider to further explore.
How is cap rate calculated?
Cap Rate = Net Operating Income (NOI) / Property Asset Value.
When calculating the cap rate, we assume 100% occupancy. Leverage (mortgage) is not considered.
Cap Rate provided by RealtyHop and RentHop, learn more about cap rate here.
Price History
| Date / Event | Date | Event | Price |
|---|---|---|---|
| Jul 6, 2026 | Price Decreased |
$1,699,000
↓ $26K
(1.5%) | |
| Price Decreased | |||
| Jul 1, 2025 | No longer available | - | |
| No longer available | |||
| Jul 1, 2025 | Listed by Premier Sotheby's Int'l Realty | $1,725,000 | |
| Listed by Premier Sotheby's Int'l Realty | |||
| Jan 17, 2025 | Listed by Premier Sotheby's Int'l Realty | $2,100,000 | |
| Listed by Premier Sotheby's Int'l Realty | |||
| | |||
|
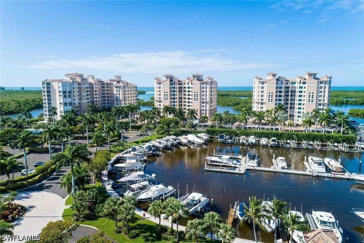
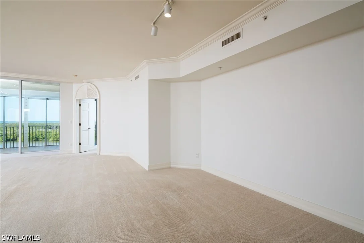
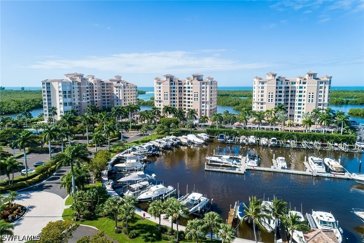
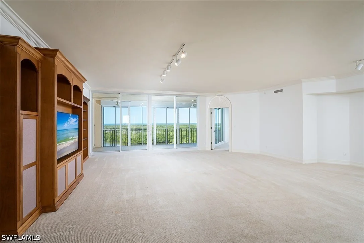
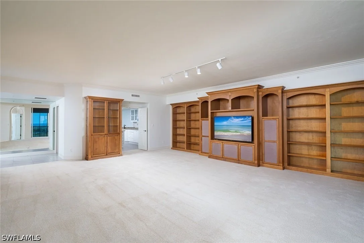
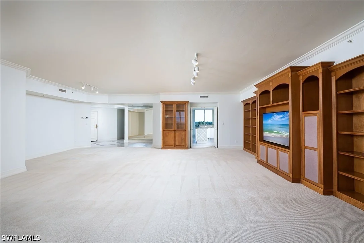
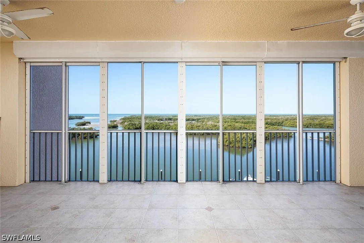
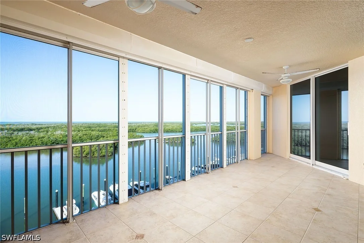
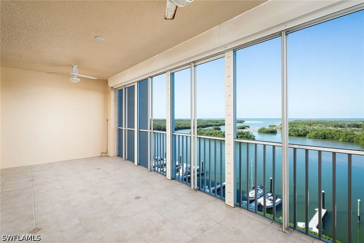
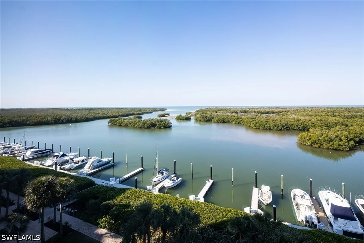
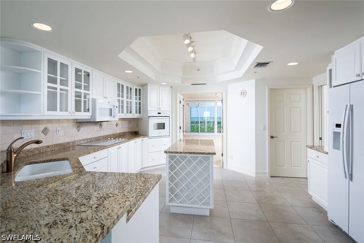
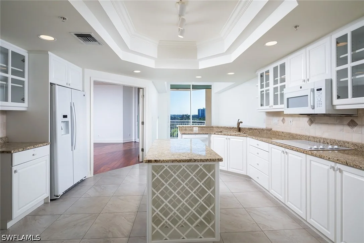
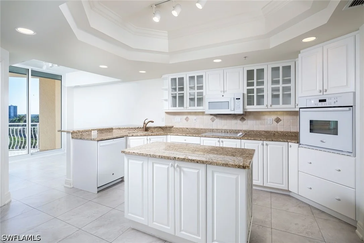
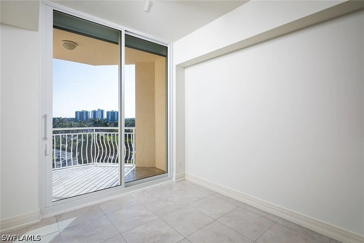
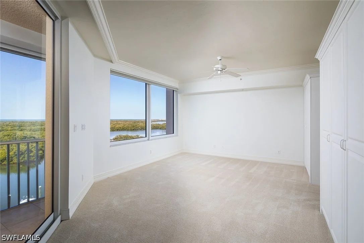
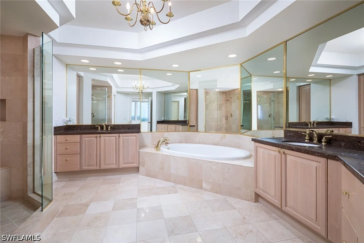
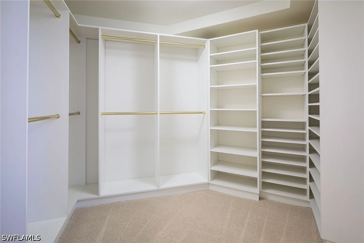
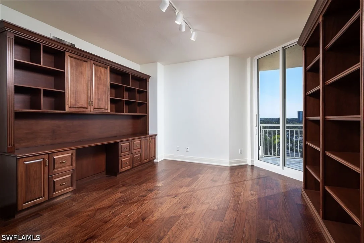
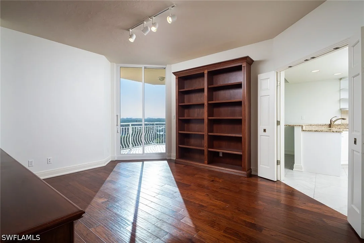
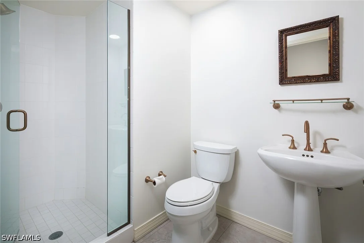
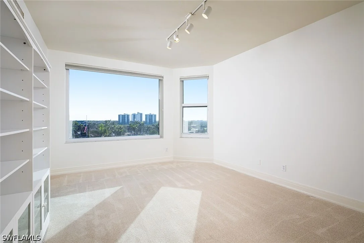
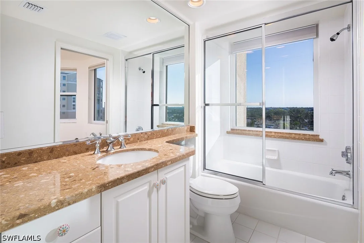
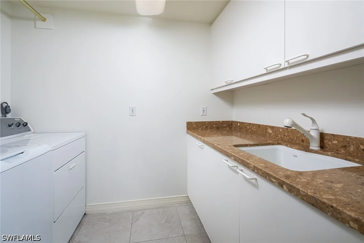
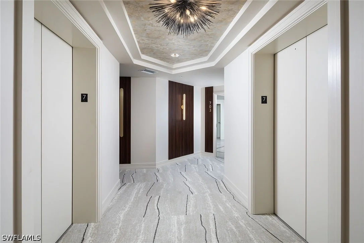
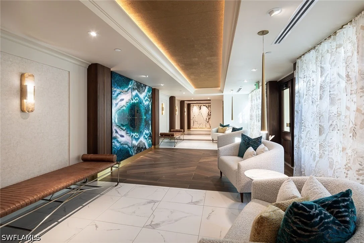
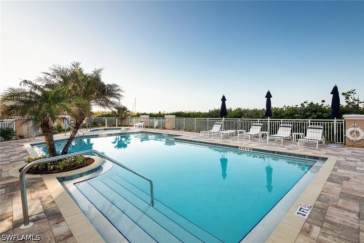
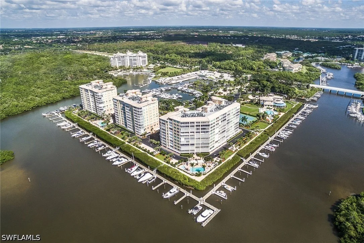
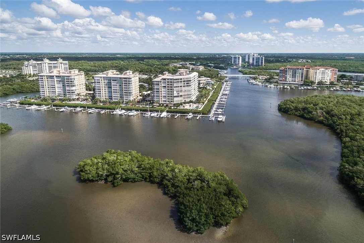
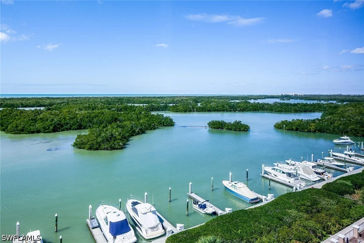
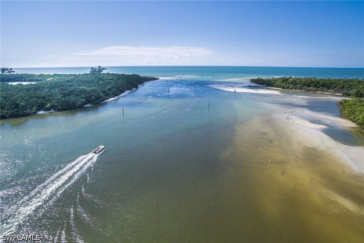
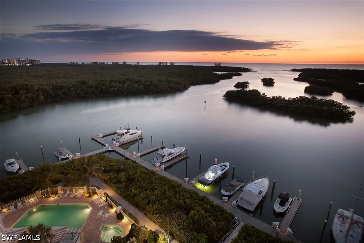
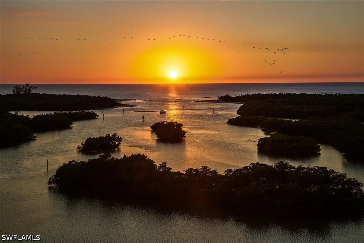
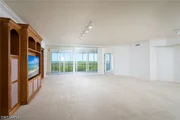
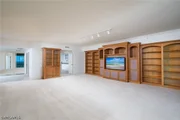
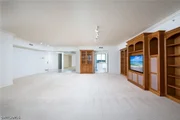
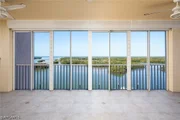
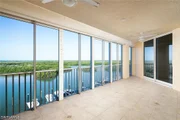
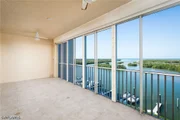
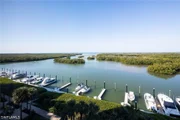
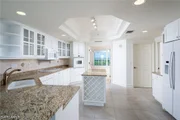
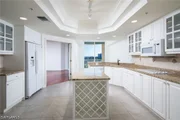
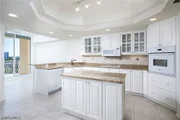
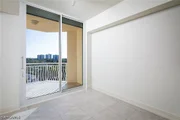
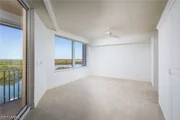
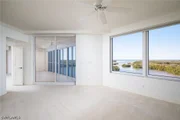
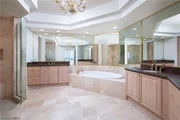
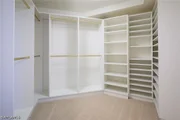
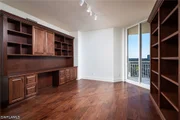
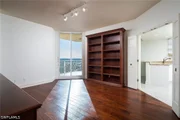
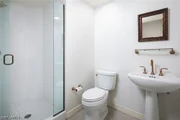
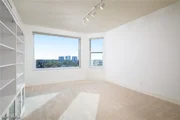
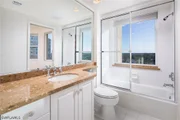
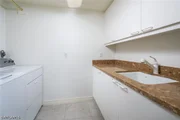
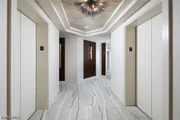
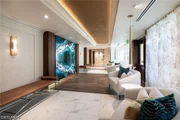
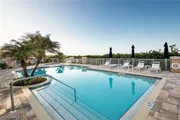
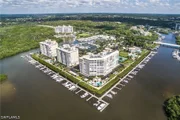
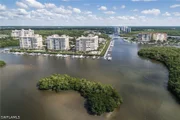
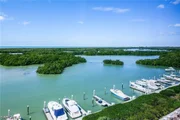
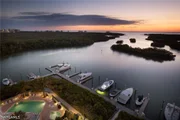
First-class waterfront living on this protective barrier island surrounded by a new state-of-the-art 190-slip marina. This residence in a desirable upscale, low-density community is move-in ready to personalize with your choice of furniture and décor. Recent hurricane resilient improvements include all new impact glass windows and floor to ceiling lanai sliders, new roofs on all structures and modernization of all elevators have begun. The Florida-friendly landscape plan for the Island is nearing completion. All Florida-mandated structural, maintenance, and financial reports are completed including the Milestone and SIRS Reports. All improvements are fully funded with no special assessments. The newness of this community is ready for you to enjoy. Sunrise and sunset, and gulf and bay views. From the eastern terrace watch the sunrise. Be amazed at the year-round sunsets from the western lanai. The open floor plan provides great space for entertaining. The large owner's suite features multiple organized closets, a spacious bath with a Jacuzzi tub, shower, two separate sink areas and private commode. En-suite quarters for your guests, a den or third bedroom add to this well-thought-out open floor plan. Two pools and spas each with two gas grills are along the western island perimeter. Lots of open parking in addition to the deeded space for an extra car and for your guests. Bike rooms and air-conditioned storage for each unit. Just minutes away is the award-winning Pelican Isle Yacht Club. In addition to many social activities, optional membership includes a pool and spa, tennis, pickleball, bocce, fitness center, kayaks, paddleboards, dining plus a boat shuttle, an ideal lifestyle for boaters as well as non-boaters.
| |||
Property Highlights
Comparables
Status
Price/ft²
Listed On
Sold On
Past Sales
| Date | Unit | Beds | Baths | Sqft | Price | Closed | Listed By |
|---|---|---|---|---|---|---|---|
|
01/01/2026
|
3 Bed
|
3 Bath
|
2677 ft²
|
$1,975,000
3 Bed
3 Bath
2677 ft²
|
-
-
|
Billie Jans, PA
Premier Sotheby's Int'l Realty
| |
|
01/17/2025
|
3 Bed
|
3 Bath
|
2677 ft²
|
$2,100,000
3 Bed
3 Bath
2677 ft²
|
-
-
|
Suzanne Ring
Premier Sotheby's Int'l Realty
| |
|
10/28/2024
|
3 Bed
|
4 Bath
|
2862 ft²
|
$2,445,000
3 Bed
4 Bath
2862 ft²
|
-
-
|
Suzanne Ring
Premier Sotheby's Int'l Realty
| |
|
03/18/2025
|
3 Bed
|
4 Bath
|
2872 ft²
|
$2,424,000
3 Bed
4 Bath
2872 ft²
|
-
-
|
Bridgette Foster
Downing Frye Realty Inc.
| |
|
10/04/2024
|
3 Bed
|
3 Bath
|
2677 ft²
|
$2,500,000
3 Bed
3 Bath
2677 ft²
|
-
-
|
Michelle Trawick
John R Wood Properties
| |
|
02/02/2025
|
3 Bed
|
3 Bath
|
2677 ft²
|
$1,975,000
3 Bed
3 Bath
2677 ft²
|
-
-
|
Billie Jans, PA
Premier Sotheby's Int'l Realty
| |
|
01/13/2025
|
3 Bed
|
3 Bath
|
2677 ft²
|
$2,150,000
3 Bed
3 Bath
2677 ft²
|
-
-
|
Bridgette Foster
Downing Frye Realty Inc.
| |
|
02/15/2024
|
3 Bed
|
3.5 Bath
|
2862 ft²
|
$2,399,900
3 Bed
3.5 Bath
2862 ft²
|
-
-
|
Claire Gogan
EXP Realty LLC
| |
|
09/19/2022
|
3 Bed
|
3.5 Bath
|
2862 ft²
|
$2,399,000
3 Bed
3.5 Bath
2862 ft²
|
-
-
|
Bridgette C Foster
Downing Frye Realty Inc.
| |
|
08/29/2022
|
4 Bed
|
4.5 Bath
|
4516 ft²
|
$3,975,000
4 Bed
4.5 Bath
4516 ft²
|
-
-
|
Bridgette C Foster
Downing Frye Realty Inc.
| |
|
04/16/2022
|
3 Bed
|
3 Bath
|
2677 ft²
|
$2,100,000
3 Bed
3 Bath
2677 ft²
|
-
-
|
Bridgette C Foster
Downing Frye Realty Inc.
| |
|
03/18/2022
|
3 Bed
|
3 Bath
|
2677 ft²
|
$1,379,000
3 Bed
3 Bath
2677 ft²
|
-
-
|
Bridgette C Foster
Downing Frye Realty Inc.
| |
|
10/15/2021
|
2 Bed
|
3 Bath
|
2677 ft²
|
$1,334,900
2 Bed
3 Bath
2677 ft²
|
$1,334,900
12/01/2021
|
Bridgette C Foster
Downing Frye Realty Inc.
| |
|
09/29/2020
|
3 Bed
|
4 Bath
|
2862 ft²
|
$1,624,000
3 Bed
4 Bath
2862 ft²
|
-
-
|
-
| |
|
02/12/2020
|
2 Bed
|
3 Bath
|
2677 ft²
|
$1,325,000
2 Bed
3 Bath
2677 ft²
|
-
-
|
-
| |
|
11/18/2019
|
3 Bed
|
4 Bath
|
2862 ft²
|
$1,599,900
3 Bed
4 Bath
2862 ft²
|
-
-
|
-
| |
|
11/02/2019
|
4 Bed
|
4 Bath
|
2862 ft²
|
$925,000
4 Bed
4 Bath
2862 ft²
|
-
-
|
-
| |
|
08/14/2018
|
4 Bed
|
4 Bath
|
2862 ft²
|
$999,999
4 Bed
4 Bath
2862 ft²
|
-
-
|
-
| |
|
07/19/2018
|
3 Bed
|
3 Bath
|
2677 ft²
|
-
3 Bed
3 Bath
2677 ft²
|
-
-
|
-
| |
|
07/19/2018
| |
4 Bed
|
4 Bath
|
2862 ft²
|
-
4 Bed
4 Bath
2862 ft²
|
-
-
|
-
|
|
05/07/2018
|
3 Bed
|
3 Bath
|
2677 ft²
|
-
3 Bed
3 Bath
2677 ft²
|
-
-
|
-
| |
|
11/30/2012
|
3 Bed
|
3 Bath
|
2677 ft²
|
$799,900
3 Bed
3 Bath
2677 ft²
|
$740,000
-7.49%
05/30/2013
|
Bridgette Foster
Downing Frye Realty Inc.
| |
|
10/30/2010
|
3 Bed
|
3 Bath
|
2862 ft²
|
$895,000
3 Bed
3 Bath
2862 ft²
|
-
-
|
Bridgette Foster
Downing Frye Realty Inc.
|
Building Info
About North Naples
Similar Homes for Sale
Currently no similar homes aroundNearby Rentals
$5,000 /mo
- 1 Bed
- 1 Bath
- 810 ft²
$8,000 /mo
- 3 Beds
- 2 Baths
- 1,424 ft²












 Your Privacy Choices
Phone: 425-283-2930
Address: 335 Madison Avenue, New York, NY 10017