


435 Dockside Drive #A401


About This Property
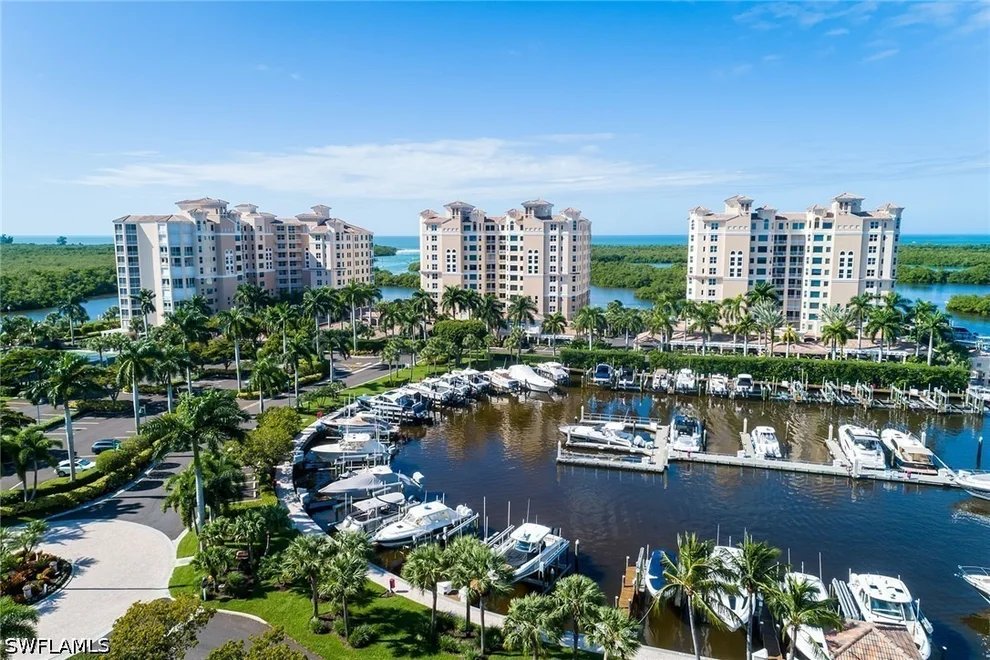
This property lives like a home - open and bright with 2862 sq ft interior space to create your Naples story! Spacious 3 ensuite BR - 3.5 baths,& Large den/4th BR. On the SW corner 435 Residence at Pelican Isle. Step in the front door of this home the vistas of 'Wiggins Pass's white sandy beaches - to the Aqua Blue Gulf waters are immediately in view. Treasure time and views with evening sun sets from the lanai. The Owner's suite is open and airy with a huge window looking out at the breathtaking beauty of Gulf fringed by sugar sand beaches at the Pass! A lovely bathroom with doorless shower and two large walk in closets for the personal space you will love. White kitchen with large quartz center island and 'ship table' serves as a favorite spot to gather! Loads of cabinet and drawer space! Easy care wooden floors throughout property and carpeting in 2 guest suites creating warm and inviting spaces. The two spacious ensuite guest rooms have great windows and light, located on the east in the guest wing of the property. A favorite of this floorplan is the large den, or 4th bedroom with large windows allowing SW Florida's sunshine in. Powder room just across the hall.
Pelican Isle properties feature impact glass sliders and windows, all concrete construction, and private mechanical rooms for each unit with 2 AC units and a water heater. A thoughtful design element of the buildings is only 2 residents per living hall, quiet and private. The 435 building hallways renovation was just completed! All required milestone inspections and surveys have been completed. The elevator's required updating is in process – no assessment. Only 138 residents on the 15-acre Island, serene and lovely!
If you choose to join the Club Pelican Isle Yacht Club membership is available, but not mandatory. Pelican Isle is an exciting SW Florida lifestyle on a 15-acre island. A short walk to good food and great friendships. Exercise facility and resort style pool families will love! Start your Love story with Naples - easy to see.
Parking II 28: Storage II 19
Payment Calculator
Your Estimated Monthly Payment
Cap Rate Calculator
What does this mean?
Based on our analysis, the cap rate of this property is 1.25%. A negative cap rate indicates that the property might not be feasible as an income-producing asset. The median cap rate for a near zip code 11238 is 4.23%.
How much can I actually make?
Actual monthly rental income may vary between $4,760 and $7,140 depending on unit-specific characteristics. You can change the amount using the slider to further explore.
How is cap rate calculated?
Cap Rate = Net Operating Income (NOI) / Property Asset Value.
When calculating the cap rate, we assume 100% occupancy. Leverage (mortgage) is not considered.
Cap Rate provided by RealtyHop and RentHop, learn more about cap rate here.
Price History
| Date / Event | Date | Event | Price |
|---|---|---|---|
| Apr 7, 2025 | Withdrawn | - | |
| Withdrawn | |||
| Mar 18, 2025 | Listed by Downing Frye Realty Inc. | $2,410,000 | |
| Listed by Downing Frye Realty Inc. | |||
| | |||
|
Make Naples Home!
This property lives like a home - open and bright with 2862 sq ft interior space to create your Naples story! Spacious 3 ensuite BR - 3.5 baths,& Large den/4th BR. On the SW corner 435 Residence at Pelican Isle. Step in the front door of this home the vistas of ‘Wiggins Pass's white sandy beaches - to the Aqua Blue Gulf waters are immediately in view. Treasure time and views with evening sun sets from the lanai. The Owner’s suite is open and airy with a huge window looking out at the breathtaking beauty of Gulf fringed by sugar sand beaches at the Pass! A lovely bathroom with doorless shower and two large walk in closets for the personal space you will love. White kitchen with large quartz center island and ‘ship table’ serves as a favorite spot to gather! Loads of cabinet and drawer space! Easy care wooden floors throughout property and carpeting in 2 guest suites creating warm and inviting spaces. The two spacious ensuite guest rooms have great windows and light, located on the east in the guest wing of the property. A favorite of this floorplan is the large den, or 4th bedroom with large windows allowing SW Florida’s sunshine in. Powder room just across the hall.
Pelican Isle properties feature impact glass sliders and windows, all concrete construction, and private mechanical rooms for each unit with 2 AC units and a water heater. A thoughtful design element of the buildings is only 2 residents per living hall, quiet and private. The 435 building hallways renovation was just completed! All required milestone inspections and surveys have been completed. The elevator’s required updating is in process – no assessment. Only 138 residents on the 15-acre Island, serene and lovely!
If you choose to join the Club Pelican Isle Yacht Club membership is available, but not mandatory. Pelican Isle is an exciting SW Florida lifestyle on a 15-acre island. A short walk to good food and great friendships. Exercise facility and resort style pool families will love! Start your Love story with Naples - easy to see.
Parking II 28: Storage II 19
| |||
| Jan 8, 1999 | Sold | ||
| Sold | |||
Property Highlights
Comparables
Status
Price/ft²
Listed On
Sold On
Past Sales
| Date | Unit | Beds | Baths | Sqft | Price | Closed | Listed By |
|---|---|---|---|---|---|---|---|
|
01/01/2026
|
3 Bed
|
3 Bath
|
2677 ft²
|
$1,975,000
3 Bed
3 Bath
2677 ft²
|
-
-
|
Billie Jans, PA
Premier Sotheby's Int'l Realty
| |
|
01/17/2025
|
3 Bed
|
3 Bath
|
2677 ft²
|
$2,100,000
3 Bed
3 Bath
2677 ft²
|
-
-
|
Suzanne Ring
Premier Sotheby's Int'l Realty
| |
|
10/28/2024
|
3 Bed
|
4 Bath
|
2862 ft²
|
$2,445,000
3 Bed
4 Bath
2862 ft²
|
-
-
|
Suzanne Ring
Premier Sotheby's Int'l Realty
| |
|
03/18/2025
|
3 Bed
|
4 Bath
|
2872 ft²
|
$2,424,000
3 Bed
4 Bath
2872 ft²
|
-
-
|
Bridgette Foster
Downing Frye Realty Inc.
| |
|
10/04/2024
|
3 Bed
|
3 Bath
|
2677 ft²
|
$2,500,000
3 Bed
3 Bath
2677 ft²
|
-
-
|
Michelle Trawick
John R Wood Properties
| |
|
02/02/2025
|
3 Bed
|
3 Bath
|
2677 ft²
|
$1,975,000
3 Bed
3 Bath
2677 ft²
|
-
-
|
Billie Jans, PA
Premier Sotheby's Int'l Realty
| |
|
01/13/2025
|
3 Bed
|
3 Bath
|
2677 ft²
|
$2,150,000
3 Bed
3 Bath
2677 ft²
|
-
-
|
Bridgette Foster
Downing Frye Realty Inc.
| |
|
02/15/2024
|
3 Bed
|
3.5 Bath
|
2862 ft²
|
$2,399,900
3 Bed
3.5 Bath
2862 ft²
|
-
-
|
Claire Gogan
EXP Realty LLC
| |
|
09/19/2022
|
3 Bed
|
3.5 Bath
|
2862 ft²
|
$2,399,000
3 Bed
3.5 Bath
2862 ft²
|
-
-
|
Bridgette C Foster
Downing Frye Realty Inc.
| |
|
08/29/2022
|
4 Bed
|
4.5 Bath
|
4516 ft²
|
$3,975,000
4 Bed
4.5 Bath
4516 ft²
|
-
-
|
Bridgette C Foster
Downing Frye Realty Inc.
| |
|
04/16/2022
|
3 Bed
|
3 Bath
|
2677 ft²
|
$2,100,000
3 Bed
3 Bath
2677 ft²
|
-
-
|
Bridgette C Foster
Downing Frye Realty Inc.
| |
|
03/18/2022
|
3 Bed
|
3 Bath
|
2677 ft²
|
$1,379,000
3 Bed
3 Bath
2677 ft²
|
-
-
|
Bridgette C Foster
Downing Frye Realty Inc.
| |
|
10/15/2021
|
2 Bed
|
3 Bath
|
2677 ft²
|
$1,334,900
2 Bed
3 Bath
2677 ft²
|
$1,334,900
12/01/2021
|
Bridgette C Foster
Downing Frye Realty Inc.
| |
|
09/29/2020
|
3 Bed
|
4 Bath
|
2862 ft²
|
$1,624,000
3 Bed
4 Bath
2862 ft²
|
-
-
|
-
| |
|
02/12/2020
|
2 Bed
|
3 Bath
|
2677 ft²
|
$1,325,000
2 Bed
3 Bath
2677 ft²
|
-
-
|
-
| |
|
11/18/2019
|
3 Bed
|
4 Bath
|
2862 ft²
|
$1,599,900
3 Bed
4 Bath
2862 ft²
|
-
-
|
-
| |
|
11/02/2019
|
4 Bed
|
4 Bath
|
2862 ft²
|
$925,000
4 Bed
4 Bath
2862 ft²
|
-
-
|
-
| |
|
08/14/2018
|
4 Bed
|
4 Bath
|
2862 ft²
|
$999,999
4 Bed
4 Bath
2862 ft²
|
-
-
|
-
| |
|
07/19/2018
|
3 Bed
|
3 Bath
|
2677 ft²
|
-
3 Bed
3 Bath
2677 ft²
|
-
-
|
-
| |
|
07/19/2018
| |
4 Bed
|
4 Bath
|
2862 ft²
|
-
4 Bed
4 Bath
2862 ft²
|
-
-
|
-
|
|
05/07/2018
|
3 Bed
|
3 Bath
|
2677 ft²
|
-
3 Bed
3 Bath
2677 ft²
|
-
-
|
-
| |
|
11/30/2012
|
3 Bed
|
3 Bath
|
2677 ft²
|
$799,900
3 Bed
3 Bath
2677 ft²
|
$740,000
-7.49%
05/30/2013
|
Bridgette Foster
Downing Frye Realty Inc.
| |
|
10/30/2010
|
3 Bed
|
3 Bath
|
2862 ft²
|
$895,000
3 Bed
3 Bath
2862 ft²
|
-
-
|
Bridgette Foster
Downing Frye Realty Inc.
|
Building Info
About North Naples
Similar Homes for Sale
Currently no similar homes aroundNearby Rentals
$5,000 /mo
- 1 Bed
- 1 Bath
- 810 ft²
$8,000 /mo
- 3 Beds
- 2 Baths
- 1,424 ft²

Last Updated: 2 years ago
Data Source: SWFLMLS, MLS# 225028152
 Your Privacy Choices
Phone: 425-283-2930
Address: 335 Madison Avenue, New York, NY 10017