


1109 W WASHINGTON Boulevard #8A


About This Property
The manager has listed the unit size as 4835 square feet.
Payment Calculator
Your Estimated Monthly Payment
Cap Rate Calculator
What does this mean?
Based on our analysis, the cap rate of this property is 1.25%. A negative cap rate indicates that the property might not be feasible as an income-producing asset. The median cap rate for a near zip code 11238 is 4.23%.
How much can I actually make?
Actual monthly rental income may vary between $4,760 and $7,140 depending on unit-specific characteristics. You can change the amount using the slider to further explore.
How is cap rate calculated?
Cap Rate = Net Operating Income (NOI) / Property Asset Value.
When calculating the cap rate, we assume 100% occupancy. Leverage (mortgage) is not considered.
Cap Rate provided by RealtyHop and RentHop, learn more about cap rate here.
Price History
| Date / Event | Date | Event | Price |
|---|---|---|---|
| Jun 25, 2026 | Temporarily off market | - | |
| Temporarily off market | |||
| May 8, 2026 | No longer available | - | |
| No longer available | |||
| May 8, 2026 | Listed | $3,900,000 | |
| Listed | |||
   | |||
|
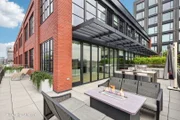
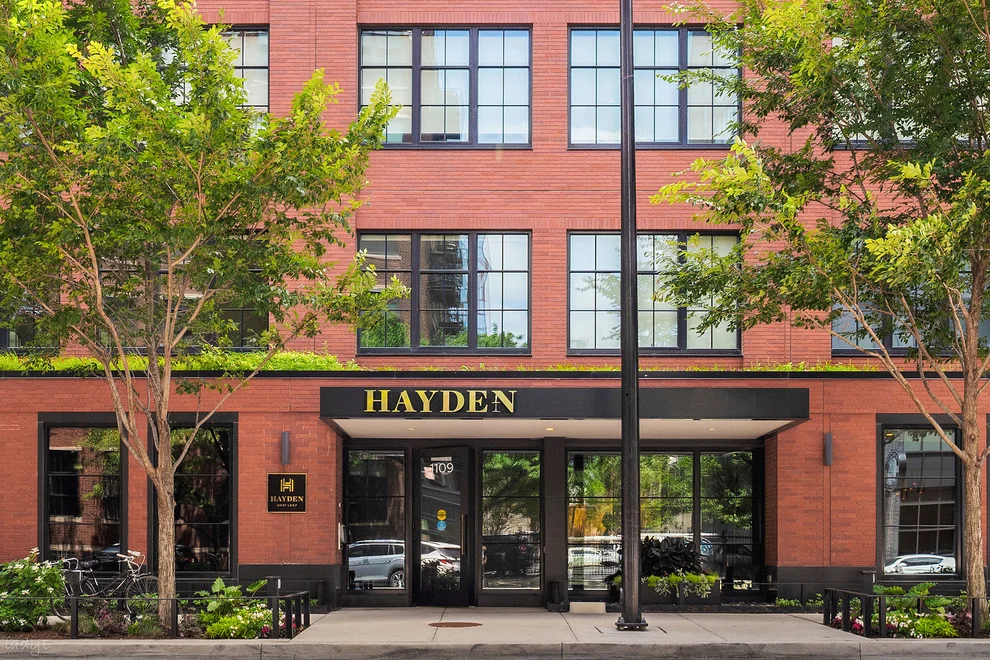
Experience elevated city living in this spectacular, rarely available 2-story penthouse at The Hayden-an ultra-exclusive residence designed by renowned Booth Hansen Architects and developed by Sulo Development. Located in the heart of the vibrant West Loop, this stunning home offers the privacy and feel of a single-family residence with the sophistication of high-end urban design. Spanning two expansive levels, this 4-bedroom, 4.5-bathroom home boasts soaring 10-foot ceilings and a show-stopping 850 sq. ft. wraparound terrace with panoramic skyline views, a fully equipped outdoor kitchen, and 20' retractable NanaWall glass doors-perfect for seamless indoor-outdoor entertaining. The gourmet kitchen features elegant quartzite countertops, Sub-Zero and Wolf appliances, and a large walk-through pantry complete with a wine fridge, built-in coffee station, secondary dishwasher, sink, and generous storage. The open-concept living area centers around a custom honed marble fireplace and tailored built-ins. Additional highlights include a dedicated office with custom millwork, and a versatile bonus room currently outfitted with a golf simulator-ideal as a home gym or media lounge. Upstairs, the luxurious primary suite features a serene sitting area, dual custom walk-in closets, and a spa-caliber bath with heated floors, a large steam shower, soaking tub, and dual vanities. Three additional en-suite bedrooms provide comfort and privacy for family or guests. Thoughtfully designed with laundry rooms on both levels. Enjoy an elevated lifestyle with a curated selection of premium building amenities designed for comfort, convenience, and sophistication. A 24-hour door staff providing seamless service and security around the clock, private elevator access to both floors for ultimate privacy, Lutron automated shades creating an effortless ambiance control at your fingertips, additional storage to keep your home clutter-free, dog wash station, bike room, and two deeded garage parking spaces reserved for peace of mind and easy access. Experience five star living here at The Hayden in one of Chicago's most sought-after neighborhoods.
| |||
| Apr 27, 2026 | Relisted | $3,900,000 | |
| Relisted | |||
| Apr 24, 2026 | In contract | - | |
| In contract | |||

Property Highlights
Comparables
Status
Price/ft²
Listed On
Sold On
Past Sales
| Date | Unit | Beds | Baths | Sqft | Price | Closed | Listed By |
|---|---|---|---|---|---|---|---|
|
11/17/2025
|
4 Bed
|
4 Bath
|
4835 ft²
|
$4,000,000
4 Bed
4 Bath
4835 ft²
|
-
-
|
Kimberley Peirce
Berkshire Hathaway HomeServices Chicago
| |
|
03/25/2026
|
3 Bed
|
3 Bath
|
3267 ft²
|
$2,495,000
3 Bed
3 Bath
3267 ft²
|
$2,440,000
-2.20%
05/15/2026
|
Carrie McCormick
Hometown Realty Group
| |
|
02/27/2026
|
3 Bed
|
3 Bath
|
-
|
$2,490,000
3 Bed
3 Bath
|
$2,150,000
-13.65%
05/01/2026
|
Amit Vyas
Mark Allen Realty, LLC
| |
|
01/16/2026
|
3 Bed
|
3 Bath
|
3193 ft²
|
$2,699,999
3 Bed
3 Bath
3193 ft²
|
$2,662,500
-1.39%
03/06/2026
|
Danielle Dowell
Berkshire Hathaway HomeServices Chicago
| |
|
02/25/2025
|
3 Bed
|
4 Bath
|
3163 ft²
|
$2,725,000
3 Bed
4 Bath
3163 ft²
|
-
-
|
Jill Silverstein
Compass
| |
|
03/19/2025
|
3 Bed
|
3 Bath
|
3193 ft²
|
$2,850,000
3 Bed
3 Bath
3193 ft²
|
-
-
|
Mark Icuss
Compass
| |
|
05/09/2025
|
3 Bed
|
3 Bath
|
-
|
$2,675,000
3 Bed
3 Bath
|
-
-
|
Amit Vyas
Mark Allen Realty, LLC
| |
|
05/02/2025
|
4 Bed
|
4 Bath
|
4835 ft²
|
$4,550,000
4 Bed
4 Bath
4835 ft²
|
-
-
|
Kimberley Peirce
Berkshire Hathaway HomeServices Chicago
| |
|
05/02/2025
|
3 Bed
|
3 Bath
|
-
|
$2,799,000
3 Bed
3 Bath
|
$2,565,000
-8.36%
11/17/2025
|
Danielle Dowell
Berkshire Hathaway HomeServices Chicago
| |
|
10/01/2024
|
3 Bed
|
4 Bath
|
-
|
$2,599,000
3 Bed
4 Bath
|
-
-
|
Curtis Crotty
Keller Williams ONEChicago
| |
|
09/13/2023
|
5 Bed
|
4.5 Bath
|
4835 ft²
|
$5,499,900
5 Bed
4.5 Bath
4835 ft²
|
-
-
|
Rubina Bokhari
Compass
| |
|
05/02/2023
|
3 Bed
|
3.5 Bath
|
3159 ft²
|
$2,299,900
3 Bed
3.5 Bath
3159 ft²
|
-
-
|
Ryan Huyler
Compass
| |
|
02/08/2023
|
3 Bed
|
4 Bath
|
-
|
$2,525,000
3 Bed
4 Bath
|
$2,525,000
02/28/2023
|
Susan Miner
Premier Relocation, Inc.
| |
|
05/11/2022
|
3 Bed
|
4 Bath
|
3159 ft²
|
$1,999,000
3 Bed
4 Bath
3159 ft²
|
-
-
|
Mehdi Mova
Compass
| |
|
03/31/2022
|
3 Bed
|
4 Bath
|
3159 ft²
|
$2,150,000
3 Bed
4 Bath
3159 ft²
|
$2,050,000
-4.65%
04/29/2022
|
Christopher Pertile
@properties Christie's International Real Estate
| |
|
03/22/2022
|
3 Bed
|
4 Bath
|
-
|
$2,495,000
3 Bed
4 Bath
|
$2,495,000
04/21/2022
|
Melanie Giglio
Compass
| |
|
06/12/2021
|
3 Bed
|
4 Bath
|
-
|
$2,595,000
3 Bed
4 Bath
|
-
-
|
Hadley Rue
Dream Town Realty
| |
|
09/08/2021
|
3 Bed
|
4 Bath
|
3193 ft²
|
$2,650,000
3 Bed
4 Bath
3193 ft²
|
$2,580,000
-2.64%
11/30/2021
|
Mark Icuss
Compass
| |
|
06/03/2021
|
3 Bed
|
4 Bath
|
-
|
$2,625,000
3 Bed
4 Bath
|
$2,600,000
-0.95%
07/15/2021
|
Ryan Preuett
Jameson Sotheby's Int'l Realty
| |
|
05/12/2021
|
4 Bed
|
5 Bath
|
4835 ft²
|
$5,299,000
4 Bed
5 Bath
4835 ft²
|
$4,650,000
-12.25%
06/14/2021
|
Dawn McKenna
Coldwell Banker Realty
| |
|
06/15/2020
|
3 Bed
|
4 Bath
|
3193 ft²
|
$2,499,000
3 Bed
4 Bath
3193 ft²
|
-
-
|
-
| |
|
10/27/2020
|
3 Bed
|
4 Bath
|
3193 ft²
|
$2,650,000
3 Bed
4 Bath
3193 ft²
|
-
-
|
-
| |
|
10/24/2020
|
3 Bed
|
4 Bath
|
-
|
$2,595,000
3 Bed
4 Bath
|
-
-
|
-
| |
|
11/20/2019
|
3 Bed
|
4 Bath
|
3159 ft²
|
$2,500,000
3 Bed
4 Bath
3159 ft²
|
-
-
|
-
| |
|
08/21/2018
|
3 Bed
|
4 Bath
|
-
|
-
3 Bed
4 Bath
|
-
-
|
-
| |
|
05/21/2018
|
4 Bed
|
5 Bath
|
4835 ft²
|
-
4 Bed
5 Bath
4835 ft²
|
-
-
|
-
| |
|
12/04/2017
|
3 Bed
|
4 Bath
|
3159 ft²
|
-
3 Bed
4 Bath
3159 ft²
|
-
-
|
-
| |
|
06/14/2017
|
3 Bed
|
4 Bath
|
-
|
$2,299,000
3 Bed
4 Bath
|
-
-
|
-
|
Building Info
 Your Privacy Choices
Phone: 425-283-2930
Address: 335 Madison Avenue, New York, NY 10017