


1109 W WASHINGTON Boulevard #2B


About This Property
Payment Calculator
Your Estimated Monthly Payment
Cap Rate Calculator
What does this mean?
Based on our analysis, the cap rate of this property is 1.25%. A negative cap rate indicates that the property might not be feasible as an income-producing asset. The median cap rate for a near zip code 11238 is 4.23%.
How much can I actually make?
Actual monthly rental income may vary between $4,760 and $7,140 depending on unit-specific characteristics. You can change the amount using the slider to further explore.
How is cap rate calculated?
Cap Rate = Net Operating Income (NOI) / Property Asset Value.
When calculating the cap rate, we assume 100% occupancy. Leverage (mortgage) is not considered.
Cap Rate provided by RealtyHop and RentHop, learn more about cap rate here.
Price History
| Date / Event | Date | Event | Price |
|---|---|---|---|
| Aug 26, 2025 | Temporarily off market | - | |
| Temporarily off market | |||
| Aug 1, 2025 | Temporarily off market | - | |
| Temporarily off market | |||
| Jul 31, 2025 | Listed by Compass | $2,350,000 | |
| Listed by Compass | |||
| | |||
|
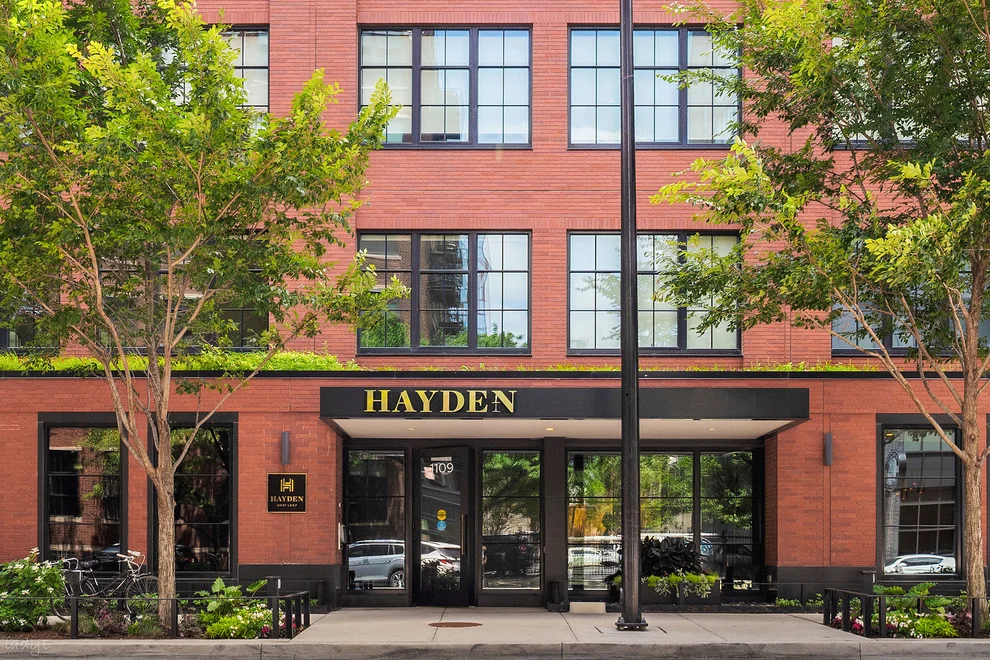
A Rare Opportunity at West Loop's Coveted HAYDEN. This boutique building, designed by the renowned Booth Hansen and Sulo Development, sold out quickly upon its release five years ago. Since then, the neighborhood has only grown in vibrancy, offering some of the best dining and experiences in the city. This particular residence is situated in a premier northeast corner location, offering serene views of greenery alongside the vibrant Chicago skyline. It is the best floor plan in the building, featuring wide (28 FEET) interiors - larger than single-family-sized living rooms - rarely found in urban spaces. With nearly 3,200 square feet, this 3-bedroom plus den, 3.5-bathroom home provides a truly expansive living experience. From the moment you step off the elevator into your private foyer, you'll notice the thoughtful details - including oversized 10-foot ceilings and dreamy 7-inch wide Stoneham European hardwood floors. The home blends comfort, modern design, and industrial vibes, reminiscent of a true New York City loft, but at a fraction of the cost. The expansive black-framed windows flood the space with natural light, enhancing the open and airy atmosphere. The living room offers flexibility with various layout options and is anchored by a stunning gas fireplace with a limestone surround, new custom shelving, and a remote start. Adjacent to the living area is a sunroom with three walls of windows and heated floors, making it perfect for additional seating, a home office, or an extra large dining area. The chef's WHITE kitchen is a rare gem (most other kitchens were delivered dark in design), custom with leathered quartzite and chic zinc countertops, Bentwood cabinetry with brass accessories and top-of-the-line appliances, including Wolf, Sub-Zero, and Miele, along with a built-in espresso machine, double convection oven, and wine fridge. The private, covered terrace is surrounded by greenery, maintained by the building. It's accessed via a Nana Wall system, creating a seamless indoor-outdoor flow to soak in the city elements. Another separate huge den space off of the kitchen provides the flexibility you need - an optimal private home office, pantry / second kitchen or gym. Each bedroom is generously sized, featuring en suite bathrooms with luxurious tile and marble selections. The owner's suite is particularly impressive, offering a spacious bedroom, a massive en suite bathroom with heated floors, a large steam shower, dual vanity, and high-end accessories. The walk-in closet is a true highlight - expansive and full of thoughtful design. This residence has been highly upgraded to include custom Lutron-controlled shades in every room (blackout shades in the primary), built-in speakers in the living room ceiling, custom drapes for the Nana Wall, and smart home features to control heating, cooling, music and shades via your phone. Separate mudroom with built in stainless steel sink, side-by-side laundry machines and great storage. All closets have been finished, all luxury designer light fixtures. Secure private elevator with private foyer and additional entry door. The unit also includes heated attached garage parking and personal storage. The building has a brand-new lobby (finished in November 2024), a well-run association, bike room and very reasonable HOA fees. The location is ideal - just a block from award-winning restaurants, spas, gyms, coffee shops, parks, and more. Convenient access to highways and public transit, and dog-friendly, too.
| |||
| May 21, 2025 | Temporarily off market | - | |
| Temporarily off market | |||
| May 20, 2025 | Listed by Compass | $2,499,000 | |
| Listed by Compass | |||
| | |||
|
A Rare Opportunity at West Loop's Coveted HAYDEN. This boutique building, designed by the renowned Booth Hansen and Sulo Development, sold out quickly upon its release five years ago. Since then, the neighborhood has only grown in vibrancy, offering some of the best dining and experiences in the city. This particular residence is situated in a premier northeast corner location, offering serene views of greenery alongside the vibrant Chicago skyline. It is the best floor plan in the building, featuring wide (28 FEET) interiors - larger than single-family-sized living rooms - rarely found in urban spaces. With nearly 3,200 square feet, this 3-bedroom plus den, 3.5-bathroom home provides a truly expansive living experience. From the moment you step off the elevator into your private foyer, you'll notice the thoughtful details - including oversized 10-foot ceilings and dreamy 7-inch wide Stoneham European hardwood floors. The home blends comfort, modern design, and industrial vibes, reminiscent of a true New York City loft, but at a fraction of the cost. The expansive black-framed windows flood the space with natural light, enhancing the open and airy atmosphere. The living room offers flexibility with various layout options and is anchored by a stunning gas fireplace with a limestone surround, new custom shelving, and a remote start. Adjacent to the living area is a sunroom with three walls of windows and heated floors, making it perfect for additional seating, a home office, or an extra large dining area. The chef's WHITE kitchen is a rare gem (most other kitchens were delivered dark in design), custom with leathered quartzite and chic zinc countertops, Bentwood cabinetry with brass accessories and top-of-the-line appliances, including Wolf, Sub-Zero, and Miele, along with a built-in espresso machine, double convection oven, and wine fridge. The private, covered terrace is surrounded by greenery, maintained by the building. It's accessed via a Nana Wall system, creating a seamless indoor-outdoor flow to soak in the city elements. Another separate huge den space off of the kitchen provides the flexibility you need - an optimal private home office, pantry / second kitchen or gym. Each bedroom is generously sized, featuring en suite bathrooms with luxurious tile and marble selections. The owner's suite is particularly impressive, offering a spacious bedroom, a massive en suite bathroom with heated floors, a large steam shower, dual vanity, and high-end accessories. The walk-in closet is a true highlight - expansive and full of thoughtful design. This residence has been highly upgraded to include custom Lutron-controlled shades in every room (blackout shades in the primary), built-in speakers in the living room ceiling, custom drapes for the Nana Wall, and smart home features to control heating, cooling, music and shades via your phone. Separate mudroom with built in stainless steel sink, side-by-side laundry machines and great storage. All closets have been finished, all luxury designer light fixtures. Secure private elevator with private foyer and additional entry door. The unit also includes heated attached garage parking and personal storage. The building has a brand-new lobby (finished in November 2024), a well-run association, bike room and very reasonable HOA fees. The location is ideal - just a block from award-winning restaurants, spas, gyms, coffee shops, parks, and more. Convenient access to highways and public transit, and dog-friendly, too.
| |||

Property Highlights
Comparables
Status
Price/ft²
Listed On
Sold On
Past Sales
| Date | Unit | Beds | Baths | Sqft | Price | Closed | Listed By |
|---|---|---|---|---|---|---|---|
|
11/17/2025
|
4 Bed
|
4 Bath
|
4835 ft²
|
$4,000,000
4 Bed
4 Bath
4835 ft²
|
-
-
|
Kimberley Peirce
Berkshire Hathaway HomeServices Chicago
| |
|
03/25/2026
|
3 Bed
|
3 Bath
|
3267 ft²
|
$2,495,000
3 Bed
3 Bath
3267 ft²
|
$2,440,000
-2.20%
05/15/2026
|
Carrie McCormick
Hometown Realty Group
| |
|
02/27/2026
|
3 Bed
|
3 Bath
|
-
|
$2,490,000
3 Bed
3 Bath
|
$2,150,000
-13.65%
05/01/2026
|
Amit Vyas
Mark Allen Realty, LLC
| |
|
01/16/2026
|
3 Bed
|
3 Bath
|
3193 ft²
|
$2,699,999
3 Bed
3 Bath
3193 ft²
|
$2,662,500
-1.39%
03/06/2026
|
Danielle Dowell
Berkshire Hathaway HomeServices Chicago
| |
|
02/25/2025
|
3 Bed
|
4 Bath
|
3163 ft²
|
$2,725,000
3 Bed
4 Bath
3163 ft²
|
-
-
|
Jill Silverstein
Compass
| |
|
03/19/2025
|
3 Bed
|
3 Bath
|
3193 ft²
|
$2,850,000
3 Bed
3 Bath
3193 ft²
|
-
-
|
Mark Icuss
Compass
| |
|
05/09/2025
|
3 Bed
|
3 Bath
|
-
|
$2,675,000
3 Bed
3 Bath
|
-
-
|
Amit Vyas
Mark Allen Realty, LLC
| |
|
05/02/2025
|
4 Bed
|
4 Bath
|
4835 ft²
|
$4,550,000
4 Bed
4 Bath
4835 ft²
|
-
-
|
Kimberley Peirce
Berkshire Hathaway HomeServices Chicago
| |
|
05/02/2025
|
3 Bed
|
3 Bath
|
-
|
$2,799,000
3 Bed
3 Bath
|
$2,565,000
-8.36%
11/17/2025
|
Danielle Dowell
Berkshire Hathaway HomeServices Chicago
| |
|
10/01/2024
|
3 Bed
|
4 Bath
|
-
|
$2,599,000
3 Bed
4 Bath
|
-
-
|
Curtis Crotty
Keller Williams ONEChicago
| |
|
09/13/2023
|
5 Bed
|
4.5 Bath
|
4835 ft²
|
$5,499,900
5 Bed
4.5 Bath
4835 ft²
|
-
-
|
Rubina Bokhari
Compass
| |
|
05/02/2023
|
3 Bed
|
3.5 Bath
|
3159 ft²
|
$2,299,900
3 Bed
3.5 Bath
3159 ft²
|
-
-
|
Ryan Huyler
Compass
| |
|
02/08/2023
|
3 Bed
|
4 Bath
|
-
|
$2,525,000
3 Bed
4 Bath
|
$2,525,000
02/28/2023
|
Susan Miner
Premier Relocation, Inc.
| |
|
05/11/2022
|
3 Bed
|
4 Bath
|
3159 ft²
|
$1,999,000
3 Bed
4 Bath
3159 ft²
|
-
-
|
Mehdi Mova
Compass
| |
|
03/31/2022
|
3 Bed
|
4 Bath
|
3159 ft²
|
$2,150,000
3 Bed
4 Bath
3159 ft²
|
$2,050,000
-4.65%
04/29/2022
|
Christopher Pertile
@properties Christie's International Real Estate
| |
|
03/22/2022
|
3 Bed
|
4 Bath
|
-
|
$2,495,000
3 Bed
4 Bath
|
$2,495,000
04/21/2022
|
Melanie Giglio
Compass
| |
|
06/12/2021
|
3 Bed
|
4 Bath
|
-
|
$2,595,000
3 Bed
4 Bath
|
-
-
|
Hadley Rue
Dream Town Realty
| |
|
09/08/2021
|
3 Bed
|
4 Bath
|
3193 ft²
|
$2,650,000
3 Bed
4 Bath
3193 ft²
|
$2,580,000
-2.64%
11/30/2021
|
Mark Icuss
Compass
| |
|
06/03/2021
|
3 Bed
|
4 Bath
|
-
|
$2,625,000
3 Bed
4 Bath
|
$2,600,000
-0.95%
07/15/2021
|
Ryan Preuett
Jameson Sotheby's Int'l Realty
| |
|
05/12/2021
|
4 Bed
|
5 Bath
|
4835 ft²
|
$5,299,000
4 Bed
5 Bath
4835 ft²
|
$4,650,000
-12.25%
06/14/2021
|
Dawn McKenna
Coldwell Banker Realty
| |
|
06/15/2020
|
3 Bed
|
4 Bath
|
3193 ft²
|
$2,499,000
3 Bed
4 Bath
3193 ft²
|
-
-
|
-
| |
|
10/27/2020
|
3 Bed
|
4 Bath
|
3193 ft²
|
$2,650,000
3 Bed
4 Bath
3193 ft²
|
-
-
|
-
| |
|
10/24/2020
|
3 Bed
|
4 Bath
|
-
|
$2,595,000
3 Bed
4 Bath
|
-
-
|
-
| |
|
11/20/2019
|
3 Bed
|
4 Bath
|
3159 ft²
|
$2,500,000
3 Bed
4 Bath
3159 ft²
|
-
-
|
-
| |
|
08/21/2018
|
3 Bed
|
4 Bath
|
-
|
-
3 Bed
4 Bath
|
-
-
|
-
| |
|
05/21/2018
|
4 Bed
|
5 Bath
|
4835 ft²
|
-
4 Bed
5 Bath
4835 ft²
|
-
-
|
-
| |
|
12/04/2017
|
3 Bed
|
4 Bath
|
3159 ft²
|
-
3 Bed
4 Bath
3159 ft²
|
-
-
|
-
| |
|
06/14/2017
|
3 Bed
|
4 Bath
|
-
|
$2,299,000
3 Bed
4 Bath
|
-
-
|
-
|
Building Info
About West Side
Similar Homes for Sale
Currently no similar homes aroundNearby Rentals

Last Updated: 2 years ago
Data Source: MRED, MLS# 12296074
 Your Privacy Choices
Phone: 425-283-2930
Address: 335 Madison Avenue, New York, NY 10017