See Home Value
Chicago 60607 Near West Side
1109 W WASHINGTON Boulevard #7A
$2,662,500
● House - Off Market

1109 W WASHINGTON Boulevard #7A

Chicago, IL 60607
bedrooms
3 Beds
bathrooms
3 Baths, 1 Half Bath
square feet
3,193 Ft²
$20,277
Est. Monthly
$2,888
HOA / Fees
-1.84%
Cap Rate

About This Property

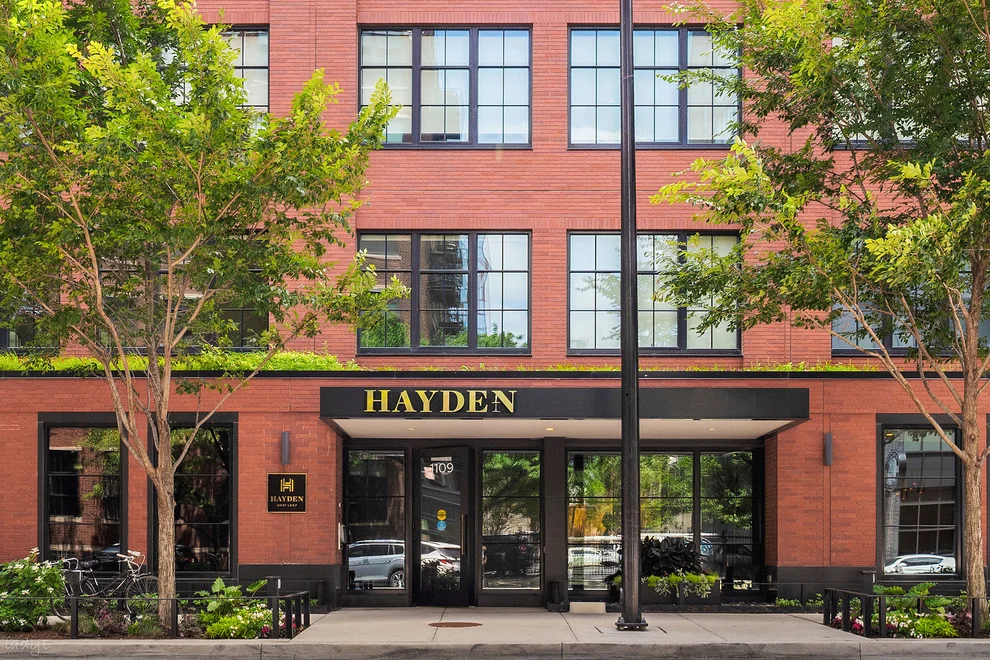
Welcome to The Hayden, West Loops more exclusive boutique building. This 3-bedroom, 3.1-bathroom, plus glass enclosed office is the highest non-penthouse home available. Designed by Booth Hansen Architects, it's no surprise why this building sold out immediately. Upon entering off the direct elevator access, you're welcomed by a private foyer with an adjacent mudroom with ample storage. Leading into the resident, the 38' wide, open floorplan offers a sense of space rarely found in traditional Chicago homes. Framed by expansive windows with northwest views and 10' ceilings, filing the home with natural light. The gourmet kitchen is outfitted with top-of-the-line Sub-Zero and Wolf appliances, leathered quartzite countertops, glossed subway tile backsplash and a custom zinc range hood. A spacious walk-in butler pantry with a built-in espresso machine and beverage cooler elevates the culinary experience while a custom dinette booth completes the space. Flowing into the living room, a striking limestone fireplace anchored by built-ins and a fully retractable Nana Wall system serves as the focal point. Seamlessly connecting the outdoors, inside, the private terrace offers alfresco dining or a lounge in the sky with city views. Beyond, an elegantly appointed dining area accommodates everything from intimate dinners to large entertaining, complemented by a versatile glass enclosed nook ideal for a home office or secondary living space. The primary suite offers a relaxing retreat, with a spa inspired ensuite bathroom with heated marble floors, walk in steam shower and a freestanding soaking tub. Finished with a fully outfitted dual walk-in closet with vanity station. Both secondary bedrooms are designed as private suites, illuminated by the expansive windows and featuring their own en-suite bathroom. This residence also includes a stylish powder room, tons of closets throughout, plus a huge storage cage, full-size laundry room with utility sink, additional storage, an extensive home automation with Lutron systems and two rare side-by-side garage parking spaces. This boutique building offers 24-hour door staff and a lobby with resident lounge. Located near award-winning restaurants, tree lined streets, parks, gyms, coffee shops, libraries, bars, shopping and the highly desired Skinner Elementary. With easy access to highways, airports and public transit, city convenience with a neighborhood feel is right at your doorstep. Welcome to The Hayden.
Unit Size
3,193 Ft²
Days on Market
-
Land Size
-
Price per sqft
$846
Property Type
House
Property Taxes
$4,132
HOA Dues
$2,888
Year Built
1892

Payment Calculator

Cap Rate Calculator

Property Highlights

Garage
Elevator
Air Conditioning
Fireplace
Parking Details
Has Garage
Parking Features: Garage Door Opener, Heated Garage, Garage, Attached, Side Driveway, Yes, Garage Owned
Garage Spaces: 2
Interior Details
Half Bathrooms: 1
Full Bathrooms: 3
Interior Features: Wet Bar, Elevator, Storage, Built-in Features, Walk-In Closet(s), Bookcases, High Ceilings, Open Floorplan, Pantry, Special Millwork, Dining Combo, Doorman, Lobby, Separate Dining Room, Quartz Counters
Appliances: Double Oven, Range, Microwave, Dishwasher, Washer, Dryer, Disposal, Wine Refrigerator, High End Refrigerator
Flooring Type: Hardwood
Door Features: Sliding Doors, French Doors, Pocket Door(s), Sliding Glass Door(s)
Laundry Features: In Unit, Sink
Rooms: 7
Has Fireplace
Fireplace Features: Gas Log, Gas Starter
Fireplaces: 1
Basement: None
Exterior Details
Square Footage: 3193
Square Footage Source: $0
Year Built: 2019
Window Features: Window Treatments, Drapes, Double Pane Windows
Construction Materials: Brick, Glass
Patio and Porch Features: Patio
Lot Size Dimensions: COMMON
Water Source: Lake Michigan
Financial Details
Tax Annual Amount: $49,578
Utilities Details
Cooling Type: Central Air, Zoned
Heating Type: Natural Gas, Forced Air, Radiant Floor
Sewer : Public Sewer
Location Details
HOA/Condo/Coop Fee Includes: Water, Insurance, Security, Maintenance Grounds, Snow Removal, Parking, Doorman, Exterior Maintenance, Scavenger, Other
HOA/Condo/Coop Amenities: Elevator(s), Service Elevator(s), Door Person, Receiving Room
HOA Fee: $2,888
HOA Fee Frequency: Monthly

Comparables

Unit
Status
Type
Beds
Baths
ft²
Price/ft²
Asking Price
Listed On
Closing Price
Sold On
HOA + Taxes

Past Sales

Date Unit Beds Baths Sqft Price Closed Listed By
20251117 Unit 8A
11/17/2025
8A
4 Bed
4 Bath
4835 ft²
$4,000,000
bedrooms
4 Bed
bathrooms
4 Bath
square feet
4835 ft²
-
-
Kimberley Peirce
Berkshire Hathaway HomeServices Chicago
20260325 Unit 6D
03/25/2026
6D
3 Bed
3 Bath
3267 ft²
$2,495,000
bedrooms
3 Bed
bathrooms
3 Bath
square feet
3267 ft²
$2,440,000 -2.20%
05/15/2026
Carrie McCormick
Hometown Realty Group
20260227 Unit 5C
02/27/2026
5C
3 Bed
3 Bath
-
$2,490,000
bedrooms
3 Bed
bathrooms
3 Bath
$2,150,000 -13.65%
05/01/2026
Amit Vyas
Mark Allen Realty, LLC
20260116 Unit 7A
01/16/2026
7A
3 Bed
3 Bath
3193 ft²
$2,699,999
bedrooms
3 Bed
bathrooms
3 Bath
square feet
3193 ft²
$2,662,500 -1.39%
03/06/2026
Danielle Dowell
Berkshire Hathaway HomeServices Chicago
20250225 Unit 2B
02/25/2025
2B
3 Bed
4 Bath
3163 ft²
$2,725,000
bedrooms
3 Bed
bathrooms
4 Bath
square feet
3163 ft²
-
-
Jill Silverstein
Compass
20250319 Unit 7A
03/19/2025
7A
3 Bed
3 Bath
3193 ft²
$2,850,000
bedrooms
3 Bed
bathrooms
3 Bath
square feet
3193 ft²
-
-
Mark Icuss
Compass
20250509 Unit 5C
05/09/2025
5C
3 Bed
3 Bath
-
$2,675,000
bedrooms
3 Bed
bathrooms
3 Bath
-
-
Amit Vyas
Mark Allen Realty, LLC
20250502 Unit 8A
05/02/2025
8A
4 Bed
4 Bath
4835 ft²
$4,550,000
bedrooms
4 Bed
bathrooms
4 Bath
square feet
4835 ft²
-
-
Kimberley Peirce
Berkshire Hathaway HomeServices Chicago
20250502 Unit 6B
05/02/2025
6B
3 Bed
3 Bath
-
$2,799,000
bedrooms
3 Bed
bathrooms
3 Bath
$2,565,000 -8.36%
11/17/2025
Danielle Dowell
Berkshire Hathaway HomeServices Chicago
20241001 Unit 6C
10/01/2024
6C
3 Bed
4 Bath
-
$2,599,000
bedrooms
3 Bed
bathrooms
4 Bath
-
-
Curtis Crotty
Keller Williams ONEChicago
20230913 Unit 8A
09/13/2023
8A
5 Bed
4.5 Bath
4835 ft²
$5,499,900
bedrooms
5 Bed
bathrooms
4.5 Bath
square feet
4835 ft²
-
-
Rubina Bokhari
Compass
20230502 Unit 2D
05/02/2023
2D
3 Bed
3.5 Bath
3159 ft²
$2,299,900
bedrooms
3 Bed
bathrooms
3.5 Bath
square feet
3159 ft²
-
-
Ryan Huyler
Compass
20230208 Unit 4B
02/08/2023
4B
3 Bed
4 Bath
-
$2,525,000
bedrooms
3 Bed
bathrooms
4 Bath
$2,525,000
02/28/2023
Susan Miner
Premier Relocation, Inc.
20220511 Unit 3D
05/11/2022
3D
3 Bed
4 Bath
3159 ft²
$1,999,000
bedrooms
3 Bed
bathrooms
4 Bath
square feet
3159 ft²
-
-
Mehdi Mova
Compass
20220331 Unit 4D
03/31/2022
4D
3 Bed
4 Bath
3159 ft²
$2,150,000
bedrooms
3 Bed
bathrooms
4 Bath
square feet
3159 ft²
$2,050,000 -4.65%
04/29/2022
Christopher Pertile
@properties Christie's International Real Estate
20220322 Unit 2C
03/22/2022
2C
3 Bed
4 Bath
-
$2,495,000
bedrooms
3 Bed
bathrooms
4 Bath
$2,495,000
04/21/2022
Melanie Giglio
Compass
20210612 Unit 5A
06/12/2021
5A
3 Bed
4 Bath
-
$2,595,000
bedrooms
3 Bed
bathrooms
4 Bath
-
-
Hadley Rue
Dream Town Realty
20210908 Unit 7A
09/08/2021
7A
3 Bed
4 Bath
3193 ft²
$2,650,000
bedrooms
3 Bed
bathrooms
4 Bath
square feet
3193 ft²
$2,580,000 -2.64%
11/30/2021
Mark Icuss
Compass
20210603 Unit 6C
06/03/2021
6C
3 Bed
4 Bath
-
$2,625,000
bedrooms
3 Bed
bathrooms
4 Bath
$2,600,000 -0.95%
07/15/2021
Ryan Preuett
Jameson Sotheby's Int'l Realty
20210512 Unit 8A
05/12/2021
8A
4 Bed
5 Bath
4835 ft²
$5,299,000
bedrooms
4 Bed
bathrooms
5 Bath
square feet
4835 ft²
$4,650,000 -12.25%
06/14/2021
Dawn McKenna
Coldwell Banker Realty
20200615 Unit 4A
06/15/2020
4A
3 Bed
4 Bath
3193 ft²
$2,499,000
bedrooms
3 Bed
bathrooms
4 Bath
square feet
3193 ft²
-
-
-
20201027 Unit 2A
10/27/2020
2A
3 Bed
4 Bath
3193 ft²
$2,650,000
bedrooms
3 Bed
bathrooms
4 Bath
square feet
3193 ft²
-
-
-
20201024 Unit 5A
10/24/2020
5A
3 Bed
4 Bath
-
$2,595,000
bedrooms
3 Bed
bathrooms
4 Bath
-
-
-
20191120 Unit 5D
11/20/2019
5D
3 Bed
4 Bath
3159 ft²
$2,500,000
bedrooms
3 Bed
bathrooms
4 Bath
square feet
3159 ft²
-
-
-
20180821 Unit 2D
08/21/2018
2D
3 Bed
4 Bath
-
-
bedrooms
3 Bed
bathrooms
4 Bath
-
-
-
20180521 Unit PH8A
05/21/2018
4 Bed
5 Bath
4835 ft²
-
bedrooms
4 Bed
bathrooms
5 Bath
square feet
4835 ft²
-
-
-
20171204 Unit 3D
12/04/2017
3D
3 Bed
4 Bath
3159 ft²
-
bedrooms
3 Bed
bathrooms
4 Bath
square feet
3159 ft²
-
-
-
20170614 Unit 6C
06/14/2017
6C
3 Bed
4 Bath
-
$2,299,000
bedrooms
3 Bed
bathrooms
4 Bath
-
-
-

Building Info

1109 West Washington Boulevard 1109 West Washington Boulevard, Chicago, IL 60607
More about this Building
1109 West Washington Boulevard
Want to find out who owns 1109 West Washington Boulevard, Chicago, IL 60607? Get detailed property transactions here.

About West Side


Similar Homes for Sale

Currently no similar homes around

Nearby Rentals

Unit for rent at 1331 W Taylor Street, Chicago, IL, 60607

$8,000 /mo

  • 4 Beds
  • 3 Baths
  • 2,500 ft²
1331 W Taylor Street #4, Chicago, IL, 60607 Listing by Stephanie Spenner
Unit for rent at 1070 W 15th Street, Chicago, IL, 60608

$5,700 /mo

  • 2 Beds
  • 2 Baths
  • 1,300 ft²
1070 W 15th Street #147, Chicago, IL, 60608 Listing by Victoria Waliczek
Unit for rent at 616 W Fulton Street, Chicago, IL, 60661

$5,500 /mo

  • 2 Beds
  • 2 Baths
616 W Fulton Street #708, Chicago, IL, 60661 Listing by Chris McComas