See Home Value
Chicago 60607 Near West Side
1109 W WASHINGTON Boulevard #5C
$2,150,000
● House - Off Market

1109 W WASHINGTON Boulevard #5C

Chicago, IL 60607
bedrooms
3 Beds
bathrooms
3 Baths, 1 Half Bath
$18,679
Est. Monthly
$2,474
HOA / Fees
-1.70%
Cap Rate

About This Property

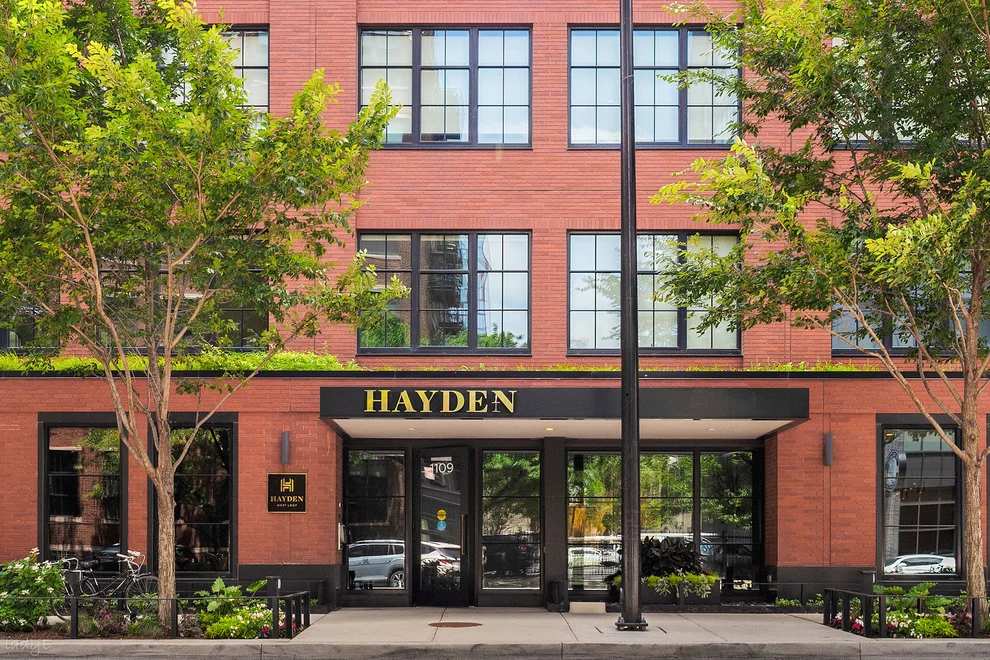
Located in the heart of the West Loop, Residence 5C offers a rare opportunity to own in one of the neighborhood's most architecturally significant boutique buildings. With just 28 residences, The Hayden is celebrated for its privacy, scale, and timeless design - a true standout in one of Chicago's most sought-after locations.    This exceptional 3-bedroom, 3.1-bath home spans nearly 3,200 square feet and features a thoughtfully designed floor plan that seamlessly balances grand-scale entertaining with private retreat spaces. Arrive via private elevator entry into a private foyer that opens to an impressive 38-foot-wide living and dining space, highlighted by soaring 10-foot ceilings, a custom limestone fireplace, and dramatic floor-to-ceiling windows that bathe the home in natural light.    Designed for effortless indoor-outdoor living, the expansive main living area flows to an oversized terrace outfitted a gas grill, and fire pit - ideal for elevated entertaining year-round.    The chef's kitchen is both striking and functional, featuring custom Bentwood cabinetry, a granite slab backsplash, Watermark fixtures, and a full suite of integrated, professional-grade appliances: a 48" Wolf gas range top, 30" Wolf steam and conventional ovens, 24" Wolf coffee system, Sub-Zero refrigerator and freezer columns, a 30" Sub-Zero wine tower, and a 24" beverage center. A spacious walk-in pantry enhances storage and practicality without compromising design.    All three bedrooms offer en-suite baths appointed with designer tile and Kohler fixtures. The primary suite serves as a true sanctuary, complete with an expansive walk-in closet and a spa-inspired bath featuring dual vanities, Watermark fixtures, a soaking tub, and a steam shower with integrated audio and multiple spray features for a fully immersive experience.    What truly sets Residence 5C apart is its sophisticated, fully integrated smart home system. The home includes a Crestron AV platform with six video and eight audio zones, Dolby 5.1 surround sound in the main living area, Totem Acoustics speakers throughout, Lutron motorized shades on all 11 windows (including blackout shades in the primary suite), Alexa-enabled lighting and shade control, Holovision fingerprint-secured entry, pet-friendly motion security, and enterprise-grade wireless infrastructure extending to the terrace. Every detail has been carefully considered to deliver seamless luxury living.    Additional highlights include a dedicated laundry room with built-in storage, custom lighting with pre-installed J-boxes for art placement, integrated audio in every room, two individual heated garage spaces, and dedicated storage.    The Hayden offers 24-hour door staff, a newly refreshed lobby (2024), and an intimate residential experience rarely found in the West Loop. Just steps from the neighborhood's acclaimed restaurants, boutiques, parks, and transit, Residence 5C delivers an extraordinary blend of scale, privacy, technology, and location.
Unit Size
-
Days on Market
-
Land Size
-
Price per sqft
-
Property Type
House
Property Taxes
$3,978
HOA Dues
$2,474
Year Built
1892

Payment Calculator

Cap Rate Calculator

Property Highlights

Garage
Elevator
Air Conditioning
Fireplace
Parking Details
Has Garage
Parking Features: Concrete, Garage Door Opener, Heated Garage, Attached, Garage, Yes, Garage Owned
Garage Spaces: 2
Interior Details
Half Bathrooms: 1
Full Bathrooms: 3
Interior Features: Dry Bar, Wet Bar, Elevator, Storage, Built-in Features, Walk-In Closet(s), Bookcases, High Ceilings, Open Floorplan, Special Millwork, Dining Combo, Doorman, Lobby
Appliances: Double Oven, Range, Microwave, Dishwasher, Freezer, Washer, Dryer, Disposal, Wine Refrigerator, Range Hood, Gas Cooktop, High End Refrigerator
Flooring Type: Hardwood
Laundry Features: In Unit, Laundry Closet, Sink
Rooms: 7
Has Fireplace
Fireplace Features: Gas Log, Gas Starter
Fireplaces: 1
Basement: None
Exterior Details
Year Built: 2018
Window Features: Window Treatments, Drapes
Construction Materials: Brick, Glass
Lot Size Dimensions: COMMON
Water Source: Lake Michigan
Financial Details
Tax Annual Amount: $47,734
Utilities Details
Cooling Type: Central Air, Zoned
Heating Type: Natural Gas, Forced Air, Radiant Floor
Sewer : Public Sewer
Location Details
HOA/Condo/Coop Fee Includes: Water, Insurance, Maintenance Grounds, Snow Removal, Doorman, Exterior Maintenance
HOA/Condo/Coop Amenities: Elevator(s), Service Elevator(s), Door Person, Receiving Room
HOA Fee: $2,474
HOA Fee Frequency: Monthly

Comparables

Unit
Status
Type
Beds
Baths
ft²
Price/ft²
Asking Price
Listed On
Closing Price
Sold On
HOA + Taxes

Past Sales

Date Unit Beds Baths Sqft Price Closed Listed By
20251117 Unit 8A
11/17/2025
8A
4 Bed
4 Bath
4835 ft²
$4,000,000
bedrooms
4 Bed
bathrooms
4 Bath
square feet
4835 ft²
-
-
Kimberley Peirce
Berkshire Hathaway HomeServices Chicago
20260325 Unit 6D
03/25/2026
6D
3 Bed
3 Bath
3267 ft²
$2,495,000
bedrooms
3 Bed
bathrooms
3 Bath
square feet
3267 ft²
$2,440,000 -2.20%
05/15/2026
Carrie McCormick
Hometown Realty Group
20260227 Unit 5C
02/27/2026
5C
3 Bed
3 Bath
-
$2,490,000
bedrooms
3 Bed
bathrooms
3 Bath
$2,150,000 -13.65%
05/01/2026
Amit Vyas
Mark Allen Realty, LLC
20260116 Unit 7A
01/16/2026
7A
3 Bed
3 Bath
3193 ft²
$2,699,999
bedrooms
3 Bed
bathrooms
3 Bath
square feet
3193 ft²
$2,662,500 -1.39%
03/06/2026
Danielle Dowell
Berkshire Hathaway HomeServices Chicago
20250225 Unit 2B
02/25/2025
2B
3 Bed
4 Bath
3163 ft²
$2,725,000
bedrooms
3 Bed
bathrooms
4 Bath
square feet
3163 ft²
-
-
Jill Silverstein
Compass
20250319 Unit 7A
03/19/2025
7A
3 Bed
3 Bath
3193 ft²
$2,850,000
bedrooms
3 Bed
bathrooms
3 Bath
square feet
3193 ft²
-
-
Mark Icuss
Compass
20250509 Unit 5C
05/09/2025
5C
3 Bed
3 Bath
-
$2,675,000
bedrooms
3 Bed
bathrooms
3 Bath
-
-
Amit Vyas
Mark Allen Realty, LLC
20250502 Unit 8A
05/02/2025
8A
4 Bed
4 Bath
4835 ft²
$4,550,000
bedrooms
4 Bed
bathrooms
4 Bath
square feet
4835 ft²
-
-
Kimberley Peirce
Berkshire Hathaway HomeServices Chicago
20250502 Unit 6B
05/02/2025
6B
3 Bed
3 Bath
-
$2,799,000
bedrooms
3 Bed
bathrooms
3 Bath
$2,565,000 -8.36%
11/17/2025
Danielle Dowell
Berkshire Hathaway HomeServices Chicago
20241001 Unit 6C
10/01/2024
6C
3 Bed
4 Bath
-
$2,599,000
bedrooms
3 Bed
bathrooms
4 Bath
-
-
Curtis Crotty
Keller Williams ONEChicago
20230913 Unit 8A
09/13/2023
8A
5 Bed
4.5 Bath
4835 ft²
$5,499,900
bedrooms
5 Bed
bathrooms
4.5 Bath
square feet
4835 ft²
-
-
Rubina Bokhari
Compass
20230502 Unit 2D
05/02/2023
2D
3 Bed
3.5 Bath
3159 ft²
$2,299,900
bedrooms
3 Bed
bathrooms
3.5 Bath
square feet
3159 ft²
-
-
Ryan Huyler
Compass
20230208 Unit 4B
02/08/2023
4B
3 Bed
4 Bath
-
$2,525,000
bedrooms
3 Bed
bathrooms
4 Bath
$2,525,000
02/28/2023
Susan Miner
Premier Relocation, Inc.
20220511 Unit 3D
05/11/2022
3D
3 Bed
4 Bath
3159 ft²
$1,999,000
bedrooms
3 Bed
bathrooms
4 Bath
square feet
3159 ft²
-
-
Mehdi Mova
Compass
20220331 Unit 4D
03/31/2022
4D
3 Bed
4 Bath
3159 ft²
$2,150,000
bedrooms
3 Bed
bathrooms
4 Bath
square feet
3159 ft²
$2,050,000 -4.65%
04/29/2022
Christopher Pertile
@properties Christie's International Real Estate
20220322 Unit 2C
03/22/2022
2C
3 Bed
4 Bath
-
$2,495,000
bedrooms
3 Bed
bathrooms
4 Bath
$2,495,000
04/21/2022
Melanie Giglio
Compass
20210612 Unit 5A
06/12/2021
5A
3 Bed
4 Bath
-
$2,595,000
bedrooms
3 Bed
bathrooms
4 Bath
-
-
Hadley Rue
Dream Town Realty
20210908 Unit 7A
09/08/2021
7A
3 Bed
4 Bath
3193 ft²
$2,650,000
bedrooms
3 Bed
bathrooms
4 Bath
square feet
3193 ft²
$2,580,000 -2.64%
11/30/2021
Mark Icuss
Compass
20210603 Unit 6C
06/03/2021
6C
3 Bed
4 Bath
-
$2,625,000
bedrooms
3 Bed
bathrooms
4 Bath
$2,600,000 -0.95%
07/15/2021
Ryan Preuett
Jameson Sotheby's Int'l Realty
20210512 Unit 8A
05/12/2021
8A
4 Bed
5 Bath
4835 ft²
$5,299,000
bedrooms
4 Bed
bathrooms
5 Bath
square feet
4835 ft²
$4,650,000 -12.25%
06/14/2021
Dawn McKenna
Coldwell Banker Realty
20200615 Unit 4A
06/15/2020
4A
3 Bed
4 Bath
3193 ft²
$2,499,000
bedrooms
3 Bed
bathrooms
4 Bath
square feet
3193 ft²
-
-
-
20201027 Unit 2A
10/27/2020
2A
3 Bed
4 Bath
3193 ft²
$2,650,000
bedrooms
3 Bed
bathrooms
4 Bath
square feet
3193 ft²
-
-
-
20201024 Unit 5A
10/24/2020
5A
3 Bed
4 Bath
-
$2,595,000
bedrooms
3 Bed
bathrooms
4 Bath
-
-
-
20191120 Unit 5D
11/20/2019
5D
3 Bed
4 Bath
3159 ft²
$2,500,000
bedrooms
3 Bed
bathrooms
4 Bath
square feet
3159 ft²
-
-
-
20180821 Unit 2D
08/21/2018
2D
3 Bed
4 Bath
-
-
bedrooms
3 Bed
bathrooms
4 Bath
-
-
-
20180521 Unit PH8A
05/21/2018
4 Bed
5 Bath
4835 ft²
-
bedrooms
4 Bed
bathrooms
5 Bath
square feet
4835 ft²
-
-
-
20171204 Unit 3D
12/04/2017
3D
3 Bed
4 Bath
3159 ft²
-
bedrooms
3 Bed
bathrooms
4 Bath
square feet
3159 ft²
-
-
-
20170614 Unit 6C
06/14/2017
6C
3 Bed
4 Bath
-
$2,299,000
bedrooms
3 Bed
bathrooms
4 Bath
-
-
-

Building Info

1109 West Washington Boulevard 1109 West Washington Boulevard, Chicago, IL 60607
More about this Building
1109 West Washington Boulevard
Want to find out who owns 1109 West Washington Boulevard, Chicago, IL 60607? Get detailed property transactions here.

About West Side


Similar Homes for Sale

Currently no similar homes around

Nearby Rentals

Unit for rent at 1331 W Taylor Street, Chicago, IL, 60607

$8,000 /mo

  • 4 Beds
  • 3 Baths
  • 2,500 ft²
1331 W Taylor Street #4, Chicago, IL, 60607 Listing by Stephanie Spenner
Unit for rent at 1070 W 15th Street, Chicago, IL, 60608

$5,700 /mo

  • 2 Beds
  • 2 Baths
  • 1,300 ft²
1070 W 15th Street #147, Chicago, IL, 60608 Listing by Victoria Waliczek
Unit for rent at 616 W Fulton Street, Chicago, IL, 60661

$5,500 /mo

  • 2 Beds
  • 2 Baths
616 W Fulton Street #708, Chicago, IL, 60661 Listing by Chris McComas