


1109 West WASHINGTON Boulevard #2D


About This Property
Payment Calculator
Your Estimated Monthly Payment
Cap Rate Calculator
What does this mean?
Based on our analysis, the cap rate of this property is 1.25%. A negative cap rate indicates that the property might not be feasible as an income-producing asset. The median cap rate for a near zip code 11238 is 4.23%.
How much can I actually make?
Actual monthly rental income may vary between $4,760 and $7,140 depending on unit-specific characteristics. You can change the amount using the slider to further explore.
How is cap rate calculated?
Cap Rate = Net Operating Income (NOI) / Property Asset Value.
When calculating the cap rate, we assume 100% occupancy. Leverage (mortgage) is not considered.
Cap Rate provided by RealtyHop and RentHop, learn more about cap rate here.
Price History
| Date / Event | Date | Event | Price |
|---|---|---|---|
| Nov 27, 2023 | Sold | ||
| Sold | |||
| Sep 14, 2023 | No longer available | - | |
| No longer available | |||
| Sep 12, 2023 | Listed | $2,149,900 | |
| Listed | |||
| | |||
|
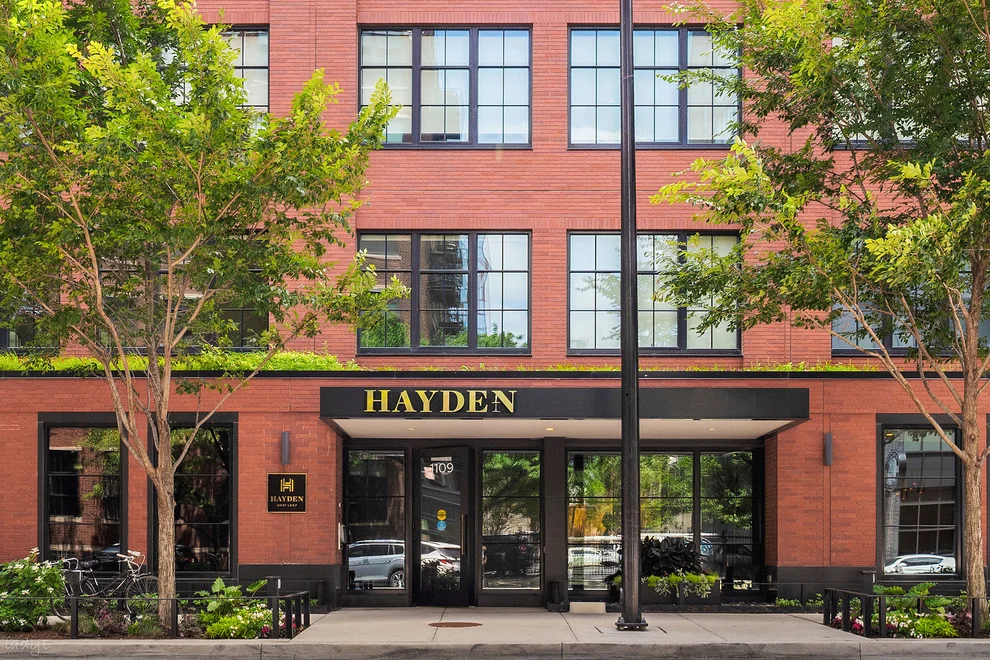
Located in the coveted West Loop, the Booth Hansen designed exclusive Hayden Development is a luxury boutique residence with 28 units with private elevator access to each unit and around the clock door staff in a full amenity building. One of only two units in the building with two outdoor spaces totalling over 600sqft of private outdoor space, the 3159 sqft home was thoughtfully designed with no expense spared and has been meticulously maintained. Secure private elevator access opens to a warm and an inviting foyer with herringbone floors leading to a formal entry gallery adorned with custom lighting and inlaid brass trimwork. The open concept floor plan with 10ft ceilings and 7inch wide plank flooring features a masterfully designed kitchen with a massive quartzite island, integrated 60" Sub-Zero Refrigerator, 48" Wolf gas range and a walk-in pantry/breakfast room with beverage center, built-in Wolf espresso machine and custom cabinetry. The substantial living space was masterfully planned with defined spaces for both living, dining and den areas that seamlessly flow into the private outdoor terrace through the Nanawall window walls for a perfect blend of indoor outdoor living. The spacious patio has a large al fresco living and dining space along with a relaxing lounge area with built-in gas fire pit and professional custom, irrigated landscaping. A second sizable patio directly off the kitchen has 24 inch brick pavers. The primary suite is a luxury enclave with a sprawling fully customized his/her closet and a spa-like primary bathroom with immaculate herringbone white tile floors, rich espresso double sink vanity, free standing soaking tub and a sleek frameless glass, steam shower with built-in bench seating. Finishing off this spectacular unit is a striking powder room with designer finishes and two bedrooms both with well appointed ensuite bathrooms. Also included is an extensive tech package complete with Lutron Shades, Crestron home automation system, a spacious laundry room with custom cabinetry and a utility sink. A truly amazing space in the West Loop's most sought after building steps to restaurant row on Randolph, the Fulton Market strip, Soho House, Nobu Hotel and in close proximity to Skinner Elementary School. Heated, attached 2 car tandem parking available separately for $75,000.
| |||
| May 2, 2023 | Listed | $2,299,900 | |
| Listed | |||
| | |||
|
Located in the coveted West Loop, the Booth Hansen designed exclusive Hayden Development is a luxury boutique residence with 28 units with private elevator access to each unit and around the clock door staff in a full amenity building. One of only two units in the building with two outdoor spaces totalling over 600sqft of private outdoor space, the 3159 sqft home was thoughtfully designed with no expense spared and has been meticulously maintained. Secure private elevator access opens to a warm and an inviting foyer with herringbone floors leading to a formal entry gallery adorned with custom lighting and inlaid brass trimwork. The open concept floor plan with 10ft ceilings and 7inch wide plank flooring features a masterfully designed kitchen with a massive quartzite island, integrated 60" Sub-Zero Refrigerator, 48" Wolf gas range and a walk-in pantry/breakfast room with beverage center, built-in Wolf espresso machine and custom cabinetry. The substantial living space was masterfully planned with defined spaces for both living, dining and den areas that seamlessly flow into the private outdoor terrace through the Nanawall window walls for a perfect blend of indoor outdoor living. The spacious patio has a large al fresco living and dining space along with a relaxing lounge area with built-in gas fire pit and professional custom, irrigated landscaping. A second sizable patio directly off the kitchen has 24 inch brick pavers. The primary suite is a luxury enclave with a sprawling fully customized his/her closet and a spa-like primary bathroom with immaculate herringbone white tile floors, rich espresso double sink vanity, free standing soaking tub and a sleek frameless glass, steam shower with built-in bench seating. Finishing off this spectacular unit is a striking powder room with designer finishes and two bedrooms both with well appointed ensuite bathrooms. Also included is an extensive tech package complete with Lutron Shades, Crestron home automation system, a spacious laundry room with custom cabinetry and a utility sink, additional storage room and a prime 2 car tandem parking space in the attached heated garage. A truly amazing space in the West Loop's most sought after building steps to restaurant row on Randolph, the Fulton Market strip, Soho House, Nobu Hotel and in close proximity to Skinner Elementary School. The manager has listed the unit size as 3159 square feet.
| |||
| Oct 12, 2018 | No longer available | - | |
| No longer available | |||

Property Highlights
Comparables
Status
Price/ft²
Listed On
Sold On
Past Sales
| Date | Unit | Beds | Baths | Sqft | Price | Closed | Listed By |
|---|---|---|---|---|---|---|---|
|
11/17/2025
|
4 Bed
|
4 Bath
|
4835 ft²
|
$4,000,000
4 Bed
4 Bath

4835 ft²
|
-
-
|
Kimberley Peirce
Berkshire Hathaway HomeServices Chicago
| |
|
03/25/2026
|
3 Bed
|
3 Bath
|
3267 ft²
|
$2,495,000
3 Bed
3 Bath
3267 ft²
|
$2,440,000
-2.20%
05/15/2026
|
Carrie McCormick
Hometown Realty Group
| |
|
02/27/2026
|
3 Bed
|
3 Bath
|
-
|
$2,490,000
3 Bed
3 Bath
|
$2,150,000
-13.65%
05/01/2026
|
Amit Vyas
Mark Allen Realty, LLC
| |
|
01/16/2026
|
3 Bed
|
3 Bath
|
3193 ft²
|
$2,699,999
3 Bed
3 Bath
3193 ft²
|
$2,662,500
-1.39%
03/06/2026
|
Danielle Dowell
Berkshire Hathaway HomeServices Chicago
| |
|
02/25/2025
|
3 Bed
|
4 Bath
|
3163 ft²
|
$2,725,000
3 Bed
4 Bath
3163 ft²
|
-
-
|
Jill Silverstein
Compass
| |
|
03/19/2025
|
3 Bed
|
3 Bath
|
3193 ft²
|
$2,850,000
3 Bed
3 Bath
3193 ft²
|
-
-
|
Mark Icuss
Compass
| |
|
05/09/2025
|
3 Bed
|
3 Bath
|
-
|
$2,675,000
3 Bed
3 Bath
|
-
-
|
Amit Vyas
Mark Allen Realty, LLC
| |
|
05/02/2025
|
4 Bed
|
4 Bath
|
4835 ft²
|
$4,550,000
4 Bed
4 Bath
4835 ft²
|
-
-
|
Kimberley Peirce
Berkshire Hathaway HomeServices Chicago
| |
|
05/02/2025
|
3 Bed
|
3 Bath
|
-
|
$2,799,000
3 Bed
3 Bath
|
$2,565,000
-8.36%
11/17/2025
|
Danielle Dowell
Berkshire Hathaway HomeServices Chicago
| |
|
10/01/2024
|
3 Bed
|
4 Bath
|
-
|
$2,599,000
3 Bed
4 Bath
|
-
-
|
Curtis Crotty
Keller Williams ONEChicago
| |
|
09/13/2023
|
5 Bed
|
4.5 Bath
|
4835 ft²
|
$5,499,900
5 Bed
4.5 Bath
4835 ft²
|
-
-
|
Rubina Bokhari
Compass
| |
|
05/02/2023
|
3 Bed
|
3.5 Bath
|
3159 ft²
|
$2,299,900
3 Bed
3.5 Bath
3159 ft²
|
-
-
|
Ryan Huyler
Compass
| |
|
02/08/2023
|
3 Bed
|
4 Bath
|
-
|
$2,525,000
3 Bed
4 Bath
|
$2,525,000
02/28/2023
|
Susan Miner
Premier Relocation, Inc.
| |
|
05/11/2022
|
3 Bed
|
4 Bath
|
3159 ft²
|
$1,999,000
3 Bed
4 Bath
3159 ft²
|
-
-
|
Mehdi Mova
Compass
| |
|
03/31/2022
|
3 Bed
|
4 Bath
|
3159 ft²
|
$2,150,000
3 Bed
4 Bath
3159 ft²
|
$2,050,000
-4.65%
04/29/2022
|
Christopher Pertile
@properties Christie's International Real Estate
| |
|
03/22/2022
|
3 Bed
|
4 Bath
|
-
|
$2,495,000
3 Bed
4 Bath
|
$2,495,000
04/21/2022
|
Melanie Giglio
Compass
| |
|
06/12/2021
|
3 Bed
|
4 Bath
|
-
|
$2,595,000
3 Bed
4 Bath
|
-
-
|
Hadley Rue
Dream Town Realty
| |
|
09/08/2021
|
3 Bed
|
4 Bath
|
3193 ft²
|
$2,650,000
3 Bed
4 Bath
3193 ft²
|
$2,580,000
-2.64%
11/30/2021
|
Mark Icuss
Compass
| |
|
06/03/2021
|
3 Bed
|
4 Bath
|
-
|
$2,625,000
3 Bed
4 Bath
|
$2,600,000
-0.95%
07/15/2021
|
Ryan Preuett
Jameson Sotheby's Int'l Realty
| |
|
05/12/2021
|
4 Bed
|
5 Bath
|
4835 ft²
|
$5,299,000
4 Bed
5 Bath
4835 ft²
|
$4,650,000
-12.25%
06/14/2021
|
Dawn McKenna
Coldwell Banker Realty
| |
|
06/15/2020
|
3 Bed
|
4 Bath
|
3193 ft²
|
$2,499,000
3 Bed
4 Bath
3193 ft²
|
-
-
|
-
| |
|
10/27/2020
|
3 Bed
|
4 Bath
|
3193 ft²
|
$2,650,000
3 Bed
4 Bath
3193 ft²
|
-
-
|
-
| |
|
10/24/2020
|
3 Bed
|
4 Bath
|
-
|
$2,595,000
3 Bed
4 Bath
|
-
-
|
-
| |
|
11/20/2019
|
3 Bed
|
4 Bath
|
3159 ft²
|
$2,500,000
3 Bed
4 Bath
3159 ft²
|
-
-
|
-
| |
|
08/21/2018
|
3 Bed
|
4 Bath
|
-
|
-
3 Bed
4 Bath
|
-
-
|
-
| |
|
05/21/2018
|
4 Bed
|
5 Bath
|
4835 ft²
|
-
4 Bed
5 Bath
4835 ft²
|
-
-
|
-
| |
|
12/04/2017
|
3 Bed
|
4 Bath
|
3159 ft²
|
-
3 Bed
4 Bath
3159 ft²
|
-
-
|
-
| |
|
06/14/2017
|
3 Bed
|
4 Bath
|
-
|
$2,299,000
3 Bed
4 Bath
|
-
-
|
-
|
Building Info
 Your Privacy Choices
Phone: 425-283-2930
Address: 335 Madison Avenue, New York, NY 10017