


1109 W WASHINGTON Boulevard #7A


About This Property
Payment Calculator
Your Estimated Monthly Payment
Cap Rate Calculator
What does this mean?
Based on our analysis, the cap rate of this property is 1.25%. A negative cap rate indicates that the property might not be feasible as an income-producing asset. The median cap rate for a near zip code 11238 is 4.23%.
How much can I actually make?
Actual monthly rental income may vary between $4,760 and $7,140 depending on unit-specific characteristics. You can change the amount using the slider to further explore.
How is cap rate calculated?
Cap Rate = Net Operating Income (NOI) / Property Asset Value.
When calculating the cap rate, we assume 100% occupancy. Leverage (mortgage) is not considered.
Cap Rate provided by RealtyHop and RentHop, learn more about cap rate here.
Price History
| Date / Event | Date | Event | Price |
|---|---|---|---|
| Mar 6, 2026 | Sold | ||
| Sold | |||
| Feb 14, 2026 | In contract | - | |
| In contract | |||
| Jan 16, 2026 | Listed by Berkshire Hathaway HomeServices Chicago | $2,699,999 | |
| Listed by Berkshire Hathaway HomeServices Chicago | |||
| | |||
|
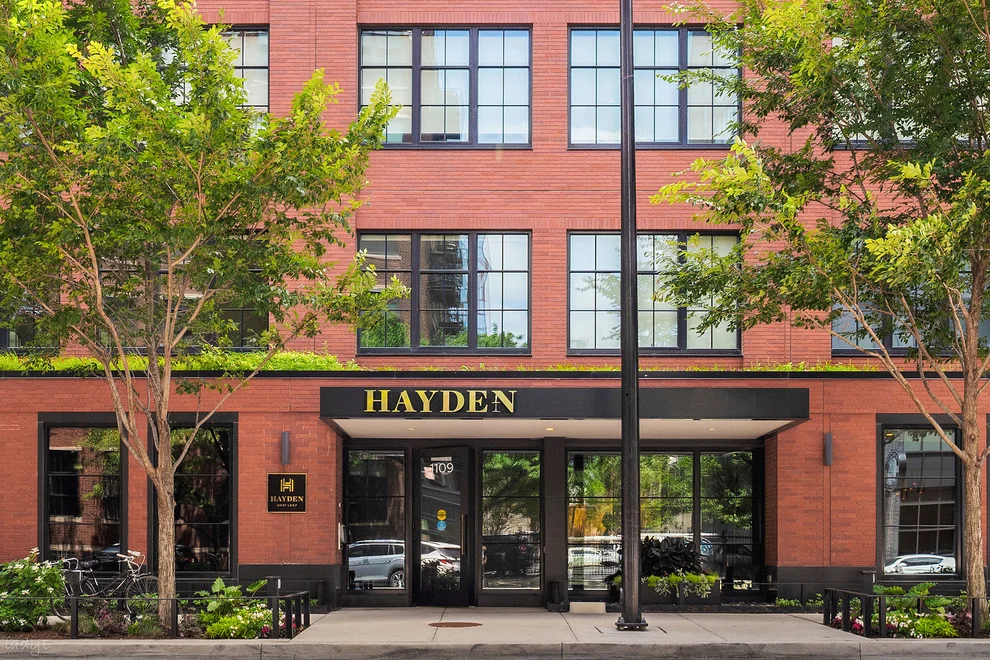
Welcome to The Hayden, West Loops more exclusive boutique building. This 3-bedroom, 3.1-bathroom, plus glass enclosed office is the highest non-penthouse home available. Designed by Booth Hansen Architects, it's no surprise why this building sold out immediately. Upon entering off the direct elevator access, you're welcomed by a private foyer with an adjacent mudroom with ample storage. Leading into the resident, the 38' wide, open floorplan offers a sense of space rarely found in traditional Chicago homes. Framed by expansive windows with northwest views and 10' ceilings, filing the home with natural light. The gourmet kitchen is outfitted with top-of-the-line Sub-Zero and Wolf appliances, leathered quartzite countertops, glossed subway tile backsplash and a custom zinc range hood. A spacious walk-in butler pantry with a built-in espresso machine and beverage cooler elevates the culinary experience while a custom dinette booth completes the space. Flowing into the living room, a striking limestone fireplace anchored by built-ins and a fully retractable Nana Wall system serves as the focal point. Seamlessly connecting the outdoors, inside, the private terrace offers alfresco dining or a lounge in the sky with city views. Beyond, an elegantly appointed dining area accommodates everything from intimate dinners to large entertaining, complemented by a versatile glass enclosed nook ideal for a home office or secondary living space. The primary suite offers a relaxing retreat, with a spa inspired ensuite bathroom with heated marble floors, walk in steam shower and a freestanding soaking tub. Finished with a fully outfitted dual walk-in closet with vanity station. Both secondary bedrooms are designed as private suites, illuminated by the expansive windows and featuring their own en-suite bathroom. This residence also includes a stylish powder room, tons of closets throughout, plus a huge storage cage, full-size laundry room with utility sink, additional storage, an extensive home automation with Lutron systems and two rare side-by-side garage parking spaces. This boutique building offers 24-hour door staff and a lobby with resident lounge. Located near award-winning restaurants, tree lined streets, parks, gyms, coffee shops, libraries, bars, shopping and the highly desired Skinner Elementary. With easy access to highways, airports and public transit, city convenience with a neighborhood feel is right at your doorstep. Welcome to The Hayden.
| |||
| Dec 30, 2025 | Temporarily off market | - | |
| Temporarily off market | |||
| Jul 8, 2025 | Temporarily off market | - | |
| Temporarily off market | |||

Property Highlights
Comparables
Status
Price/ft²
Listed On
Sold On
Past Sales
| Date | Unit | Beds | Baths | Sqft | Price | Closed | Listed By |
|---|---|---|---|---|---|---|---|
|
11/17/2025
|
4 Bed
|
4 Bath
|
4835 ft²
|
$4,000,000
4 Bed
4 Bath
4835 ft²
|
-
-
|
Kimberley Peirce
Berkshire Hathaway HomeServices Chicago
| |
|
03/25/2026
|
3 Bed
|
3 Bath
|
3267 ft²
|
$2,495,000
3 Bed
3 Bath
3267 ft²
|
$2,440,000
-2.20%
05/15/2026
|
Carrie McCormick
Hometown Realty Group
| |
|
02/27/2026
|
3 Bed
|
3 Bath
|
-
|
$2,490,000
3 Bed
3 Bath
|
$2,150,000
-13.65%
05/01/2026
|
Amit Vyas
Mark Allen Realty, LLC
| |
|
01/16/2026
|
3 Bed
|
3 Bath
|
3193 ft²
|
$2,699,999
3 Bed
3 Bath
3193 ft²
|
$2,662,500
-1.39%
03/06/2026
|
Danielle Dowell
Berkshire Hathaway HomeServices Chicago
| |
|
02/25/2025
|
3 Bed
|
4 Bath
|
3163 ft²
|
$2,725,000
3 Bed
4 Bath
3163 ft²
|
-
-
|
Jill Silverstein
Compass
| |
|
03/19/2025
|
3 Bed
|
3 Bath
|
3193 ft²
|
$2,850,000
3 Bed
3 Bath
3193 ft²
|
-
-
|
Mark Icuss
Compass
| |
|
05/09/2025
|
3 Bed
|
3 Bath
|
-
|
$2,675,000
3 Bed
3 Bath
|
-
-
|
Amit Vyas
Mark Allen Realty, LLC
| |
|
05/02/2025
|
4 Bed
|
4 Bath
|
4835 ft²
|
$4,550,000
4 Bed
4 Bath
4835 ft²
|
-
-
|
Kimberley Peirce
Berkshire Hathaway HomeServices Chicago
| |
|
05/02/2025
|
3 Bed
|
3 Bath
|
-
|
$2,799,000
3 Bed
3 Bath
|
$2,565,000
-8.36%
11/17/2025
|
Danielle Dowell
Berkshire Hathaway HomeServices Chicago
| |
|
10/01/2024
|
3 Bed
|
4 Bath
|
-
|
$2,599,000
3 Bed
4 Bath
|
-
-
|
Curtis Crotty
Keller Williams ONEChicago
| |
|
09/13/2023
|
5 Bed
|
4.5 Bath
|
4835 ft²
|
$5,499,900
5 Bed
4.5 Bath
4835 ft²
|
-
-
|
Rubina Bokhari
Compass
| |
|
05/02/2023
|
3 Bed
|
3.5 Bath
|
3159 ft²
|
$2,299,900
3 Bed
3.5 Bath
3159 ft²
|
-
-
|
Ryan Huyler
Compass
| |
|
02/08/2023
|
3 Bed
|
4 Bath
|
-
|
$2,525,000
3 Bed
4 Bath
|
$2,525,000
02/28/2023
|
Susan Miner
Premier Relocation, Inc.
| |
|
05/11/2022
|
3 Bed
|
4 Bath
|
3159 ft²
|
$1,999,000
3 Bed
4 Bath
3159 ft²
|
-
-
|
Mehdi Mova
Compass
| |
|
03/31/2022
|
3 Bed
|
4 Bath
|
3159 ft²
|
$2,150,000
3 Bed
4 Bath
3159 ft²
|
$2,050,000
-4.65%
04/29/2022
|
Christopher Pertile
@properties Christie's International Real Estate
| |
|
03/22/2022
|
3 Bed
|
4 Bath
|
-
|
$2,495,000
3 Bed
4 Bath
|
$2,495,000
04/21/2022
|
Melanie Giglio
Compass
| |
|
06/12/2021
|
3 Bed
|
4 Bath
|
-
|
$2,595,000
3 Bed
4 Bath
|
-
-
|
Hadley Rue
Dream Town Realty
| |
|
09/08/2021
|
3 Bed
|
4 Bath
|
3193 ft²
|
$2,650,000
3 Bed
4 Bath
3193 ft²
|
$2,580,000
-2.64%
11/30/2021
|
Mark Icuss
Compass
| |
|
06/03/2021
|
3 Bed
|
4 Bath
|
-
|
$2,625,000
3 Bed
4 Bath
|
$2,600,000
-0.95%
07/15/2021
|
Ryan Preuett
Jameson Sotheby's Int'l Realty
| |
|
05/12/2021
|
4 Bed
|
5 Bath
|
4835 ft²
|
$5,299,000
4 Bed
5 Bath
4835 ft²
|
$4,650,000
-12.25%
06/14/2021
|
Dawn McKenna
Coldwell Banker Realty
| |
|
06/15/2020
|
3 Bed
|
4 Bath
|
3193 ft²
|
$2,499,000
3 Bed
4 Bath
3193 ft²
|
-
-
|
-
| |
|
10/27/2020
|
3 Bed
|
4 Bath
|
3193 ft²
|
$2,650,000
3 Bed
4 Bath
3193 ft²
|
-
-
|
-
| |
|
10/24/2020
|
3 Bed
|
4 Bath
|
-
|
$2,595,000
3 Bed
4 Bath
|
-
-
|
-
| |
|
11/20/2019
|
3 Bed
|
4 Bath
|
3159 ft²
|
$2,500,000
3 Bed
4 Bath
3159 ft²
|
-
-
|
-
| |
|
08/21/2018
|
3 Bed
|
4 Bath
|
-
|
-
3 Bed
4 Bath
|
-
-
|
-
| |
|
05/21/2018
|
4 Bed
|
5 Bath
|
4835 ft²
|
-
4 Bed
5 Bath
4835 ft²
|
-
-
|
-
| |
|
12/04/2017
|
3 Bed
|
4 Bath
|
3159 ft²
|
-
3 Bed
4 Bath
3159 ft²
|
-
-
|
-
| |
|
06/14/2017
|
3 Bed
|
4 Bath
|
-
|
$2,299,000
3 Bed
4 Bath
|
-
-
|
-
|
Building Info
About West Side
Similar Homes for Sale
Currently no similar homes aroundNearby Rentals

Last Updated: 2 years ago
Data Source: MRED, MLS# 11212919
 Your Privacy Choices
Phone: 425-283-2930
Address: 335 Madison Avenue, New York, NY 10017