Check Availability
Chicago 60607 Near West Side
1109 W WASHINGTON Boulevard #6A
$2,999,999
● House - For Sale

1109 W WASHINGTON Boulevard #6A

Chicago, IL 60607
bedrooms
3 Beds
bathrooms
2 Baths, 1 Half Bath
square feet
3,193 Ft²
$21,440
Est. Monthly
$2,761
HOA / Fees

About This Property

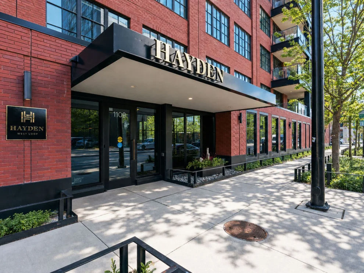
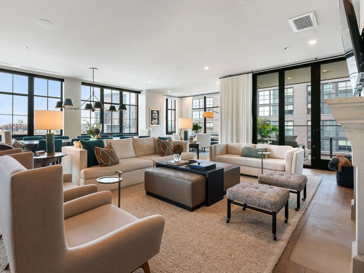
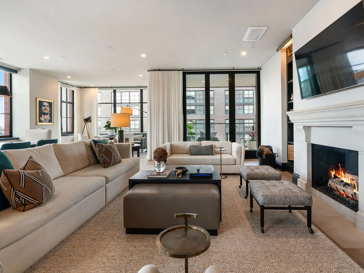
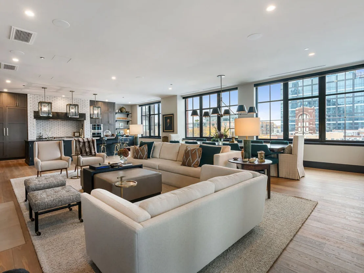
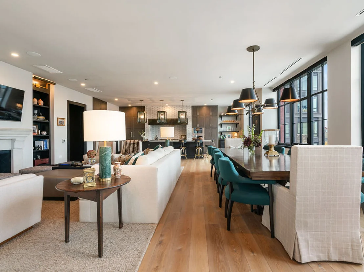
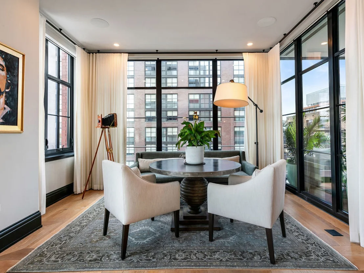
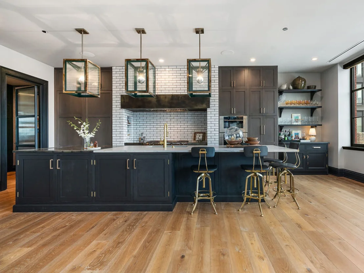
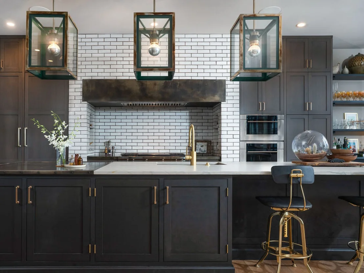
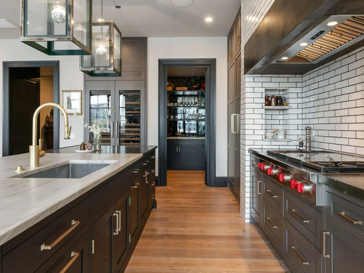
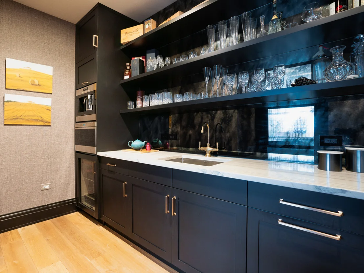
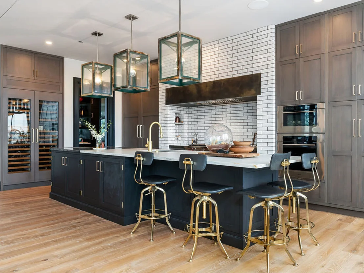
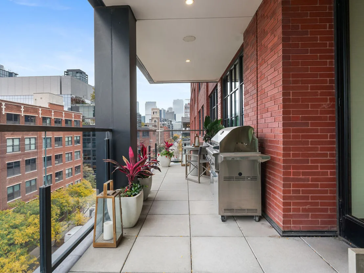
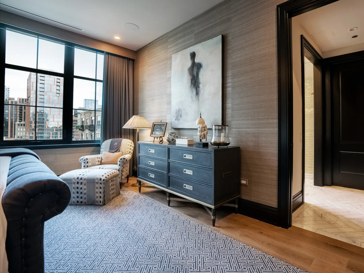
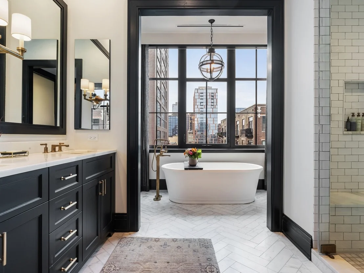
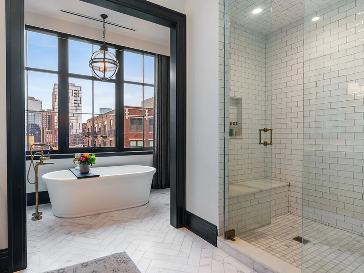
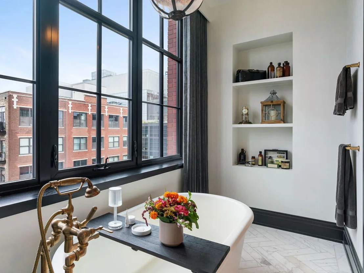
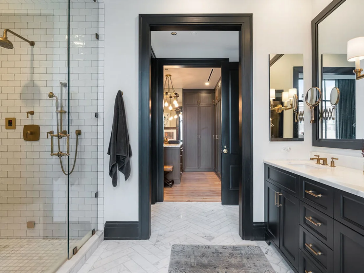
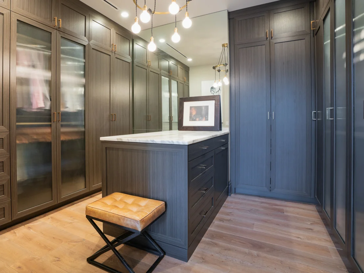
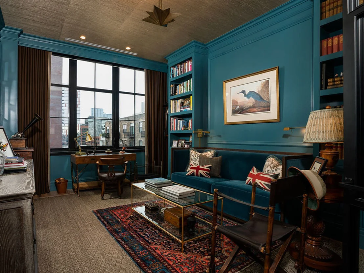
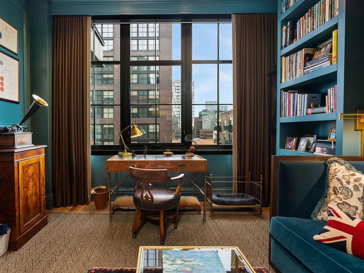
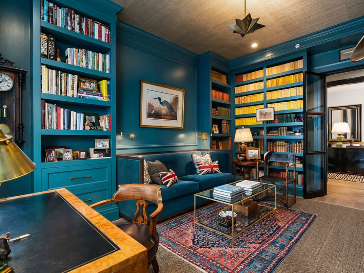
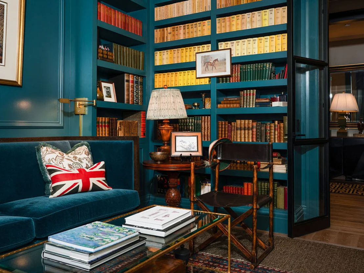
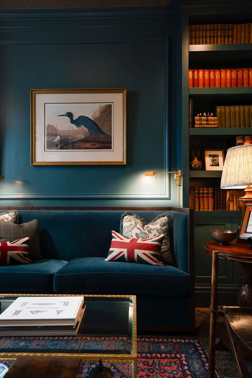
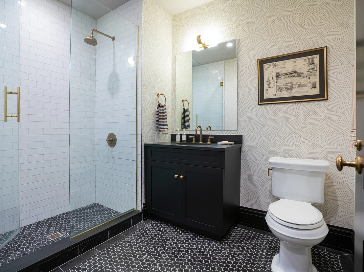
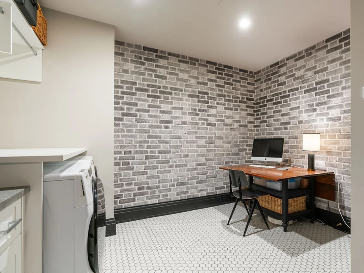
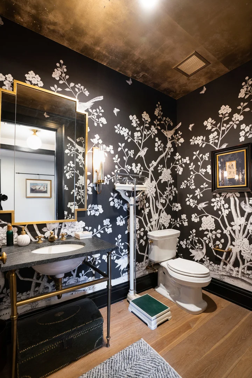
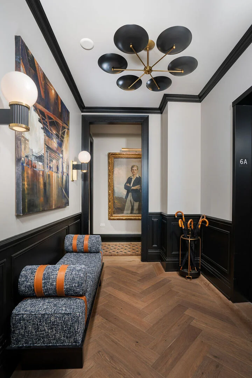
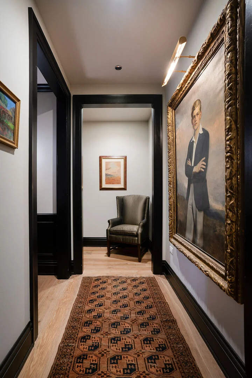
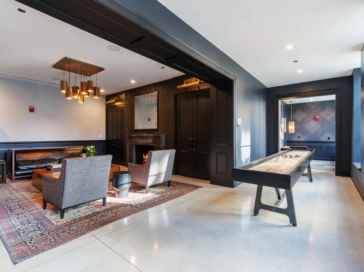
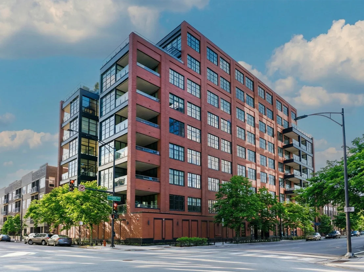
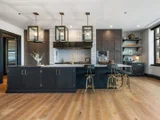
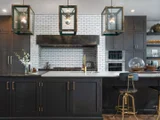
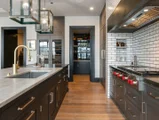
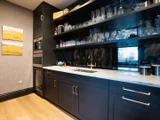
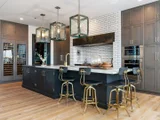
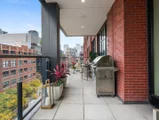
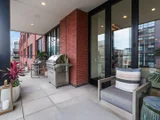
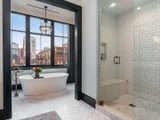
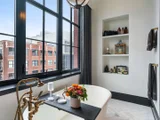
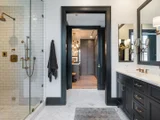
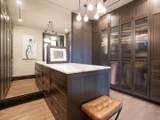
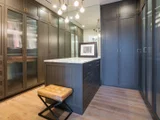
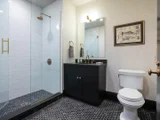
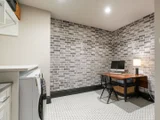
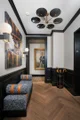
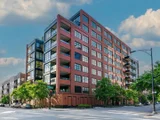
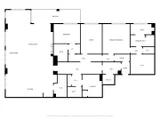
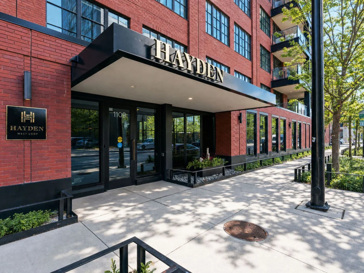
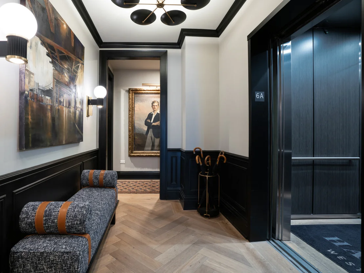
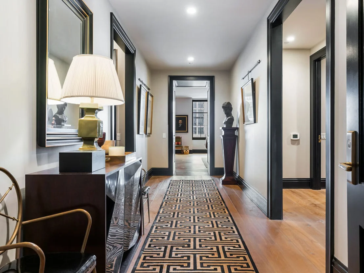
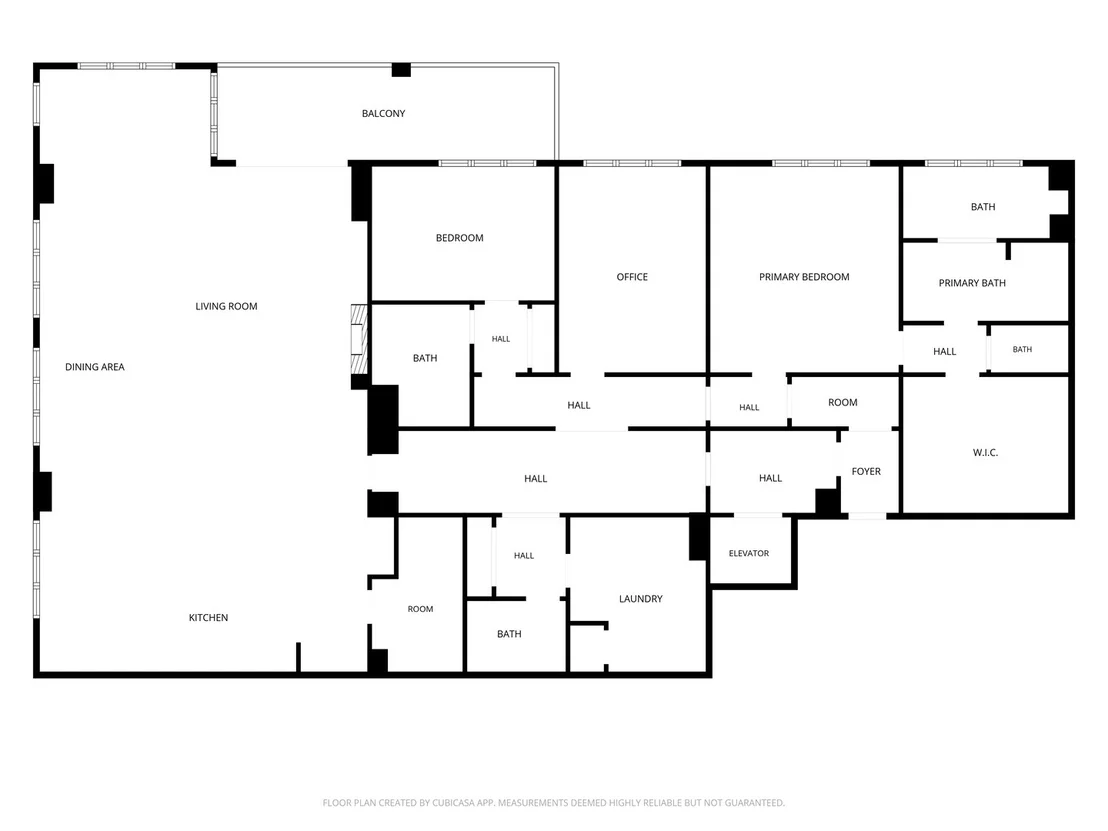
Welcome to The Hayden, one of the West Loop's most distinguished boutique residences. This exceptional 3-bedroom, 2.1-bathroom home, complete with four included garage parking spaces, presents a rare opportunity to experience a level of design and scale that truly sets it apart. Developed by Solo Brothers, with architectural vision by Booth Hansen Architects and interiors by James Thomas Interiors, this home was conceived with an uncompromising attention to detail. The building's consistently strong resale performance are a testament to the enduring appeal of this address. Arriving up the direct elevator, you are welcomed into a private gallery foyer, complemented by an adjacent mudroom. Beyond, the expansive 38-foot-wide open floor plan creates an extraordinary sense of scale rarely found in Chicago residences. Ten-foot ceilings and expansive windows frame northwest exposures, filling the home with natural light. The chef's kitchen is appointed with top-of-the-line Sub-Zero and Wolf appliances, double dishwashers, and two full-height wine refrigerators. An oversized island showcases leathered quartzite countertops with a custom zinc extension, complemented by a glossed subway tile backsplash, custom zinc range hood, and statement pendants. A spacious walk-in butler pantry with a built-in espresso machine, microwave, and a smoked glass backsplash further elevates the culinary experience. The kitchen flows effortlessly into the living room, where a striking limestone fireplace, flanked by custom built-ins, creates a sophisticated focal point. Fully retractable NanoWall doors dissolve the boundary between indoors and out, opening to a private terrace designed for relaxing above the city or alfresco dining. The thoughtfully designed entertaining spaces continue with an elegant dining area accommodating everything from intimate dinners to larger gatherings, alongside a versatile glass sky lounge. The primary suite is a refined escape. Throughout, custom wall coverings, curtains, and lighting create a curated aesthetic. Featuring a spa-inspired bathroom with heated marble floors, a walk-in steam shower with bench, freestanding soaking tub, and a private water closet. A fully outfitted walk-in closet, complete with a marble island, provides an additional layer of functionality. One of the two secondary bedrooms has been transformed into a dramatic, yet inviting den, distinguished by custom steel-and-glass doors, color-drenched bookcases, and a gold-finished ceiling. The third bedroom has been enlarged to provide additional living space and features its own private ensuite bathroom and closet. Additional highlights include a chic powder room, laundry room with utility sink, motorized blinds and curtains throughout, advanced home automation through a Crestron system and extensive storage including a full-height cage. The home is completed with four garage parking spaces. For buyers seeking a seamless turnkey experience, the residence is also available fully furnished, with furnishings offered for purchase. The Hayden is an intimate 28-unit building featuring 24-hour door staff, lobby with resident lounge and a dog wash. Ideally situated among the West Loop's award-winning restaurants, tree-lined streets, parks, fitness studios, coffee shops, libraries, nightlife, and premier shopping. Located within the highly sought-after Skinner Elementary and with convenient access to major highways, airports, and public transportation, this residence delivers the perfect balance of city convenience and neighborhood living. Welcome to The Hayden.
Unit Size
3,193 Ft²
Days on Market
-
Land Size
-
Price per sqft
$940
Property Type
House
Property Taxes
$3,948
HOA Dues
$2,761
Year Built
1892

Listed By

Danielle Dowell
Berkshire Hathaway HomeServices Chicago
Tanner Peterson
Berkshire Hathaway HomeServices Chicago

Payment Calculator

Cap Rate Calculator

Property Highlights

Garage
Elevator
Air Conditioning
Fireplace
Parking Details
Has Garage
Has Open Parking
Parking Features: Driveway, Garage Door Opener, Heated Garage, Tandem, Garage, Attached, Yes
Garage Spaces: 4
Interior Details
Half Bathrooms: 1
Full Bathrooms: 2
Interior Features: Wet Bar, Elevator, Storage, Built-in Features, Walk-In Closet(s), Bookcases, High Ceilings, Open Floorplan, Pantry, Center Hall Plan, Special Millwork, Dining Combo, Doorman, Lobby, Separate Dining Room, Quartz Counters
Appliances: Double Oven, Range, Microwave, Dishwasher, Refrigerator, Washer, Dryer, Disposal, Wine Refrigerator, Range Hood, Oven
Flooring Type: Hardwood
Door Features: French Doors, Sliding Glass Door(s)
Laundry Features: In Unit, Sink
Rooms: 7
Has Fireplace
Fireplace Features: Gas Log, Gas Starter
Fireplaces: 1
Basement: None
Exterior Details
Has Property Attached
Square Footage: 3193
Square Footage Source: $0
Year Built: 2019
Window Features: Window Treatments, Drapes
Construction Materials: Brick, Glass
Patio and Porch Features: Patio
Lot Size Dimensions: COMMON
Water Source: Lake Michigan
Financial Details
Tax Annual Amount: $47,373
Utilities Details
Cooling Type: Central Air, Zoned
Heating Type: Natural Gas, Forced Air, Radiant Floor
Sewer : Public Sewer
Location Details
HOA/Condo/Coop Fee Includes: Water, Insurance, Security, Maintenance Structure, Maintenance Grounds, Snow Removal, Parking, Doorman, Clubhouse, Scavenger, Other
HOA/Condo/Coop Amenities: Service Elevator(s), Door Person, Elevator in Residence, Receiving Room
HOA Fee: $2,761
HOA Fee Frequency: Monthly

Comparables

Unit
Status
Type
Beds
Baths
ft²
Price/ft²
Asking Price
Listed On
Closing Price
Sold On
HOA + Taxes

Past Sales

Date Unit Beds Baths Sqft Price Closed Listed By
20251117 Unit 8A
11/17/2025
8A
4 Bed
4 Bath
4835 ft²
$4,000,000
bedrooms
4 Bed
bathrooms
4 Bath
square feet
4835 ft²
-
-
Kimberley Peirce
Berkshire Hathaway HomeServices Chicago
20260325 Unit 6D
03/25/2026
6D
3 Bed
3 Bath
3267 ft²
$2,495,000
bedrooms
3 Bed
bathrooms
3 Bath
square feet
3267 ft²
$2,440,000 -2.20%
05/15/2026
Carrie McCormick
Hometown Realty Group
20260227 Unit 5C
02/27/2026
5C
3 Bed
3 Bath
-
$2,490,000
bedrooms
3 Bed
bathrooms
3 Bath
$2,150,000 -13.65%
05/01/2026
Amit Vyas
Mark Allen Realty, LLC
20260116 Unit 7A
01/16/2026
7A
3 Bed
3 Bath
3193 ft²
$2,699,999
bedrooms
3 Bed
bathrooms
3 Bath
square feet
3193 ft²
$2,662,500 -1.39%
03/06/2026
Danielle Dowell
Berkshire Hathaway HomeServices Chicago
20250225 Unit 2B
02/25/2025
2B
3 Bed
4 Bath
3163 ft²
$2,725,000
bedrooms
3 Bed
bathrooms
4 Bath
square feet
3163 ft²
-
-
Jill Silverstein
Compass
20250319 Unit 7A
03/19/2025
7A
3 Bed
3 Bath
3193 ft²
$2,850,000
bedrooms
3 Bed
bathrooms
3 Bath
square feet
3193 ft²
-
-
Mark Icuss
Compass
20250509 Unit 5C
05/09/2025
5C
3 Bed
3 Bath
-
$2,675,000
bedrooms
3 Bed
bathrooms
3 Bath
-
-
Amit Vyas
Mark Allen Realty, LLC
20250502 Unit 8A
05/02/2025
8A
4 Bed
4 Bath
4835 ft²
$4,550,000
bedrooms
4 Bed
bathrooms
4 Bath
square feet
4835 ft²
-
-
Kimberley Peirce
Berkshire Hathaway HomeServices Chicago
20250502 Unit 6B
05/02/2025
6B
3 Bed
3 Bath
-
$2,799,000
bedrooms
3 Bed
bathrooms
3 Bath
$2,565,000 -8.36%
11/17/2025
Danielle Dowell
Berkshire Hathaway HomeServices Chicago
20241001 Unit 6C
10/01/2024
6C
3 Bed
4 Bath
-
$2,599,000
bedrooms
3 Bed
bathrooms
4 Bath
-
-
Curtis Crotty
Keller Williams ONEChicago
20230913 Unit 8A
09/13/2023
8A
5 Bed
4.5 Bath
4835 ft²
$5,499,900
bedrooms
5 Bed
bathrooms
4.5 Bath
square feet
4835 ft²
-
-
Rubina Bokhari
Compass
20230502 Unit 2D
05/02/2023
2D
3 Bed
3.5 Bath
3159 ft²
$2,299,900
bedrooms
3 Bed
bathrooms
3.5 Bath
square feet
3159 ft²
-
-
Ryan Huyler
Compass
20230208 Unit 4B
02/08/2023
4B
3 Bed
4 Bath
-
$2,525,000
bedrooms
3 Bed
bathrooms
4 Bath
$2,525,000
02/28/2023
Susan Miner
Premier Relocation, Inc.
20220511 Unit 3D
05/11/2022
3D
3 Bed
4 Bath
3159 ft²
$1,999,000
bedrooms
3 Bed
bathrooms
4 Bath
square feet
3159 ft²
-
-
Mehdi Mova
Compass
20220331 Unit 4D
03/31/2022
4D
3 Bed
4 Bath
3159 ft²
$2,150,000
bedrooms
3 Bed
bathrooms
4 Bath
square feet
3159 ft²
$2,050,000 -4.65%
04/29/2022
Christopher Pertile
@properties Christie's International Real Estate
20220322 Unit 2C
03/22/2022
2C
3 Bed
4 Bath
-
$2,495,000
bedrooms
3 Bed
bathrooms
4 Bath
$2,495,000
04/21/2022
Melanie Giglio
Compass
20210612 Unit 5A
06/12/2021
5A
3 Bed
4 Bath
-
$2,595,000
bedrooms
3 Bed
bathrooms
4 Bath
-
-
Hadley Rue
Dream Town Realty
20210908 Unit 7A
09/08/2021
7A
3 Bed
4 Bath
3193 ft²
$2,650,000
bedrooms
3 Bed
bathrooms
4 Bath
square feet
3193 ft²
$2,580,000 -2.64%
11/30/2021
Mark Icuss
Compass
20210603 Unit 6C
06/03/2021
6C
3 Bed
4 Bath
-
$2,625,000
bedrooms
3 Bed
bathrooms
4 Bath
$2,600,000 -0.95%
07/15/2021
Ryan Preuett
Jameson Sotheby's Int'l Realty
20210512 Unit 8A
05/12/2021
8A
4 Bed
5 Bath
4835 ft²
$5,299,000
bedrooms
4 Bed
bathrooms
5 Bath
square feet
4835 ft²
$4,650,000 -12.25%
06/14/2021
Dawn McKenna
Coldwell Banker Realty
20200615 Unit 4A
06/15/2020
4A
3 Bed
4 Bath
3193 ft²
$2,499,000
bedrooms
3 Bed
bathrooms
4 Bath
square feet
3193 ft²
-
-
-
20201027 Unit 2A
10/27/2020
2A
3 Bed
4 Bath
3193 ft²
$2,650,000
bedrooms
3 Bed
bathrooms
4 Bath
square feet
3193 ft²
-
-
-
20201024 Unit 5A
10/24/2020
5A
3 Bed
4 Bath
-
$2,595,000
bedrooms
3 Bed
bathrooms
4 Bath
-
-
-
20191120 Unit 5D
11/20/2019
5D
3 Bed
4 Bath
3159 ft²
$2,500,000
bedrooms
3 Bed
bathrooms
4 Bath
square feet
3159 ft²
-
-
-
20180821 Unit 2D
08/21/2018
2D
3 Bed
4 Bath
-
-
bedrooms
3 Bed
bathrooms
4 Bath
-
-
-
20180521 Unit PH8A
05/21/2018
4 Bed
5 Bath
4835 ft²
-
bedrooms
4 Bed
bathrooms
5 Bath
square feet
4835 ft²
-
-
-
20171204 Unit 3D
12/04/2017
3D
3 Bed
4 Bath
3159 ft²
-
bedrooms
3 Bed
bathrooms
4 Bath
square feet
3159 ft²
-
-
-
20170614 Unit 6C
06/14/2017
6C
3 Bed
4 Bath
-
$2,299,000
bedrooms
3 Bed
bathrooms
4 Bath
-
-
-

Building Info

1109 West Washington Boulevard 1109 West Washington Boulevard, Chicago, IL 60607
  • 2 Units for Sale
More about this Building
1109 West Washington Boulevard
Want to find out who owns 1109 West Washington Boulevard, Chicago, IL 60607? Get detailed property transactions here.

About West Side


Similar Homes for Sale

Currently no similar homes around

Nearby Rentals

Unit for rent at 505 W Elm Avenue, Chicago, IL, 60610

$8,750 /mo

  • 4 Beds
  • 3 Baths
  • 3,000 ft²
505 W Elm Avenue #7, Chicago, IL, 60610 Listing by Joanna Olszynska
Unit for rent at 146 W Erie Street, Chicago, IL, 60654

$10,000 /mo

  • 3 Beds
  • 3 Baths
  • 1,918 ft²
146 W Erie Street #703, Chicago, IL, 60654 Listing by Danielle Dowell
Unit for rent at 61 E Banks Street, Chicago, IL, 60610

$8,250 /mo

  • 2 Beds
  • 2 Baths
  • 1,641 ft²
61 E Banks Street #501, Chicago, IL, 60610 Listing by Christopher Pertile