


79 Appleton St #1


About This Property
Payment Calculator
Your Estimated Monthly Payment
Cap Rate Calculator
What does this mean?
Based on our analysis, the cap rate of this property is 1.25%. A negative cap rate indicates that the property might not be feasible as an income-producing asset. The median cap rate for a near zip code 11238 is 4.23%.
How much can I actually make?
Actual monthly rental income may vary between $4,760 and $7,140 depending on unit-specific characteristics. You can change the amount using the slider to further explore.
How is cap rate calculated?
Cap Rate = Net Operating Income (NOI) / Property Asset Value.
When calculating the cap rate, we assume 100% occupancy. Leverage (mortgage) is not considered.
Cap Rate provided by RealtyHop and RentHop, learn more about cap rate here.
Price History
| Date / Event | Date | Event | Price |
|---|---|---|---|
| Aug 1, 2017 | Sold | ||
| Sold | |||
| May 19, 2017 | Listed by The Charles Realty | $1,250,000 | |
| Listed by The Charles Realty | |||
| Aug 30, 2004 | Sold | ||
| Sold | |||
| Jun 2, 2004 | Listed by Keller Williams Realty Boston-Metro | Back Bay | $599,000 | |
| Listed by Keller Williams Realty Boston-Metro | Back Bay | |||
| | |||
|
Spacious 2 bed-1 1/2 bath 1st floor & garden duplex on most coveted block of Appleton St. Open kitchen/dining/living space-designed for entertaining. Large landscaped garden/patio accessed thru French doors off living area. Decorative fireplace. New stainless steel appliances. 1/2 bath off living/dining area. 2 large bedrooms. Lots of closets. Full-sized, side-by-side washer/dryer. Pets ok w/trustee approval.
| |||
Property Highlights
Comparables
Status
Price/ft²
Listed On
Sold On
Past Sales
| Date | Unit | Beds | Baths | Sqft | Price | Closed | Listed By |
|---|---|---|---|---|---|---|---|
|
11/13/2024
|
1 Bed
|
1 Bath
|
664 ft²
|
$775,000
1 Bed
1 Bath
664 ft²
|
$700,000
-9.68%
02/21/2025
|
Scott Vitulano
Robert Stone, Inc.
| |
|
09/12/2023
|
1 Bed
|
1 Bath
|
572 ft²
|
$735,000
1 Bed
1 Bath
572 ft²
|
$785,000
+6.80%
10/18/2023
|
Laura Spence
Gibson Sotheby's International Realty
| |
|
05/19/2017
|
2 Bed
|
2 Bath
|
1323 ft²
|
$1,250,000
2 Bed
2 Bath
1323 ft²
|
$1,189,000
-4.88%
08/01/2017
|
Amy Goldberg
Compass
| |
|
02/03/2015
|
1 Bed
|
1 Bath
|
572 ft²
|
$519,000
1 Bed
1 Bath
572 ft²
|
$530,000
+2.12%
03/09/2015
|
Laura Spence
Gibson Sotheby's International Realty
| |
|
12/29/2008
|
1 Bed
|
1 Bath
|
572 ft²
|
$429,000
1 Bed
1 Bath
572 ft²
|
$418,000
-2.56%
05/28/2009
|
Jack Armitage
Hammond Residential
| |
|
05/14/2007
|
1 Bed
|
1 Bath
|
572 ft²
|
$395,000
1 Bed
1 Bath
572 ft²
|
$385,000
-2.53%
07/21/2007
|
Jack Armitage
Hammond Residential
| |
|
06/02/2004
|
2 Bed
|
2 Bath
|
1323 ft²
|
$599,000
2 Bed
2 Bath
1323 ft²
|
$595,000
-0.67%
08/30/2004
|
Lucas Garofalo
Keller Williams Realty Boston-Metro | Back Bay
|
Building Info

About South End
Similar Homes for Sale
Currently no similar homes aroundNearby Rentals
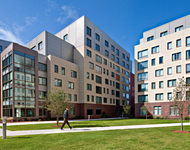
$4,061 /mo
- 1 Bed
- 1 Bath
- 748 ft²
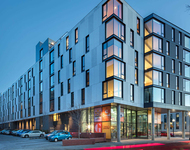
$4,310 /mo
- 2 Beds
- 2 Baths
- 960 ft²
 Your Privacy Choices
Phone: 425-283-2930
Address: 335 Madison Avenue, New York, NY 10017