


66 Simons Rd #C


About This Property
Payment Calculator
Your Estimated Monthly Payment
Cap Rate Calculator
What does this mean?
Based on our analysis, the cap rate of this property is 1.25%. A negative cap rate indicates that the property might not be feasible as an income-producing asset. The median cap rate for a near zip code 11238 is 4.23%.
How much can I actually make?
Actual monthly rental income may vary between $4,760 and $7,140 depending on unit-specific characteristics. You can change the amount using the slider to further explore.
How is cap rate calculated?
Cap Rate = Net Operating Income (NOI) / Property Asset Value.
When calculating the cap rate, we assume 100% occupancy. Leverage (mortgage) is not considered.
Cap Rate provided by RealtyHop and RentHop, learn more about cap rate here.
Price History
| Date / Event | Date | Event | Price |
|---|---|---|---|
| Sep 10, 2025 | Sold | ||
| Sold | |||
| Jul 18, 2025 | In contract | - | |
| In contract | |||
| Jul 11, 2025 | Relisted | $1,375,000 | |
| Relisted | |||
| Jul 3, 2025 | In contract | - | |
| In contract | |||
| Jun 20, 2025 | Listed by Compass | $1,375,000 | |
| Listed by Compass | |||
   | |||
|
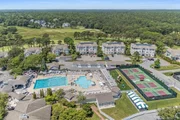
Experience the epitome of luxury living at 66 Simons Road, Unit C, nestled in the prestigious Willowbend Golf Club, part of the esteemed Southworth Clubs communities. This exclusive, private golf community offers a lifestyle of sophistication and leisure, with access to world-class amenities that cater to your every desire. This exquisite 2-bedroom, 2.5-bathroom villa with a separate den also has an elevator that opens up your single floor living lifestyle. Step into an open floor plan where a gourmet kitchen with quartzite countertops and premium Sub-Zero and Wolf appliances flows seamlessly into a spacious living area, perfect for entertaining. Relish serene moments on your covered deck overlooking the pristine golf course and cranberry bogs. The primary bedroom exudes elegance, featuring hardwood floors, outdoor deck access, a luxurious bathroom with a built-in vanity, and spacious closets. Experience maintenance free living at one of Southworth's finest communities.
| |||

Property Highlights
Comparables
Status
Price/ft²
Listed On
Sold On
Past Sales
| Date | Unit | Beds | Baths | Sqft | Price | Closed | Listed By |
|---|---|---|---|---|---|---|---|
|
07/11/2025
|
2 Bed
|
2 Bath
|
2082 ft²
|
$1,650,000
2 Bed
2 Bath
2082 ft²
|
$1,550,000
-6.06%
10/03/2025
|
Team Willowbend
Southworth Willowbend RE, LLC
| |
|
09/24/2024
|
2 Bed
|
3 Bath
|
2049 ft²
|
$1,399,000
2 Bed
3 Bath
2049 ft²
|
$1,375,000
-1.72%
11/06/2024
|
Stacey Reifer
Senné
| |
|
08/29/2024
|
2 Bed
|
2 Bath
|
2041 ft²
|
$1,325,000
2 Bed
2 Bath
2041 ft²
|
$1,270,000
-4.15%
11/07/2024
|
Team Willowbend
Southworth Willowbend RE, LLC
| |
|
04/29/2024
|
2 Bed
|
3 Bath
|
2049 ft²
|
$1,349,000
2 Bed
3 Bath
2049 ft²
|
$1,350,000
+0.07%
06/05/2024
|
Paul Grover
Berkshire Hathaway HomeServices Robert Paul Properties
| |
|
04/29/2024
| |
2 Bed
|
2.5 Bath
|
2049 ft²
|
$1,349,000
2 Bed
2.5 Bath
2049 ft²
|
-
-
|
Team Heath & Holly Coker
Berkshire Hathaway HomeServices Robert Paul Properties
|
|
09/15/2022
|
2 Bed
|
3 Bath
|
2041 ft²
|
$1,225,000
2 Bed
3 Bath
2041 ft²
|
$1,100,000
-10.20%
07/28/2023
|
Matthew De Groot
Berkshire Hathaway HomeServices Robert Paul Properties
| |
|
04/15/2022
|
2 Bed
|
2 Bath
|
2049 ft²
|
$1,349,000
2 Bed
2 Bath
2049 ft²
|
$1,275,000
-5.49%
08/18/2022
|
Team Willowbend
Southworth Willowbend Real Estate, LLC
| |
|
04/26/2021
|
2 Bed
|
3 Bath
|
2049 ft²
|
$1,149,000
2 Bed
3 Bath
2049 ft²
|
-
-
|
Team Willowbend
Southworth Willowbend RE, LLC
| |
|
11/29/2017
|
2 Bed
|
3 Bath
|
2041 ft²
|
$745,000
2 Bed
3 Bath
2041 ft²
|
$745,000
09/14/2018
|
Eileen Peros
Southworth Willowbend Real Estate, LLC
| |
|
11/29/2017
|
2 Bed
|
2 Bath
|
2041 ft²
|
$745,000
2 Bed
2 Bath
2041 ft²
|
$745,000
10/22/2018
|
Clayton Southworth
Southworth Willowbend Real Estate, LLC
|
Building Info

 Your Privacy Choices
Phone: 425-283-2930
Address: 335 Madison Avenue, New York, NY 10017