Check Availability
$7,250,000
● House - In Contract

381 Beacon Street

Boston, MA 02116
bedrooms
5 Beds
bathrooms
3 Baths, 1 Half Bath
square feet
5,165 Ft²
$42,816
Est. Monthly

About This Property

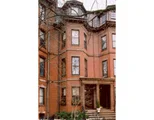
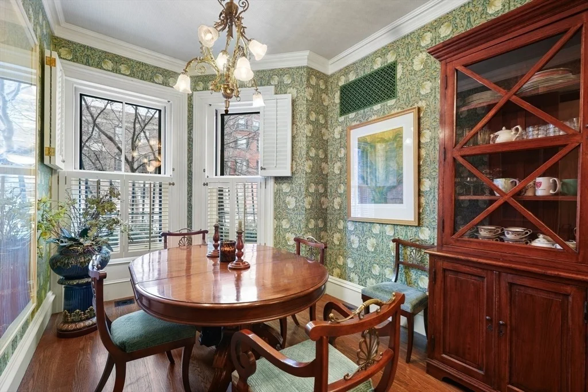
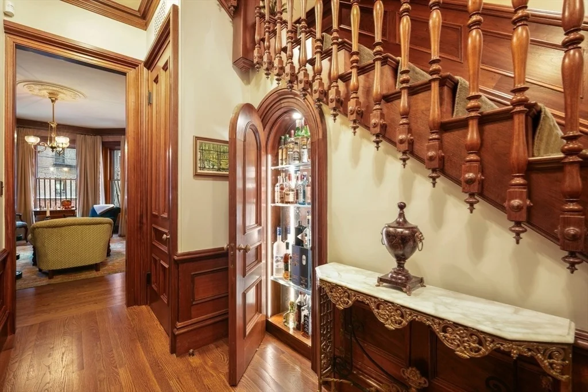
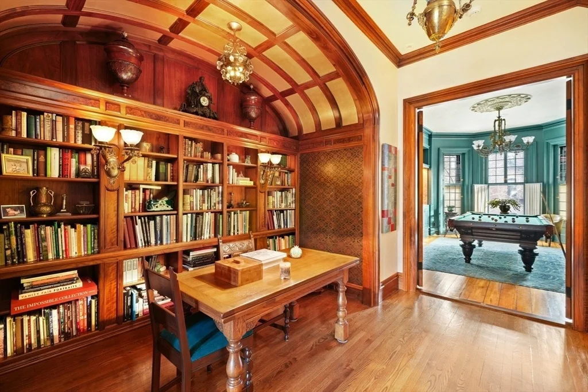
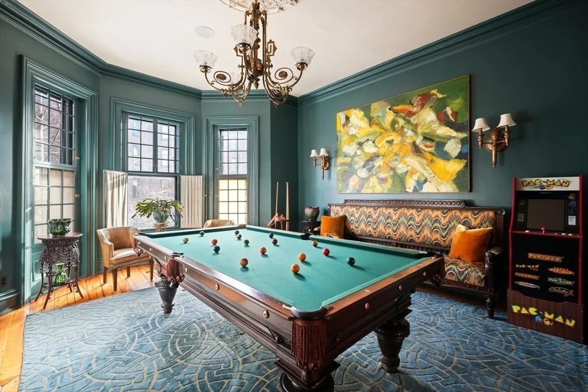
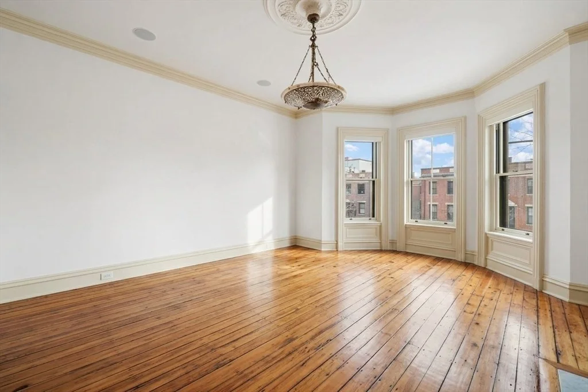
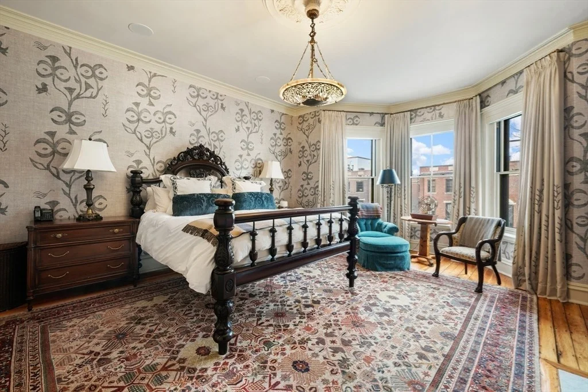
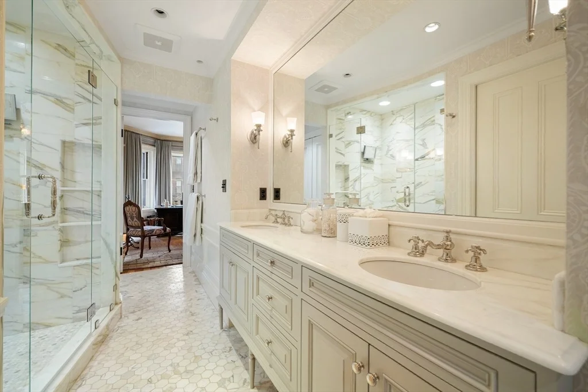
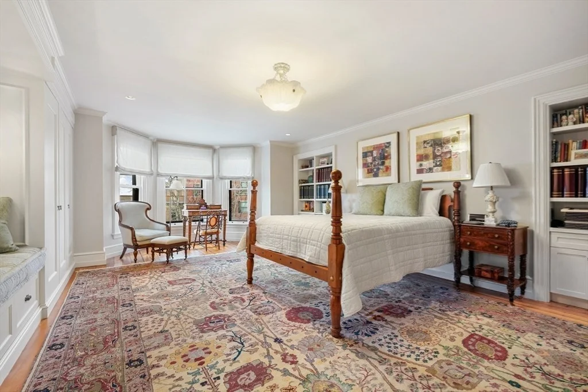
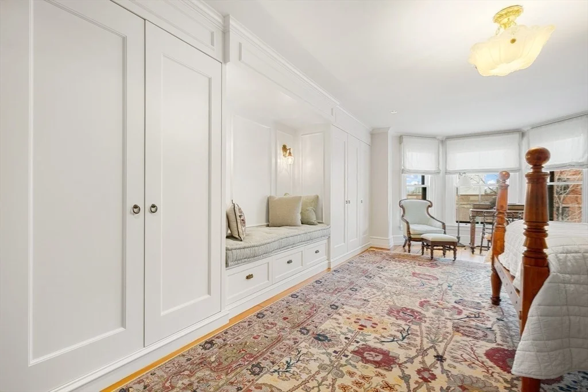
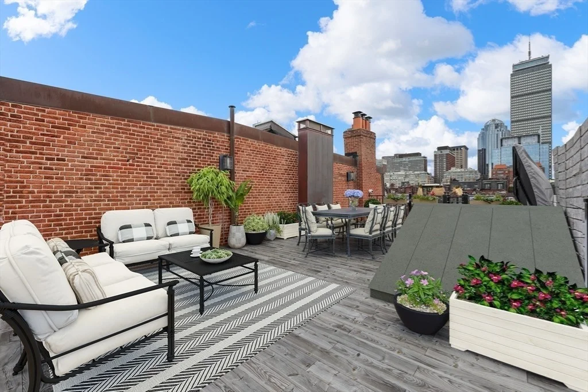
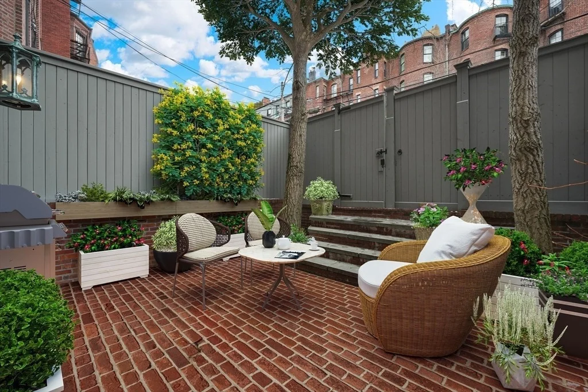
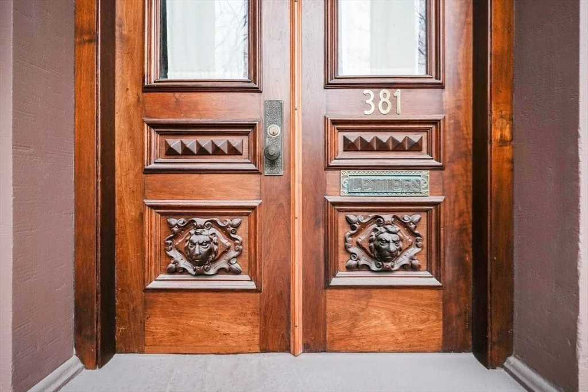
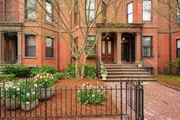
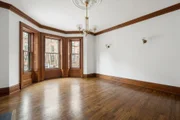
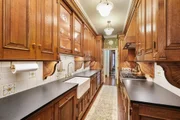
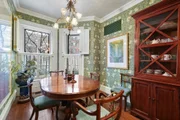
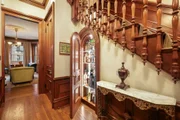
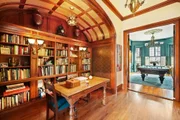
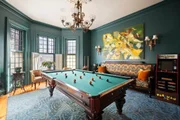
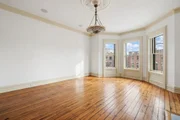
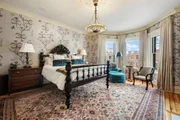
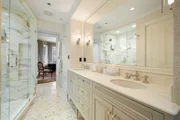
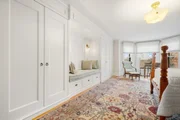
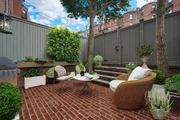
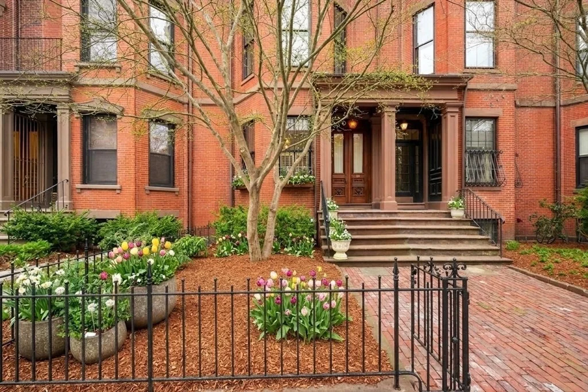
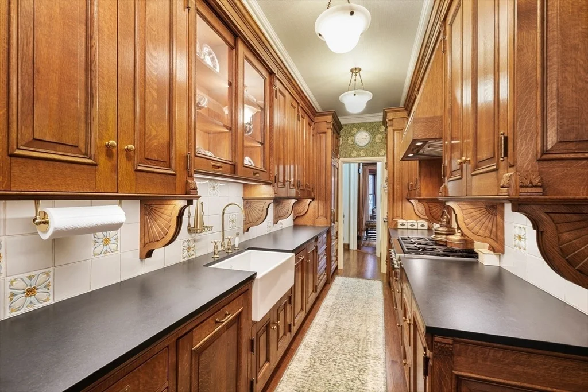
Exceptional Single Family home in The Heart of Back Bay.  This spacious townhouse has been painstakingly updated and is altogether a perfect combination of historic charm, authentic craftsmanship, and modern conveniences. Enter to a gorgeous foyer leading to a newly built eat-in kitchen inspired by the butler's pantry of the historic Ogden Mills mansion and a handsome fireplaced family room. One floor above is the grand formal living room and billiard room, both with oversized bay windows and fireplaces, plus a fabulous library nook. The home is topped by an expansive roof deck and the garden level provides easy access to an enclosed private courtyard and parking area for 2 cars. Additional features include beautiful period details, soaring ceiling heights, a luxurious primary suite, home office, lower level guest suite, new wine cellar and updated electrical, plumbing, heating and cooling systems. This architecturally significant home offers something special for the discerning buyer.
Unit Size
5,165 Ft²
Days on Market
-
Land Size
0.05 acres
Price per sqft
$1,404
Property Type
House
Property Taxes
$7,216
HOA Dues
-
Year Built
1869

Listed By

Tracy Campion
Campion & Company Fine Homes Real Estate

Payment Calculator

Cap Rate Calculator

Last updated: 2 days ago (MLSPIN #73501931)

Price History

Date / Event Date Event Price
Nov 12, 2026 In contract -
In contract
Apr 15, 2026 Listed by Campion & Company Fine Homes Real Estate $7,250,000
Listed by Campion & Company Fine Homes Real Estate
Jan 6, 2026 Temporarily off market -
Temporarily off market
Mar 5, 2025 Price Increased $7,250,000
↑ $260K (3.7%)
Price Increased
Oct 15, 2024 Listed by Campion & Company Fine Homes Real Estate $6,990,000
Listed by Campion & Company Fine Homes Real Estate
Exceptional Single Family home in The Heart of Back Bay. This spacious townhouse has been painstakingly updated and is altogether a perfect combination of historic charm, authentic craftsmanship, and modern conveniences. Enter to a gorgeous foyer leading to a newly built eat-in kitchen inspired by the butler’s pantry of the historic Ogden Mills mansion and a handsome fireplaced family room. One floor above is the grand formal living room and billiard room, both with oversized bay windows and fireplaces, plus a fabulous library nook. The home is topped by an expansive roof deck and the garden level provides easy access to an enclosed private courtyard and parking area for 2 cars. Additional features include beautiful period details, soaring ceiling heights, a luxurious primary suite, home office, lower level guest suite, new wine cellar and updated electrical, plumbing, heating and cooling systems. This architecturally significant home offers something special for the discerning buyer.
Show More

Property Highlights

Parking Available
Air Conditioning
Fireplace
Parking Details
Parking Features: Off Street, Deeded
Open Parking Spaces: 2
Interior Details
Half Bathrooms: 1
Full Bathrooms: 3
Rooms: 11
Has Fireplace
Fireplaces: 6
Exterior Details
Has Property Attached
Square Footage: 5165
Architectural Style: Victorian
Year Built Source: Public Records
Year Built: 1869
Building Area Total: 5165
Building Area Units: Square Feet
Patio and Porch Features: Enclosed, Deck - Roof
Lot Features: Level
Lot Size Area: 0.05
Lot Size Units: Acres
Lot Size Acres: 0.05
Lot Size Square Feet: 2016
Water Source: Public
Financial Details
Tax Assessed Value: $6,915,400
Tax Annual Amount: $86,596
Utilities Details
Cooling Type: Central Air
Heating Type: Forced Air
Sewer : Public Sewer

Building Info

Overview

    General

  • Year Built: 1869
  • Effective Year Built: 2018
  • Building Count: 1
  • Total Rooms: 11
  • Bedroom Count: 5
  • Bathroom Count: 4
  • Full Bathrooms: 3
  • Partial Bathrooms: 4
  • Building Condition: 1
  • Building Quality: 0
  • Construction Type: 0
  • Building Style: 16
  • Exterior Walls Type: 2
  • Interior Walls Type: 0
  • Roof Shape Type: 11
  • Roof Cover Type: 6
  • Floor Count: 400
  • Living Units: 1
  • Floor Cover: 0
  • Basement Type: 5
  • Basement Area: 0
  • Garage Type: 7
  • Parking Space Count: 2
  • Patio Type: 0
  • Porch Type: 0
  • Pool Type: 0

    Dimensions

  • Lot Size Square Feet: 2,016
  • Total Building Area: 4,861
  • Gross Building Area: 5,165
  • Building Area: 4,861
  • Building Area Measurement: L

    Heating and Cooling

  • Fireplace Count: 1
  • Air Conditioning: 13
  • Heating: 4
  • Heated Square Feet: 4,861
  • Heating Fuel Type: 0

    Utilities

  • Sewer System: 0
  • Water Service: 0

Building

  • Building Type: 0
  • Property Class: R
  • Land Acres: 0000000046
  • Standard Land Use Code: 1001
  • County Land Use Code: 101

Neighborhood

  • School District Name: Boston School District
  • Census Tract: 010802

Zoning

  • Zoning: R1

Geography

  • Parcel: CBOS W:05 P:03463 S:000
  • Municipality: BOSTON-CENTRAL BOSTON
  • Latitude: 42.3519
  • Longitude: -71.0846

    Address

  • Full Address: 381 Beacon St
  • Address - House Number: 381
  • Address - Street Name: Beacon
  • Address - Suffix Type: St
  • State: MA
  • City Name: Boston
  • Carrier Code: C005
  • 4-Digit Zip Code: 1003
  • Zip Code: 02116

Valuation

    Tax

  • Tax Year: 2023
  • Tax Amount: $6,583,700
  • Initial Tax Delinquent Year: 2024

    Appraisal Valuation

  • Standard Deviation: 0.2365
  • Valuation Date: Apr 03, 2024
  • Confidence Score: 67
  • Final Value: 4,778,236
  • High Value: 5,908,534
  • Low Value: 3,647,939

    Assessments Valuation

  • Assessed Year: 2023
  • Assessed Total Value: $6,130,100
  • Assessed Land Value: $1,825,400
  • Assessed Improvements Value: $4,304,700

    Sales

  • Current Sale Recording Date: Nov 19, 2018
  • Current Sale Price:
  • Current Sale Document Type: O
  • Current Sale Input Document Number: 100446
  • Previous Sale Recording Date: Dec 14, 2006
  • Previous Sale Amount: $3,325,000
  • Previous Sale Document Type: 27
Data used for valuation calculations is provided by RealtyHop, and other third party sources

Comparables

Unit
Status
Type
Beds
Baths
ft²
Price/ft²
Asking Price
Listed On
Closing Price
Sold On
HOA + Taxes

About Back Bay


Similar Homes for Sale

Currently no similar homes around

Nearby Rentals

Unit for rent at 101 Canal St., Boston, MA, 02114

$4,540 /mo

  • 1 Bed
  • 1 Bath
  • 1,103 ft²
101 Canal St. #1 Bedroom PP, Boston, MA, 02114 Listing by Equity Residential
Unit for rent at 249 Third St., Cambridge, MA, 02142

$3,760 /mo

  • Studio
  • 1 Bath
  • 476 ft²
249 Third St. #The Flats Studio G, Cambridge, MA, 02142 Listing by Equity Residential
Unit for rent at 4 Emerson Place, Boston, MA, 02114

$5,020 /mo

  • 2 Beds
  • 2 Baths
  • 1,238 ft²

4 Emerson Place #Villas Two Bedroom with Patio A, Boston, MA, 02114 Listing by Equity Residential


Frequently Asked Questions

When was property at 381 Beacon Street built and last sold?
The property at 381 Beacon Street was built in 1869 and last sold on Jan 1, 1970 for $6,175,000.
How much is this home worth?
The estimated value of the home located at 381 Beacon Street is $7,124,789.
What are some comparable homes to 381 Beacon Street?
There are currently no comparable homes to 381 Beacon Street.