


38 Appleton Street #4


About This Property
Payment Calculator
Your Estimated Monthly Payment
Cap Rate Calculator
What does this mean?
Based on our analysis, the cap rate of this property is 1.25%. A negative cap rate indicates that the property might not be feasible as an income-producing asset. The median cap rate for a near zip code 11238 is 4.23%.
How much can I actually make?
Actual monthly rental income may vary between $4,760 and $7,140 depending on unit-specific characteristics. You can change the amount using the slider to further explore.
How is cap rate calculated?
Cap Rate = Net Operating Income (NOI) / Property Asset Value.
When calculating the cap rate, we assume 100% occupancy. Leverage (mortgage) is not considered.
Cap Rate provided by RealtyHop and RentHop, learn more about cap rate here.
Price History
| Date / Event | Date | Event | Price |
|---|---|---|---|
| Jun 20, 2016 | Sold | ||
| Sold | |||
| May 11, 2016 | Listed by Keller Williams Realty Boston-Metro | South End | $1,459,000 | |
| Listed by Keller Williams Realty Boston-Metro | South End | |||
| Jan 7, 2013 | Sold | ||
| Sold | |||
| Oct 31, 2012 | Listed by Coldwell Banker Realty - Duxbury | $1,175,000 | |
| Listed by Coldwell Banker Realty - Duxbury | |||
| | |||
|
Luxury 2 bedroom PH duplex with City views. All high end fixtures and appliances; Open floor plan features chef's kitchen, Sub-Zero, with a 9 ft marble island, dining area and living room with 2 skylights and gas fireplace. Large powder room. Hardwood floors thru-out, built-in speakers. Full staircase leads to a well equiped deck. Sunny bedrooms access an impressive 5 fixture "Jack & Jill" marble bath. Walk-in Shower, Bain Tub. Laundry, great closets and deeded storage.
| |||
Property Highlights
Comparables
Status
Price/ft²
Listed On
Sold On
Past Sales
| Date | Unit | Beds | Baths | Sqft | Price | Closed | Listed By |
|---|---|---|---|---|---|---|---|
|
05/09/2023
|
1 Bed
|
1 Bath
|
-
|
$619,000
1 Bed
1 Bath
|
-
-
|
Arthur Deych
Red Tree Real Estate
| |
|
09/24/2022
|
Studio
|
1 Bath
|
446 ft²
|
$599,000
Studio
1 Bath
446 ft²
|
$575,000
-4.01%
11/18/2022
|
Lauren Zirilli
Coldwell Banker Realty - Westwood
| |
|
05/29/2019
|
Studio
|
1 Bath
|
446 ft²
|
$539,000
Studio
1 Bath
446 ft²
|
$539,000
08/05/2019
|
Ethan Felleman
Gibson Sotheby's International Realty
| |
|
05/11/2016
|
2 Bed
|
2 Bath
|
1353 ft²
|
$1,459,000
2 Bed
2 Bath
1353 ft²
|
$1,522,120
+4.33%
06/20/2016
|
Lisa G. Loveland
Keller Williams Realty Boston-Metro | South End
| |
|
04/24/2014
|
1 Bed
|
1 Bath
|
560 ft²
|
$499,000
1 Bed
1 Bath
560 ft²
|
$539,000
+8.02%
06/04/2014
|
Theresa DiPiro
Engel & Volkers By The Sea
| |
|
10/31/2012
|
2 Bed
|
3 Bath
|
1353 ft²
|
$1,175,000
2 Bed
3 Bath
1353 ft²
|
$1,201,000
+2.21%
01/07/2013
|
Diane Keliher
Coldwell Banker Realty - Duxbury
| |
|
05/13/2009
|
1 Bed
|
1 Bath
|
468 ft²
|
$369,000
1 Bed
1 Bath
468 ft²
|
$352,500
-4.47%
08/11/2009
|
Diane Keliher
Keliher Real Estate
|
Building Info

About South End
Similar Homes for Sale
Currently no similar homes aroundNearby Rentals
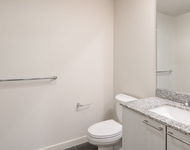
$4,775 /mo
- 1 Bed
- 1 Bath
- 1,103 ft²
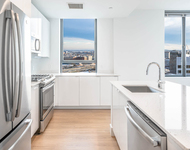
$5,760 /mo
- 2 Beds
- 2 Baths
- 1,053 ft²
 Your Privacy Choices
Phone: 425-283-2930
Address: 335 Madison Avenue, New York, NY 10017