


23 Braddock Park #2


About This Property
Payment Calculator
Your Estimated Monthly Payment
Cap Rate Calculator
What does this mean?
Based on our analysis, the cap rate of this property is 1.25%. A negative cap rate indicates that the property might not be feasible as an income-producing asset. The median cap rate for a near zip code 11238 is 4.23%.
How much can I actually make?
Actual monthly rental income may vary between $4,760 and $7,140 depending on unit-specific characteristics. You can change the amount using the slider to further explore.
How is cap rate calculated?
Cap Rate = Net Operating Income (NOI) / Property Asset Value.
When calculating the cap rate, we assume 100% occupancy. Leverage (mortgage) is not considered.
Cap Rate provided by RealtyHop and RentHop, learn more about cap rate here.
Price History
| Date / Event | Date | Event | Price |
|---|---|---|---|
| Jun 30, 2026 | Sold | ||
| Sold | |||
| Apr 20, 2026 | In contract | - | |
| In contract | |||
| Apr 13, 2026 | Price Decreased |
$1,749,000
↓ $50K
(2.8%) | |
| Price Decreased | |||
| Mar 18, 2026 | Listed by Compass | $1,799,000 | |
| Listed by Compass | |||
   | |||
|
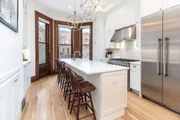
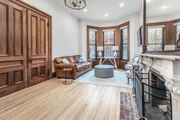
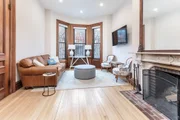
Elusive parlor level 2 bed w/on-site deeded parking on Braddock Park, a Top 5 South End street located on the Back Bay/South End border/Southwest Corridor. Tasteful high-end renovation by the current owner. Only 1 flight up from the sidewalk, it perfectly mixes original Victorian detail w/modern luxuries. Original walnut double doors lead to living area featuring sun-splashed west facing oversized bow-front windows, wood burning fireplace w/ornate marble mantel & 11FT ceilings. Generous dining area w/exposed brick flows to open kitchen highlighted by large island with counter seating for 5. Thermador appliances include 48IN side-by-side fridge freezer and 36IN range with 6 gas burners. Charming 3 window rear bay, 2nd bed, full bath, coat closet complete this floor. Elegant wainscoted stairs feed to king-sized primary suite w/3 windows overlooking private patio, double sink vanity, step-in shower & walk-in closet. Mudroom, storage, powder room, central AC, washer/dryer, grilling deck.
| |||
| Jul 1, 2021 | Sold | ||
| Sold | |||

Property Highlights
Comparables
Status
Price/ft²
Listed On
Sold On
Past Sales
| Date | Unit | Beds | Baths | Sqft | Price | Closed | Listed By |
|---|---|---|---|---|---|---|---|
|
04/15/2021
|
2 Bed
|
2 Bath
|
1220 ft²
|
$1,200,000
2 Bed
2 Bath
1220 ft²
|
$1,250,000
+4.17%
07/01/2021
|
Alan Fincke
Alan Fincke
| |
|
07/30/2009
|
2 Bed
|
1 Bath
|
1235 ft²
|
$699,000
2 Bed
1 Bath
1235 ft²
|
$687,500
-1.65%
08/27/2010
|
Margaret Hannemann
William Raveis R.E. & Home Services
| |
|
01/18/2007
|
2 Bed
|
1 Bath
|
1235 ft²
|
$749,000
2 Bed
1 Bath
1235 ft²
|
$736,000
-1.74%
04/12/2007
|
Amy Goldberg
Compass
| |
|
04/23/2003
|
2 Bed
|
1 Bath
|
1220 ft²
|
$629,000
2 Bed
1 Bath
1220 ft²
|
$620,000
-1.43%
06/26/2003
|
Helen Levy
Coldwell Banker Residential Brokerage - Boston - Back Bay
| |
|
04/18/2002
|
2 Bed
|
1 Bath
|
898 ft²
|
$419,000
2 Bed
1 Bath
898 ft²
|
$419,000
06/18/2003
|
Chad Faulkner
Gibson Domain Domain R.E.
|
Building Info

About South End
Similar Homes for Sale
Currently no similar homes aroundNearby Rentals
$4,760 /mo
- 1 Bed
- 1 Bath
- 1,103 ft²
$3,855 /mo
- Studio
- 1 Bath
- 560 ft²
 Your Privacy Choices
Phone: 425-283-2930
Address: 335 Madison Avenue, New York, NY 10017