Check Availability
Boston 02116 Back Bay
129 Commonwealth Avenue
$21,950,000
● House - For Sale

129 Commonwealth Avenue

Boston, MA 02116
bedrooms
6 Beds
bathrooms
5 Baths, 3 Half Baths
square feet
9,624 Ft²
$119,546
Est. Monthly

About This Property

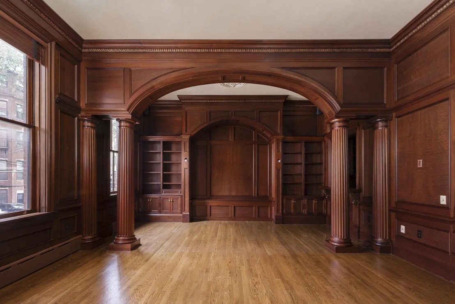
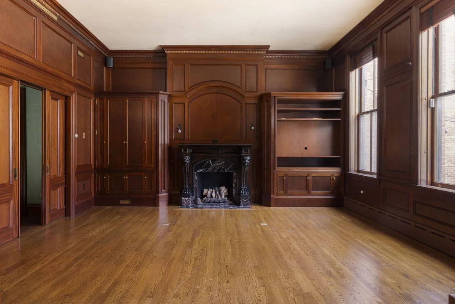
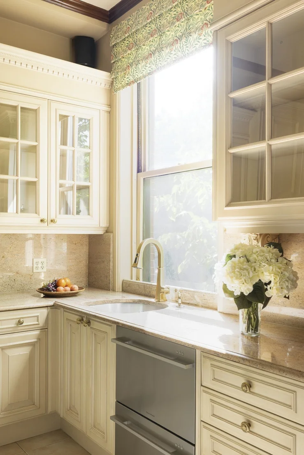
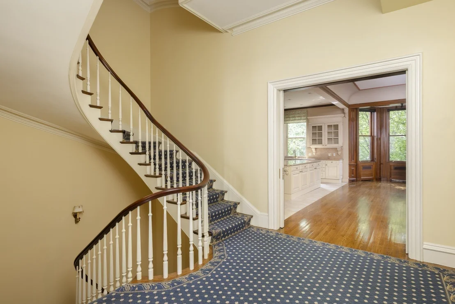
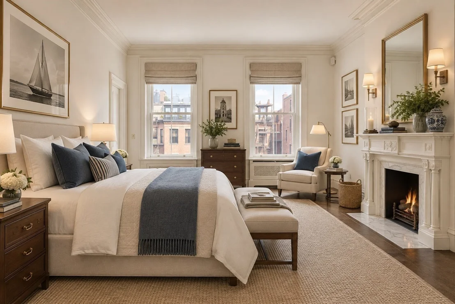
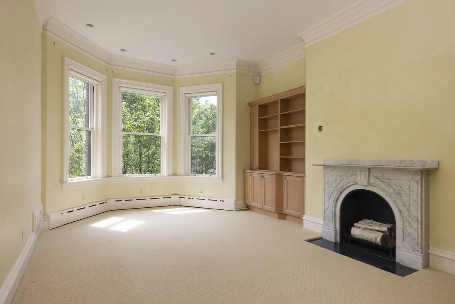
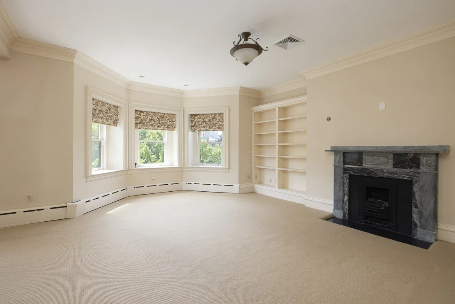
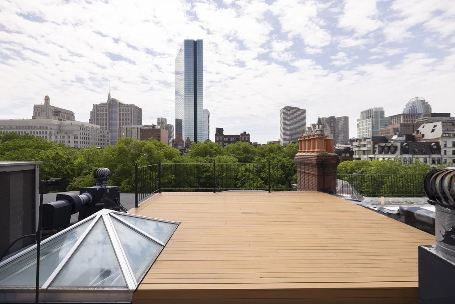
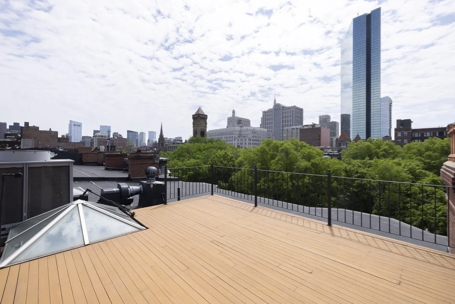
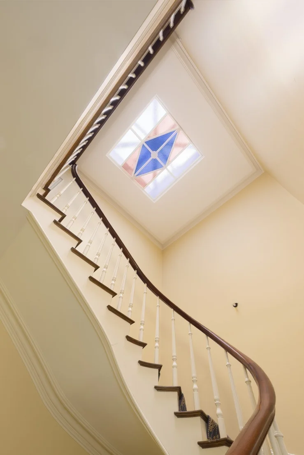
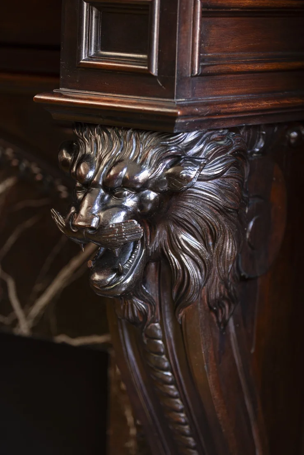
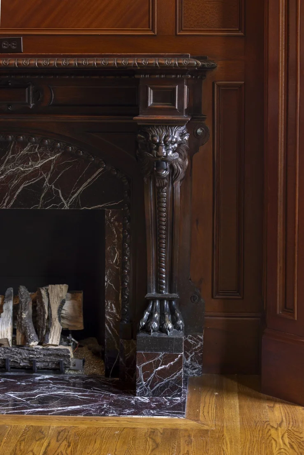
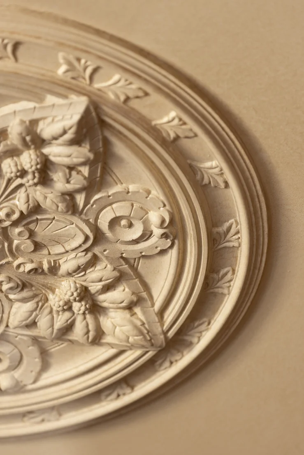
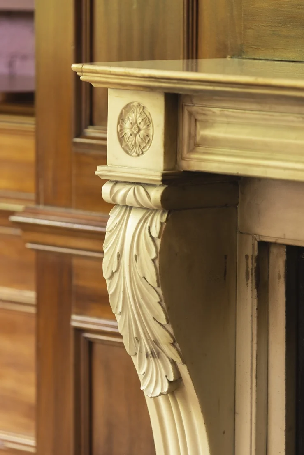
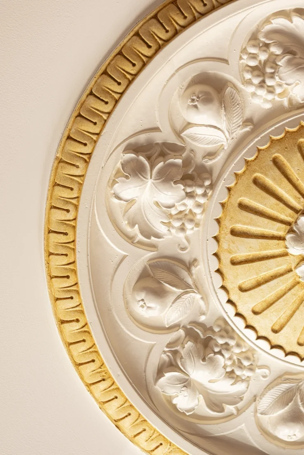
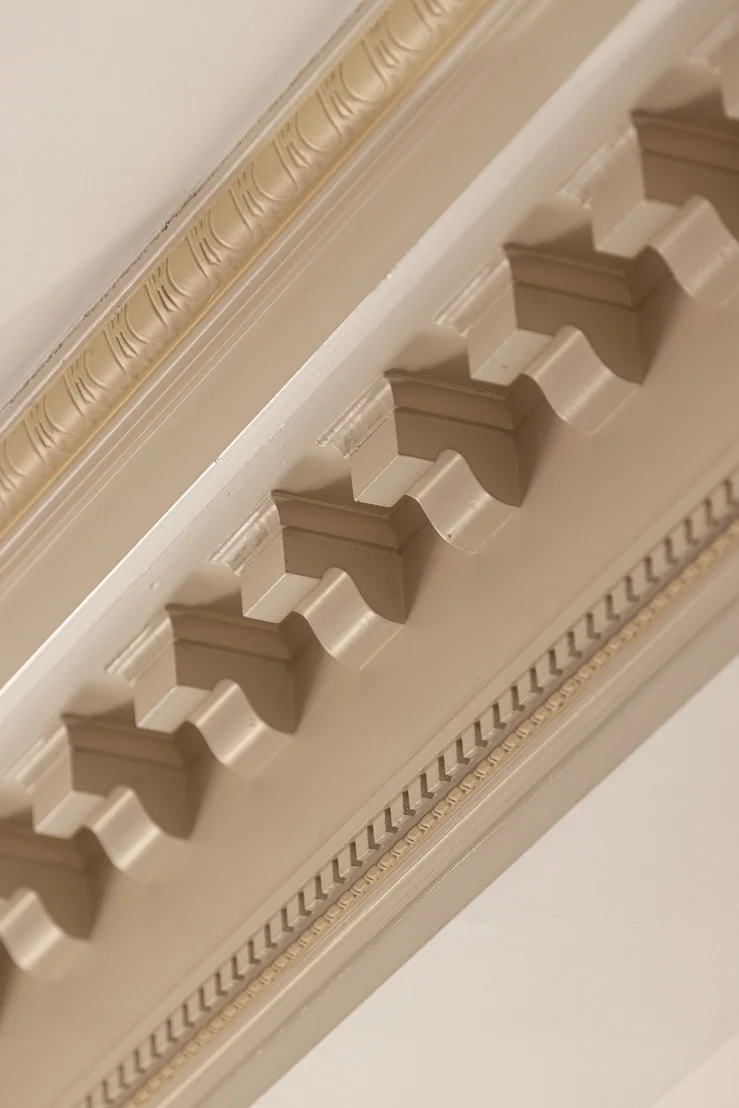
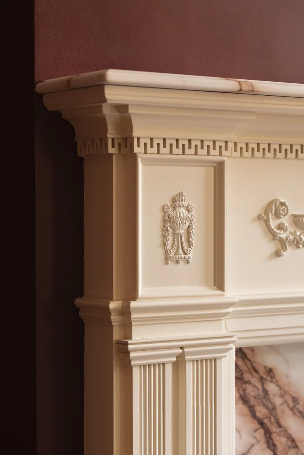
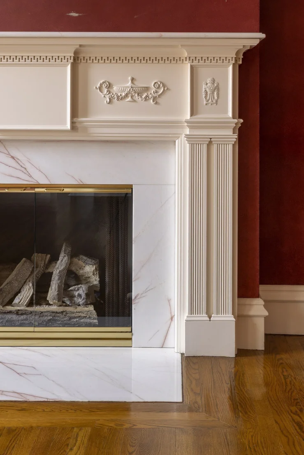
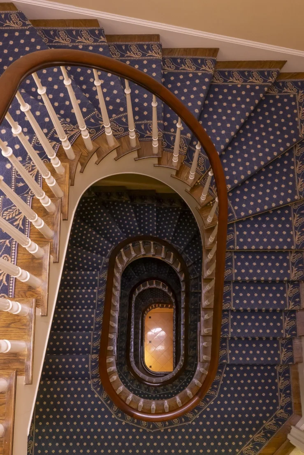
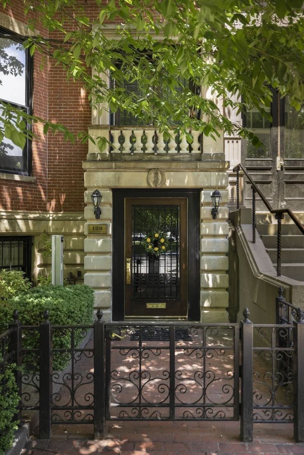
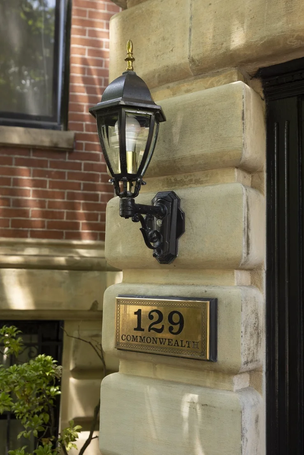
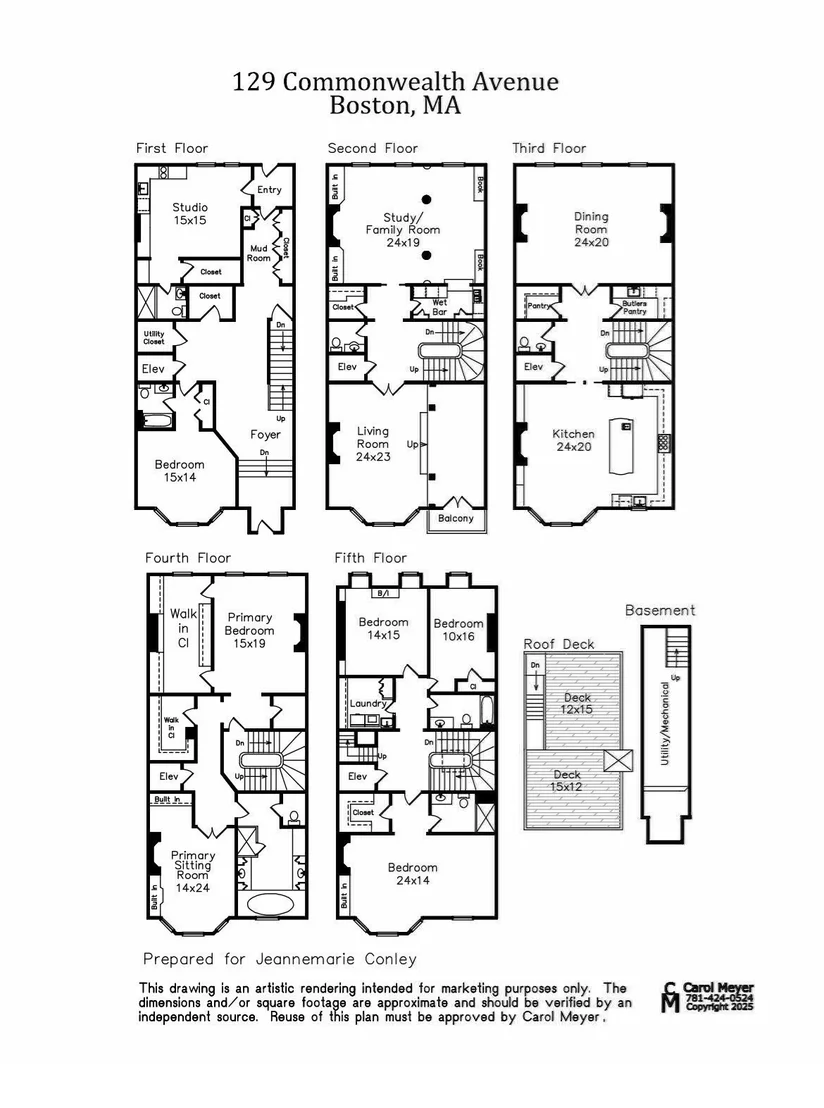
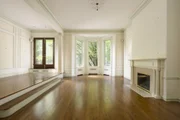
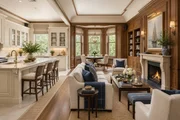
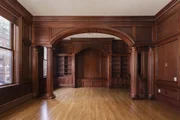
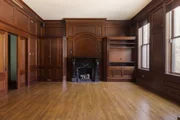
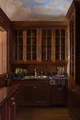
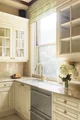
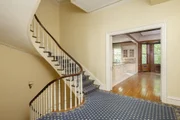
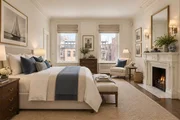
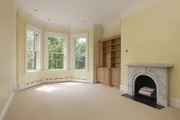
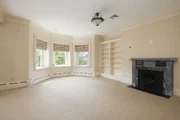
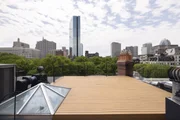
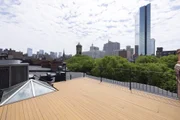
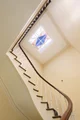
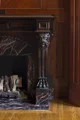
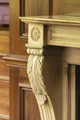
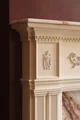
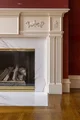
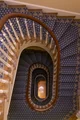
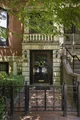
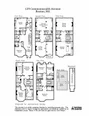
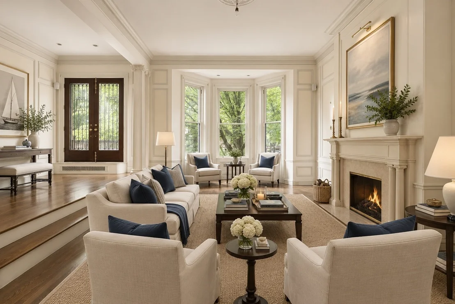
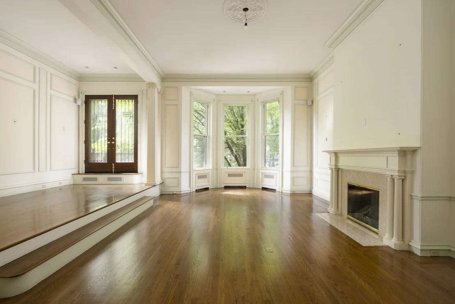
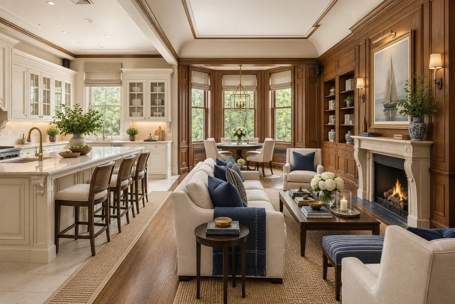
Exquisite, wide Back Bay townhouse on the sunny side of Commonwealth with large private roof deck, magnificent views, Juliet balcony, and 6 outdoor parking showcases exceptional bones and timeless character. Expansive windows provide outstanding natural light, highlighting the home's historic charm and original detail. The property offers a versatile floor plan for customization, with approximately 10,000+/-sf to create luxurious spaces and exceptional entertaining space. Currently exhibiting an open and airy kitchen, soaring ceilings, a stately dining room, beautiful paneled library, 5+ well-proportional bedrooms, abundant closets, and a separate au pair suite, it is one of only a few single family homes in this highly coveted neighborhood. Its distinguished facade, irreplaceable location, and palatial scale present an extraordinary canvas for a discerning buyer. Elevator to all floors, 8 fireplaces, and grandeur complete this home's spectacular offering. Some photos virtually staged.
Unit Size
9,624 Ft²
Days on Market
-
Land Size
0.07 acres
Price per sqft
$2,281
Property Type
House
Property Taxes
$11,767
HOA Dues
-
Year Built
1899

Listed By

Payment Calculator

Cap Rate Calculator

Last updated: 5 months ago (MLSPIN #73527728)

Price History

Date / Event Date Event Price
Jun 1, 2026 Listed by Compass $21,950,000
Listed by Compass
Jan 17, 2026 No longer available -
No longer available
Jul 7, 2025 Withdrawn -
Withdrawn
Jan 15, 2025 Listed by MGS Group Real Estate LTD $24,850,000
Listed by MGS Group Real Estate LTD
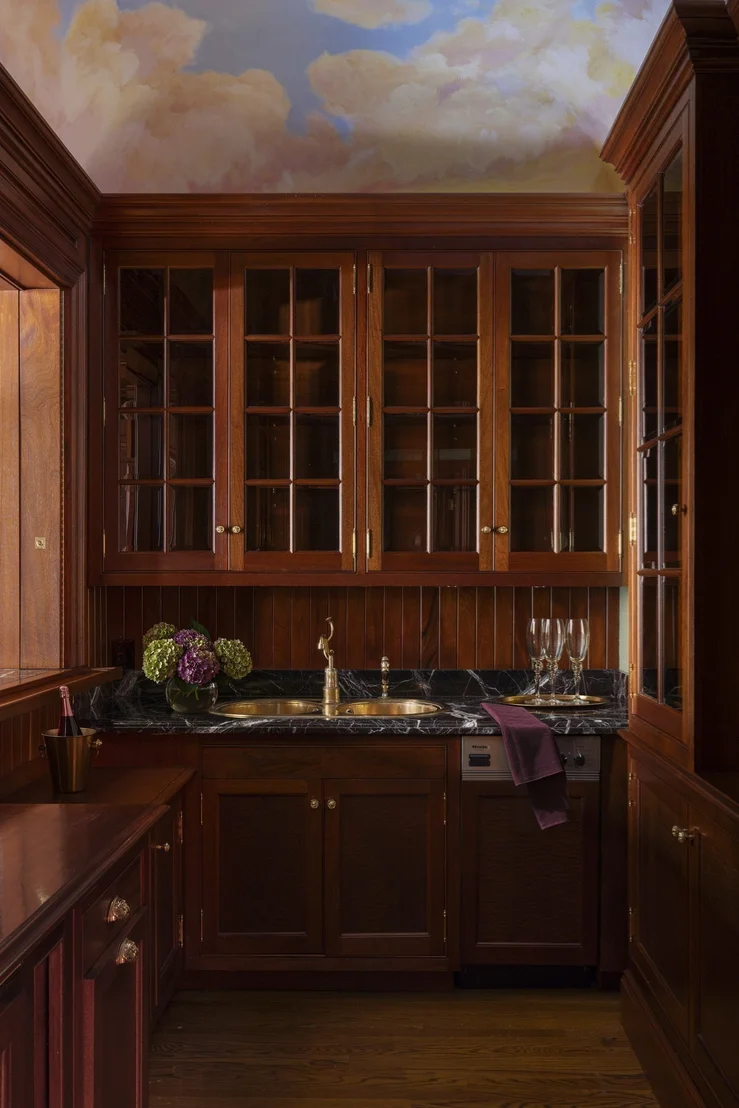
Elegant fully renovated Back Bay single family townhouse! This sunny side Commonwealth Ave home is complete with 5+ bedrooms, an elevator to every floor and a sensational roof top deck with panoramic views of the Back Bay skyline over the Comm Ave Mall. Ideally laid out for gracious entertaining with its double parlor boasting soaring ceiling heights, oversized sun-inviting windows, and large fireplaces, and a full bar adjacent to the handsome paneled study. A large and open kitchen features top-of-the-line appliances, large center island, bay window breakfast table and a family room with fireplace. Adjacent to the kitchen is a banquet sized formal dining room with double fireplaces and a service kitchen. A full floor primary suite features multiple dressing rooms, a full 5 piece marble bath, a half bath and a private lounge. 3 additional bedrooms complete the top floor. A garden level offers ample storage, a fully equipped au pair suite and direct access to 6 outdoor parking spaces.
Jul 30, 2024 Temporarily off market -
Temporarily off market
Show More

Property Highlights

Elevator
Parking Available
Air Conditioning
Fireplace
Parking Details
Parking Features: Off Street, Deeded
Open Parking Spaces: 6
Interior Details
Half Bathrooms: 3
Full Bathrooms: 5
Flooring Type: Wood, Marble
Rooms: 11
Has Fireplace
Fireplaces: 8
Exterior Details
Has Property Attached
Square Footage: 9624
Year Built Source: Public Records
Year Built: 1899
Building Area Total: 9624
Levels: Multi/Split
Building Area Units: Square Feet
Construction Materials: Brick
Patio and Porch Features: Deck - Roof
Lot Features: Other
Lot Size Area: 0.07
Lot Size Units: Acres
Lot Size Acres: 0.07
Lot Size Square Feet: 3237
Water Source: Public
Financial Details
Tax Assessed Value: $11,276,000
Tax Annual Amount: $141,208
Utilities Details
Cooling Type: Central Air
Heating Type: Central
Sewer : Public Sewer

Building Info

Overview

    General

  • Year Built: 1899
  • Effective Year Built: 1998
  • Building Count: 1
  • Total Rooms: 11
  • Bedroom Count: 5
  • Bathroom Count: 7
  • Full Bathrooms: 5
  • Partial Bathrooms: 7
  • Building Condition: 1
  • Building Quality: 0
  • Construction Type: 12
  • Building Style: 16
  • Exterior Walls Type: 2
  • Interior Walls Type: 0
  • Roof Shape Type: 11
  • Roof Cover Type: 6
  • Floor Count: 400
  • Living Units: 1
  • Floor Cover: 0
  • Basement Type: 2
  • Basement Area: 0
  • Garage Type: 7
  • Parking Space Count: 4
  • Patio Type: 0
  • Porch Type: 0
  • Pool Type: 0

    Dimensions

  • Lot Size Square Feet: 3,237
  • Total Building Area: 7,880
  • Gross Building Area: 9,624
  • Building Area: 7,880
  • Building Area Measurement: L

    Heating and Cooling

  • Air Conditioning: 13
  • Heating: 4
  • Heated Square Feet: 7,880
  • Heating Fuel Type: 0

    Utilities

  • Sewer System: 0
  • Water Service: 0

Building

  • Building Type: 0
  • Property Class: R
  • Land Acres: 0000000074
  • Standard Land Use Code: 1001
  • County Land Use Code: 101

Neighborhood

  • School District Name: Boston School District
  • Census Tract: 010702

Zoning

  • Zoning: R1

Geography

  • Parcel: CBOS W:05 P:02933 S:000
  • Municipality: BOSTON-CENTRAL BOSTON
  • Latitude: 42.3525
  • Longitude: -71.0778

    Address

  • Full Address: 129 Commonwealth Ave
  • Address - House Number: 129
  • Address - Street Name: Commonwealth
  • Address - Suffix Type: Ave
  • State: MA
  • City Name: Boston
  • Carrier Code: C016
  • 4-Digit Zip Code: 2347
  • Zip Code: 02116

Valuation

    Tax

  • Tax Year: 2023
  • Tax Amount: $11,229,200

    Appraisal Valuation

  • Standard Deviation: 0.2551
  • Valuation Date: Mar 13, 2024
  • Confidence Score: 63
  • Final Value: 6,517,963
  • High Value: 8,181,155
  • Low Value: 4,854,772

    Assessments Valuation

  • Assessed Year: 2023
  • Assessed Total Value: $10,455,500
  • Assessed Land Value: $4,069,900
  • Assessed Improvements Value: $6,385,600

    Sales

  • Current Sale Recording Date: Jun 05, 2018
  • Current Sale Price:
  • Current Sale Document Type: 27
  • Current Sale Input Document Number: 47740
  • Previous Sale Recording Date: Aug 03, 2016
  • Previous Sale Document Type: 27
Data used for valuation calculations is provided by RealtyHop, and other third party sources

Comparables

Unit
Status
Type
Beds
Baths
ft²
Price/ft²
Asking Price
Listed On
Closing Price
Sold On
HOA + Taxes

About Back Bay


Similar Homes for Sale

Currently no similar homes around

Nearby Rentals

Unit for rent at 660 Washington St., Boston, MA, 02111

$4,935 /mo

  • 1 Bed
  • 1 Bath
  • 950 ft²
660 Washington St. #1 Bedroom P, Boston, MA, 02111 Listing by Equity Residential
Unit for rent at 249 Third St., Cambridge, MA, 02142

$3,255 /mo

  • Studio
  • 1 Bath
  • 462 ft²
249 Third St. #The Flats Studio C, Cambridge, MA, 02142 Listing by Equity Residential
Unit for rent at 285 Third Street, Cambridge, MA, 02142

$5,325 /mo

  • 2 Beds
  • 2 Baths
  • 1,164 ft²
285 Third Street #2 Bed (South) - 1164, Cambridge, MA, 02142 Listing by Equity Residential


Frequently Asked Questions

When was property at 129 Commonwealth Avenue built and last sold?
The property at 129 Commonwealth Avenue was built in 1899 and last sold on Jan 1, 1970 for $5,000,000.
How much is this home worth?
The estimated value of the home located at 129 Commonwealth Avenue is $22,169,500.
What are some comparable homes to 129 Commonwealth Avenue?
There are currently no comparable homes to 129 Commonwealth Avenue.