See Home Value
Boston 02116 South End
12 Braddock Park #1
$1,410,000
● Condo - Off Market

12 Braddock Park #1

Boston, MA 02116
bedrooms
2 Beds
bathrooms
2 Baths, 1 Half Bath
square feet
1,460 Ft²
$1,903,689
RealtyHop Estimate
26.91%
Since Jan 1, 2021
MA-Boston
Primary Model

About This Property

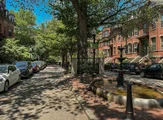
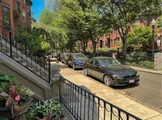
Tastefully renovated bright & sunny duplex on historic, picture-perfect Braddock Park.  A private direct-access entry foyer provides ample room for boots & keys.  An expansive master bedroom w/en-suite bath features generous storage while a 2nd bedroom w/built-in Murphy bed easily doubles as a home-office.  The open-concept living spaces are well proportioned & enable great flow - easily moving from the nicely-appointed chef's kitchen to dining to an adjacent living room with gas fireplace.  In good weather guests can spill-out onto a large private patio - perfect for entertaining or Zoom calls.  Select features include fine custom cabinetry from Lee Kimball Design, a Sonos sound system, premium appliance package, warm, comfortable radiant heat, & direct access to 2 parking spaces (tandem) as well as separate storage.  Perfectly located just steps to The Pru, Back Bay Station, South End restaurants, SW Corridor & Titus Sparrow parks. Non-smoking, pet-friendly association.
Unit Size
1,460 Ft²
Days on Market
-
Land Size
-
Price per sqft
$1,027
Property Type
Condo
Property Taxes
$804
HOA Dues
$342
Year Built
1999

Payment Calculator

Cap Rate Calculator

Last updated: 5 years ago (MLSPIN #72735527)

Price History

Date / Event Date Event Price
Aug 5, 2025 Sold
Sold
Jun 10, 2025 In contract -
In contract
Jun 4, 2025 Listed $1,599,000
Listed
Welcome to your charming South End Brownstone with 2 deeded parking spots! Located on the quiet and picturesque Braddock Park, this bright and sunny garden-level duplex offers a large private patio—perfect for entertaining or relaxing outdoors. The open floor plan features a beautifully appointed chef’s kitchen, dining area, and living room with gas fireplace and custom built-ins. The upper level includes two oversized bedrooms with a primary en-suite bath and generous built ins. The second bedroom offers a built-in Murphy bed and ample storage. Additional features include in-unit laundry, hardwood floors, radiant heat throughout, A/C, and a Sonos sound system on the first floor. Ideally located near South End restaurants, Prudential Center, Back Bay, SW Corridor, Titus Sparrow Park and playground, dog park, and public transit. A rare opportunity in one of Boston’s most desirable neighborhoods!
Dec 4, 2020 Sold
Sold
Oct 1, 2020 Listed by Campion & Company Fine Homes Real Estate $1,499,999
Listed by Campion & Company Fine Homes Real Estate
Show More

Property Highlights

Air Conditioning
Parking Available
Fireplace
Interior Details
Level: Main
Features: Closet/Cabinets - Custom Built, Flooring - Hardwood, Dining Area, Pantry, Countertops - Stone/Granite/Solid, Countertops - Upgraded, Breakfast Bar / Nook, Open Floorplan, Recessed Lighting, Remodeled, Stainless Steel Appliances, Storage, Wine Chiller, Gas Stove, Peninsula, Lighting - Overhead
Level: First
Level: Second
Features: Closet/Cabinets - Custom Built, Flooring - Hardwood, Window(s) - Bay/Bow/Box, Cable Hookup, High Speed Internet Hookup, Recessed Lighting, Remodeled, Lighting - Overhead
Features: Closet/Cabinets - Custom Built, Flooring - Hardwood, Open Floorplan, Recessed Lighting, Lighting - Overhead
Level: Main
Features: Bathroom - Full, Bathroom - Double Vanity/Sink, Bathroom - Tiled With Shower Stall, Closet - Linen, Flooring - Stone/Ceramic Tile, Cabinets - Upgraded, Double Vanity, Recessed Lighting, Lighting - Sconce
Level: Second
Features: Bathroom - Full, Bathroom - Double Vanity/Sink, Closet - Linen, Closet/Cabinets - Custom Built, Flooring - Hardwood, Cable Hookup, High Speed Internet Hookup, Recessed Lighting, Remodeled, Lighting - Sconce
Level: Second
Level: Main
Features: Closet, Closet/Cabinets - Custom Built, Flooring - Hardwood, Cable Hookup, Exterior Access, High Speed Internet Hookup, Open Floorplan, Recessed Lighting, Remodeled, Lighting - Overhead
Features: Yes
Half Bathrooms: 1
Full Bathrooms: 1
Interior Features: Wired for Sound, Internet Available - Broadband
Appliances: Dishwasher, Disposal, Microwave, Countertop Range, Refrigerator, Washer, Dryer, Range Hood, Gas Water Heater, Utility Connections for Gas Range, Utility Connections for Electric Dryer
Flooring Type: Tile, Hardwood
Laundry Features: Second Floor, In Unit, Washer Hookup
Rooms: 6
Has Fireplace
Fireplace Features: Living Room
Fireplaces: 1
Basement: N
Parking Details
Parking Features: Off Street, Tandem, Deeded
Exterior Details
Has Property Attached
Entry Level: 1
Year Built Source: Owner
Year Built Details: Approximate
PropertySubType: Condominium
Building Name: 12 Braddock Park Condominium
Structure Type: Townhouse, Rowhouse, 2/3 Family, Brownstone, Attached
Stories (Total): 2
Building Area Units: Square Feet
Window Features: Insulated Windows
Construction Materials: Frame, Brick
Patio and Porch Features: Patio - Enclosed
Lead Paint: Unknown
Lot Size Units: Acres
Zoning: Res
Parcel Number: 0400787002, 4758635
Water Source: Public
Financial Details
Tax Assessed Value: $1,178,900
Tax Annual Amount: $9,653
Utilities Details
Utilities: for Gas Range, for Electric Dryer, Washer Hookup
Cooling Type: Individual, Unit Control, Ductless
Heating Type: Natural Gas, Individual, Unit Control, Radiant
Sewer : Public Sewer
Location Details
HOA/Condo/Coop Fee Includes: Water, Sewer, Insurance
Association Fee Frequency: Monthly
HOA Fee: $342
Community Features: Public Transportation, Shopping, Park, Walk/Jog Trails, Medical Facility, Bike Path, Highway Access, House of Worship, T-Station, University
Pets Allowed: Yes
Complex is Completed
Management: Owner Association

Comparables

Unit
Status
Type
Beds
Baths
ft²
Price/ft²
Asking Price
Listed On
Closing Price
Sold On
HOA + Taxes

Past Sales

Date Unit Beds Baths Sqft Price Closed Listed By
20250924 Unit 2
09/24/2025
2
1 Bed
1 Bath
777 ft²
$825,000
bedrooms
1 Bed
bathrooms
1 Bath
square feet
777 ft²
$900,000 +9.09%
11/13/2025
Gorfinkle Group
eXp Realty
20250604 Unit 1
06/04/2025
1
2 Bed
1 Bath
1515 ft²
$1,599,000
bedrooms
2 Bed
bathrooms
1 Bath
square feet
1515 ft²
$1,655,000 +3.50%
08/05/2025
Susan Sullivan
Sweeney & OConnell
20220602 Unit 3
06/02/2022
3
3 Bed
2 Bath
1687 ft²
$1,899,000
bedrooms
3 Bed
bathrooms
2 Bath
square feet
1687 ft²
$1,899,000
08/19/2022
Steven Cohen Team
Keller Williams Realty Boston-Metro | Back Bay
20201001 Unit 1
10/01/2020
1
2 Bed
1 Bath
1460 ft²
$1,499,999
bedrooms
2 Bed
bathrooms
1 Bath
square feet
1460 ft²
$1,410,000 -6.00%
12/04/2020
David F. Crowley
William Raveis R.E. & Home Services
20160303 Unit 2
03/03/2016
2
1 Bed
1 Bath
777 ft²
$739,000
bedrooms
1 Bed
bathrooms
1 Bath
square feet
777 ft²
$705,000 -4.60%
04/25/2016
Marc Croteau
Coldwell Banker Residential Brokerage - Boston - South End
20090421 Unit 1
04/21/2009
1
2 Bed
1 Bath
1460 ft²
$749,000
bedrooms
2 Bed
bathrooms
1 Bath
square feet
1460 ft²
$749,000
11/10/2009
Patrick Nee
20011109 Unit 312
11/09/2001
312
3 Bed
2 Bath
1687 ft²
$849,000
bedrooms
3 Bed
bathrooms
2 Bath
square feet
1687 ft²
$849,000
01/15/2002
John Ranco
Gibson Sotheby's International Realty

Building Info

12 Braddock Park 12 Braddock Park, Boston, MA 02116
More about this Building
12 Braddock Park
Want to find out who owns 12 Braddock Park, Boston, MA 02116? Get detailed property transactions here.

About South End


Similar Homes for Sale

Currently no similar homes around

Nearby Rentals

Unit for rent at 101 Canal St., Boston, MA, 02114

$4,760 /mo

  • 1 Bed
  • 1 Bath
  • 1,103 ft²
101 Canal St. #1 Bedroom PP, Boston, MA, 02114 Listing by Equity Residential
Unit for rent at 660 Washington St., Boston, MA, 02111

$3,855 /mo

  • Studio
  • 1 Bath
  • 560 ft²
660 Washington St. #Studio BS, Boston, MA, 02111 Listing by Equity Residential
Unit for rent at 50 Malden St, Boston, MA, 02118

$3,690 /mo

  • 1 Bed
  • 1 Bath
  • 700 ft²
50 Malden St #1 Bedroom I_317, Boston, MA, 02118 Listing by Equity Residential