


72
Map

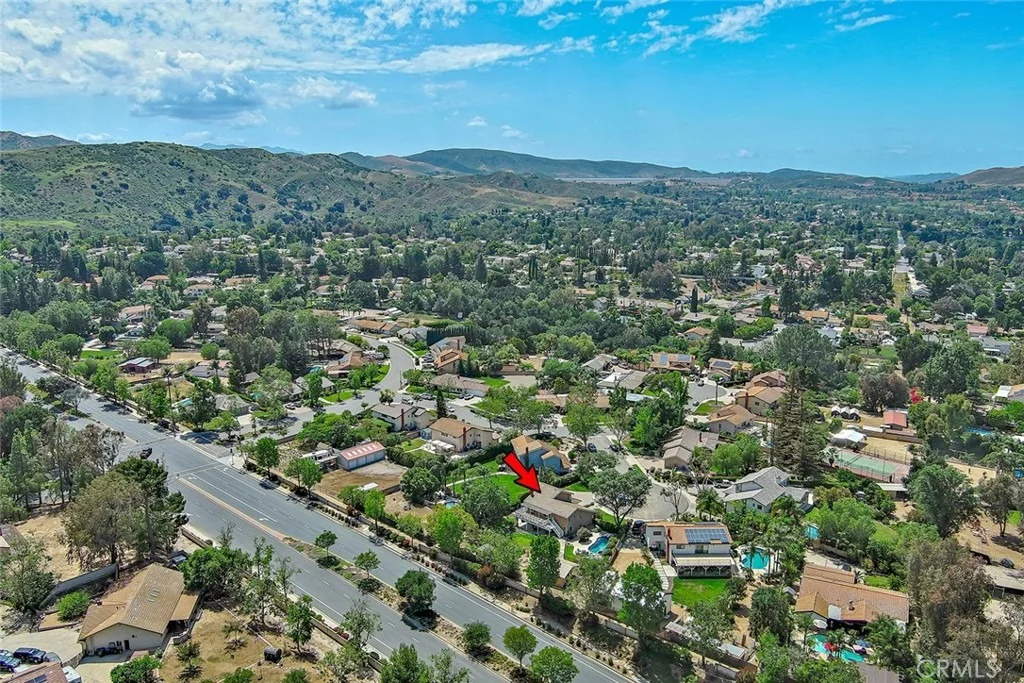
984 Oakmont Court


About This Property
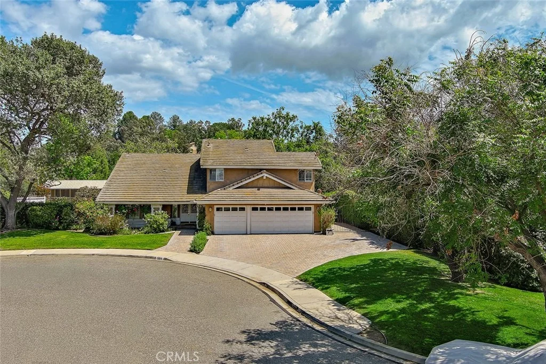
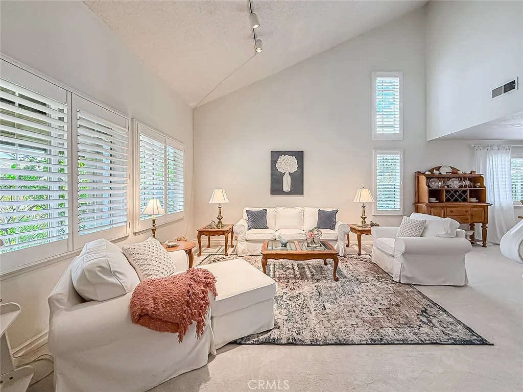
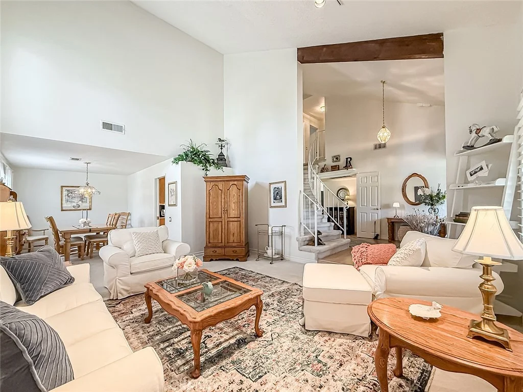
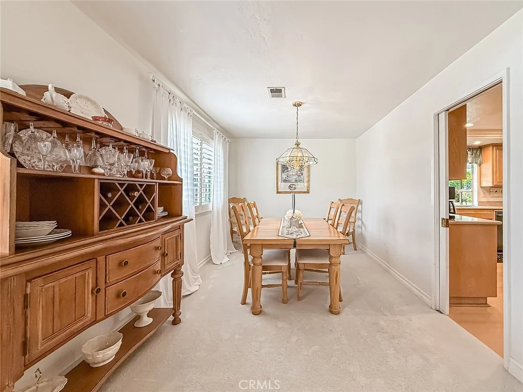
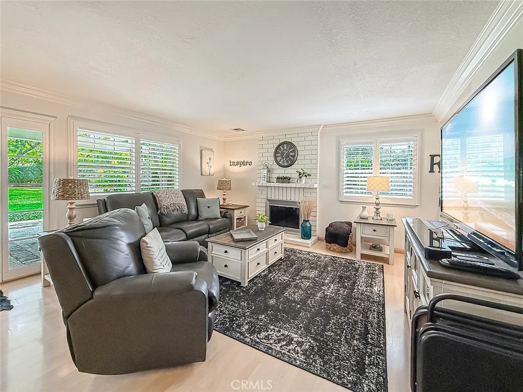
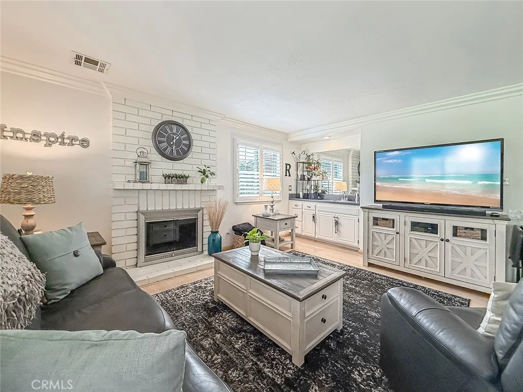
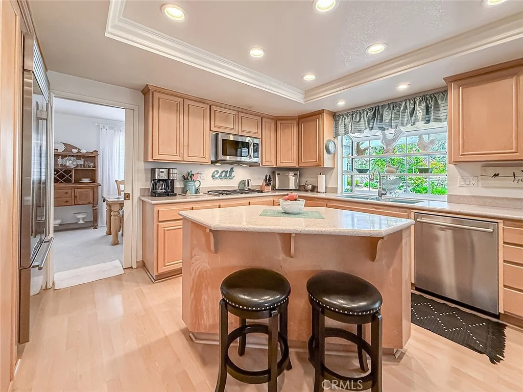
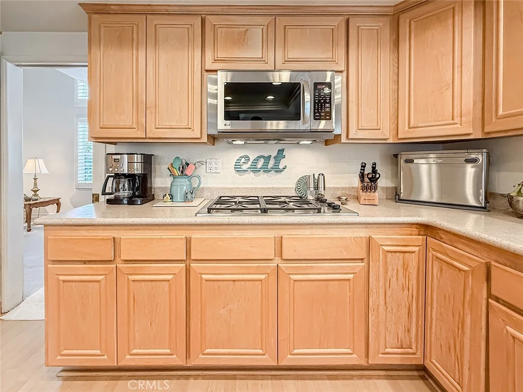
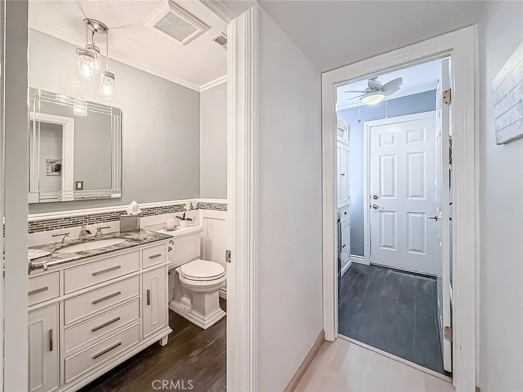
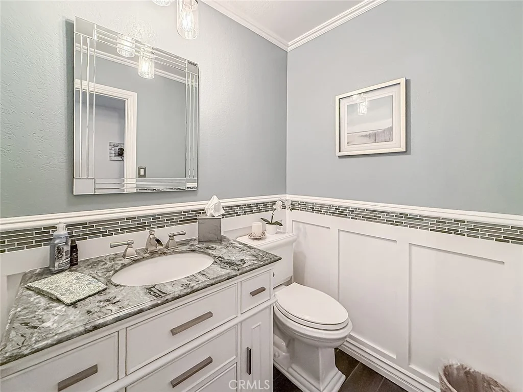
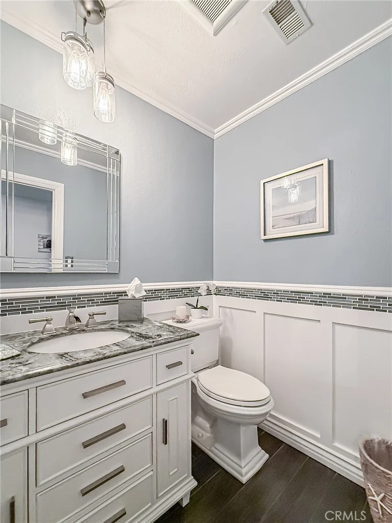
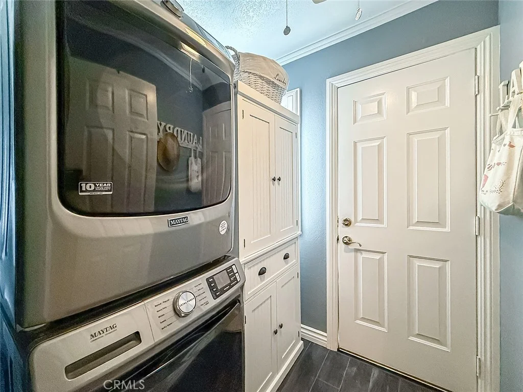
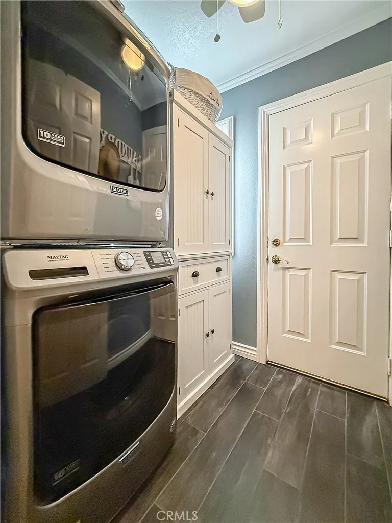
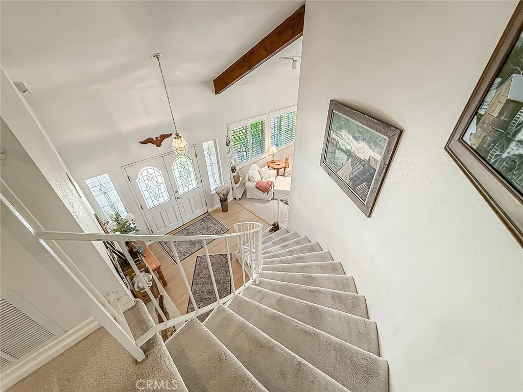
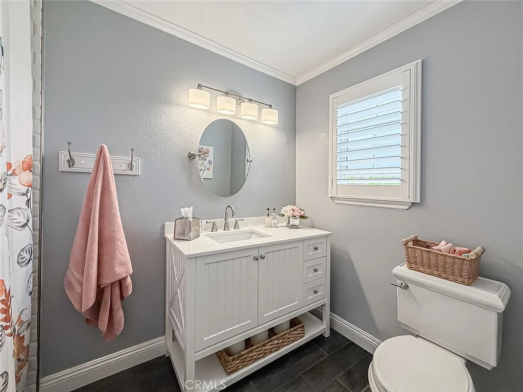
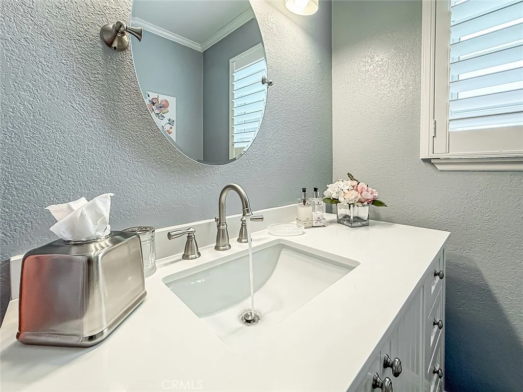
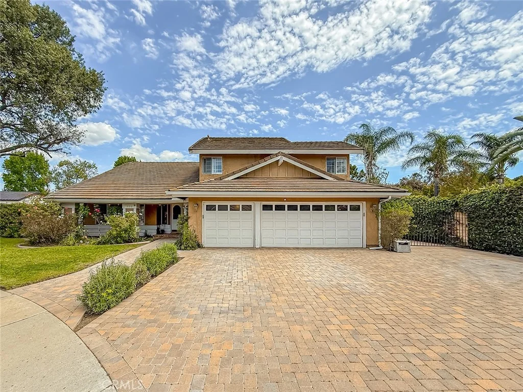
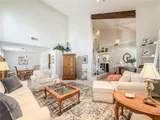
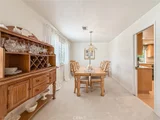
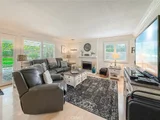
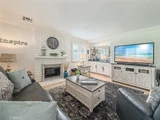
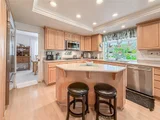
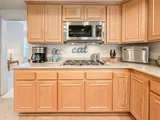
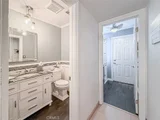
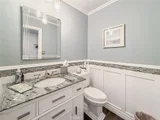
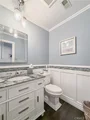
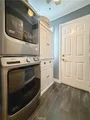
As you walk through the front door, you're welcomed by vaulted ceilings that create an open and airy feel, along with wood shutters that add warmth and character throughout. The spacious living room opens to the dining room making it great for entertaining your guests. The kitchen has been thoughtfully designed with everyday living in mind, featuring a large walk-in pantry, a Sub-Zero refrigerator, garden window, and an abundance of smart storage with convenient drawers, including pull-out drawers in all lower cabinets and toe-kick drawers for extra space. It opens seamlessly to the family room with a fireplace and a wet bar, creating a comfortable and functional gathering space. The downstairs bathroom has been beautifully remodeled with wainscoting, and the large laundry room offers direct access to the outside.
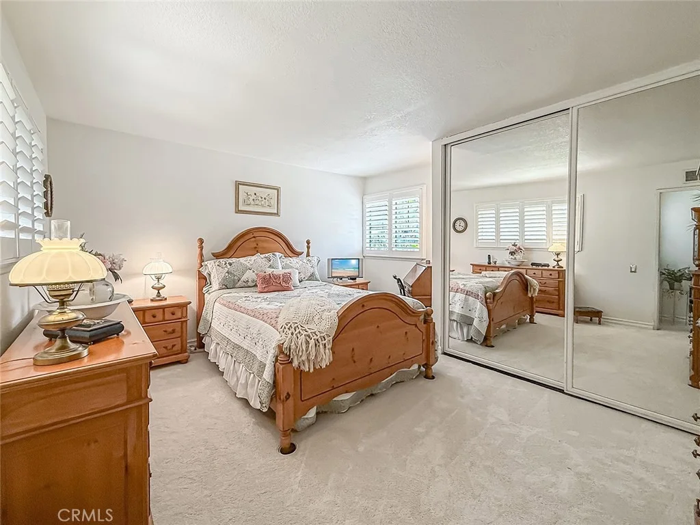
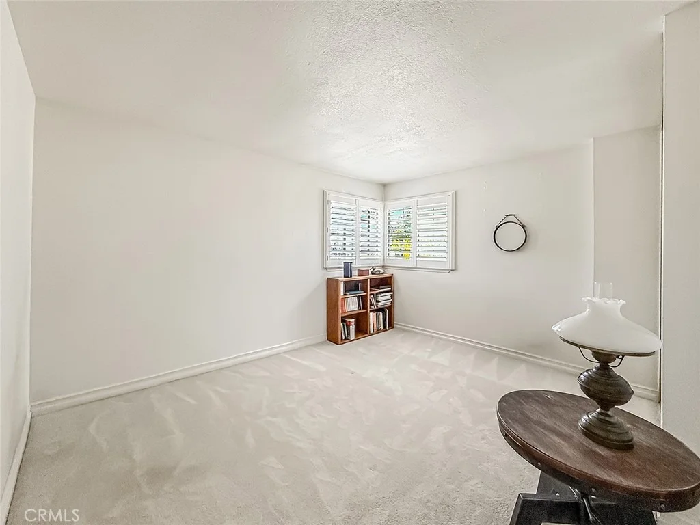
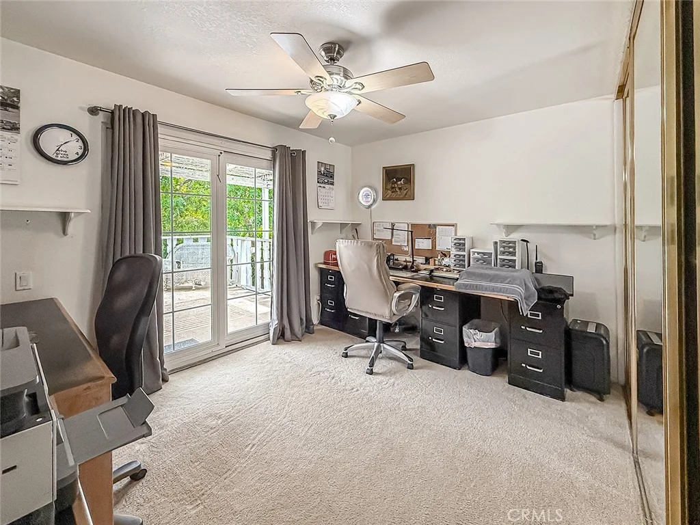
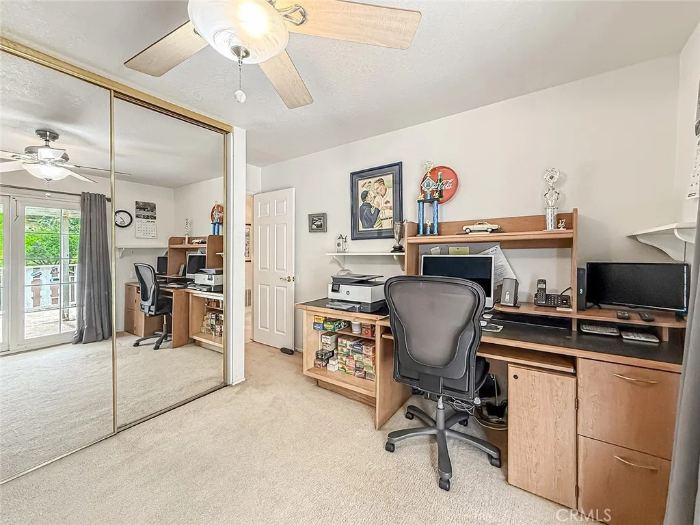
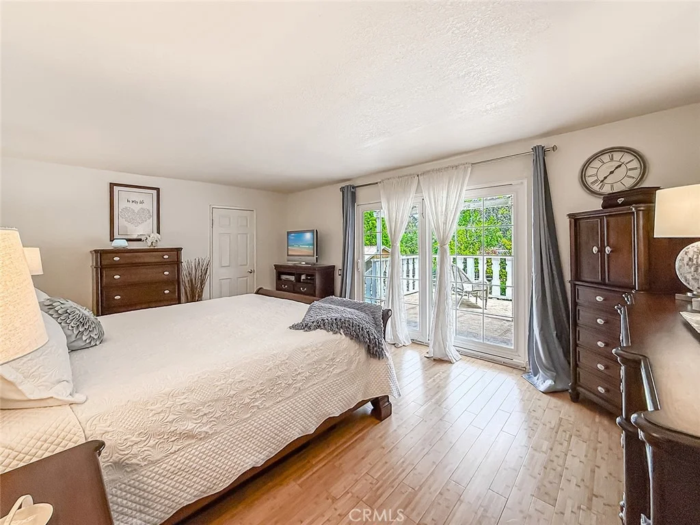
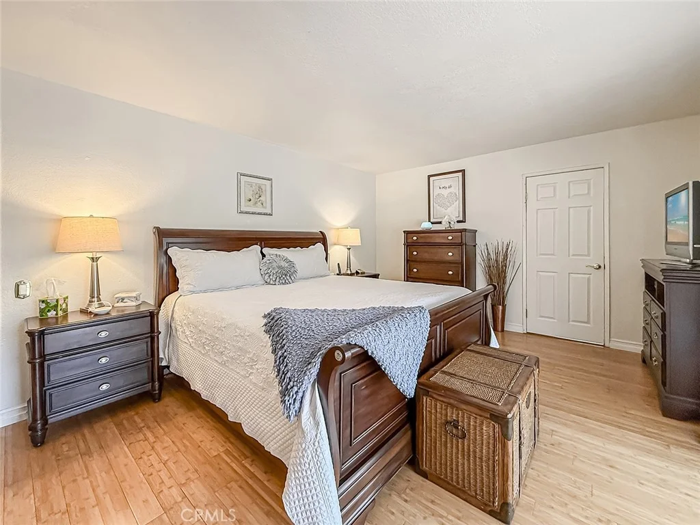
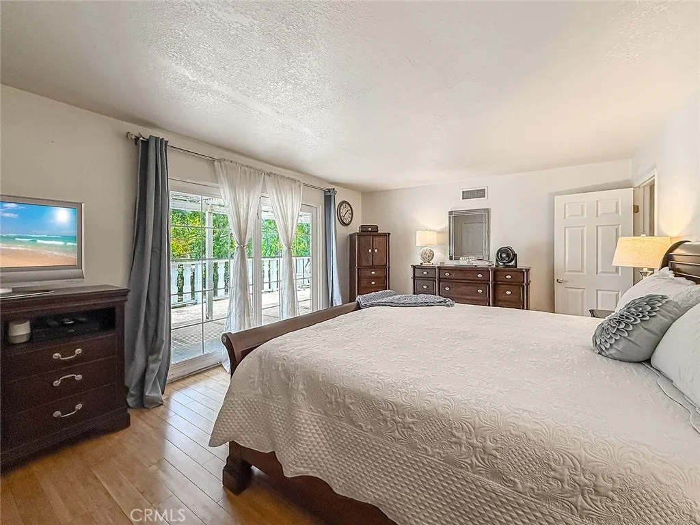
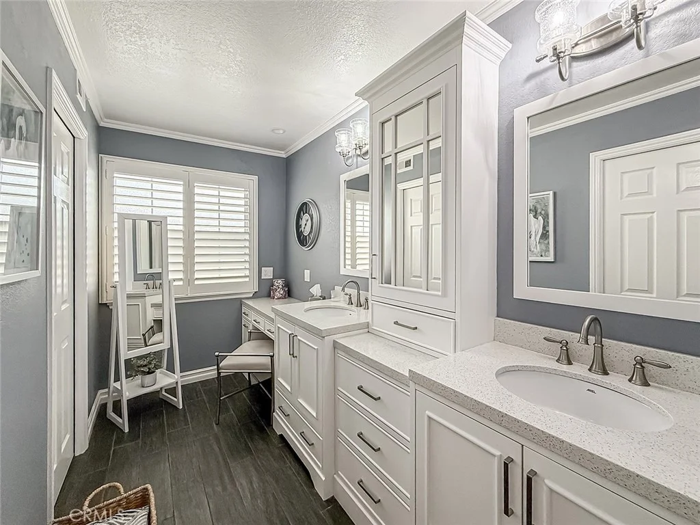
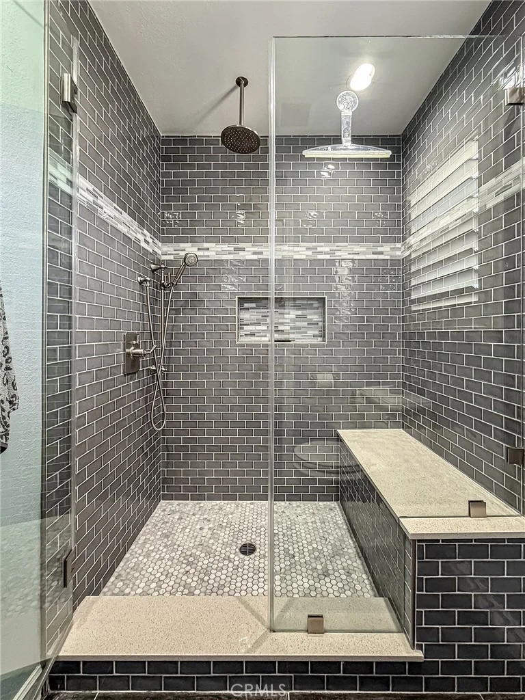
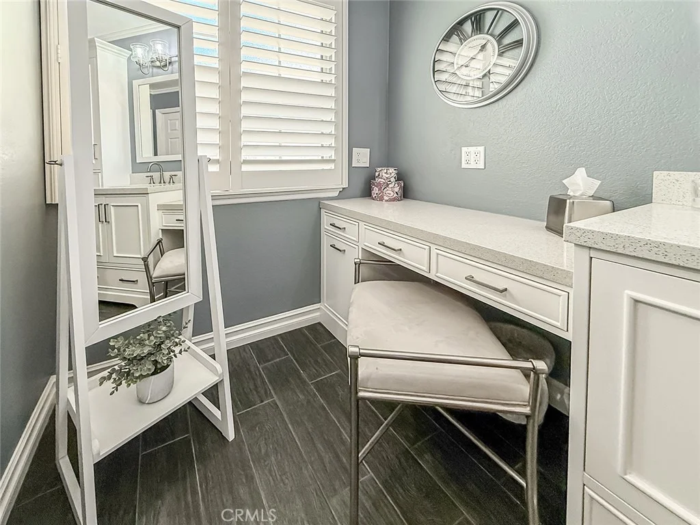
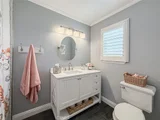
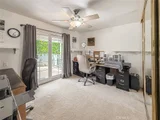
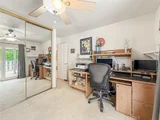
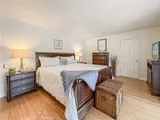
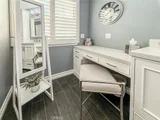
Upstairs, you'll find all four bedrooms, including a spacious primary suite with a walk-in closet and a highly upgraded bathroom featuring double sinks with a tall center cabinet offering ample storage, a walk-in shower with seamless glass, and tile carried all the way to the ceiling. The hallway bathroom has also been updated with clean white tile and a deep soaking tub, along with three additional well-sized bedrooms.
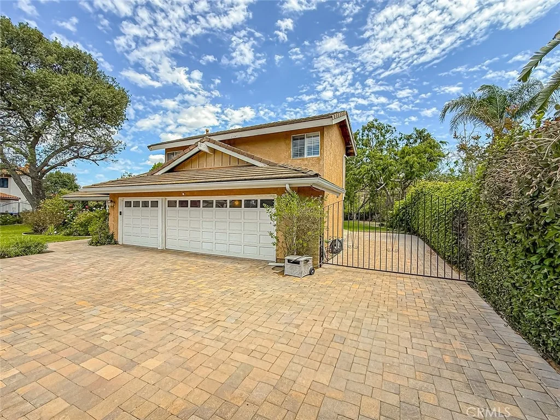
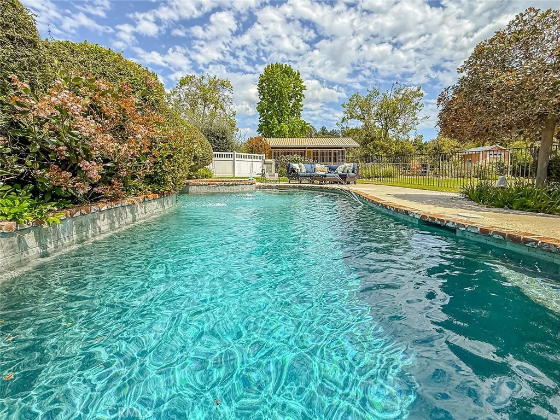
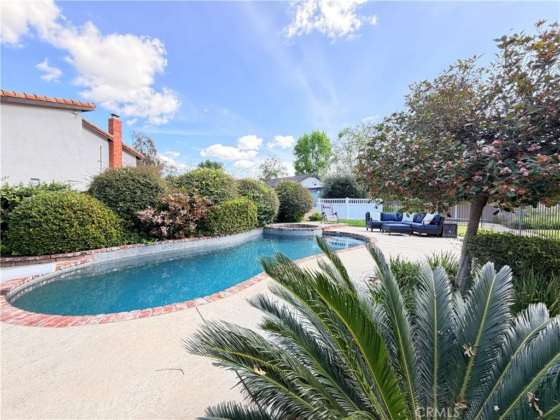
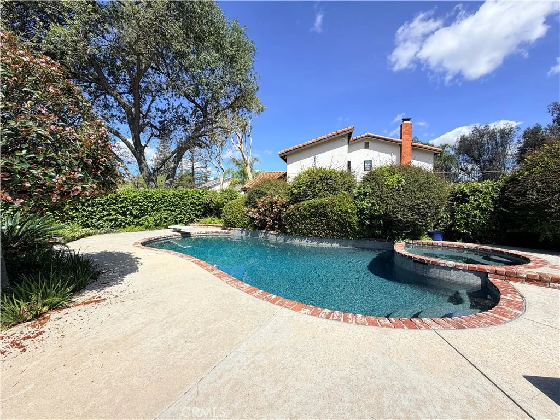
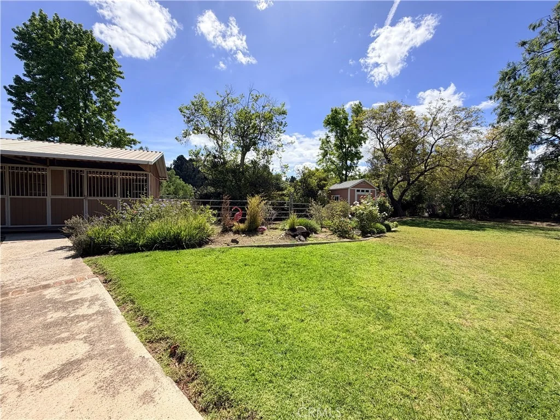
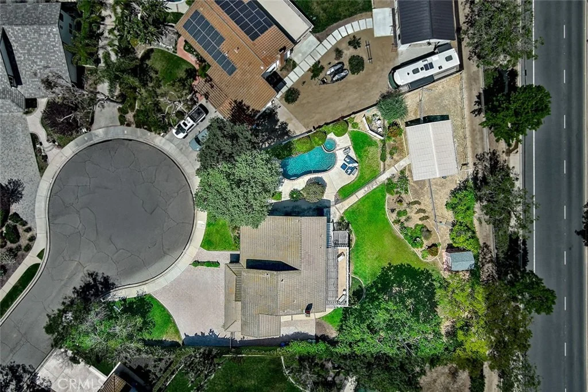
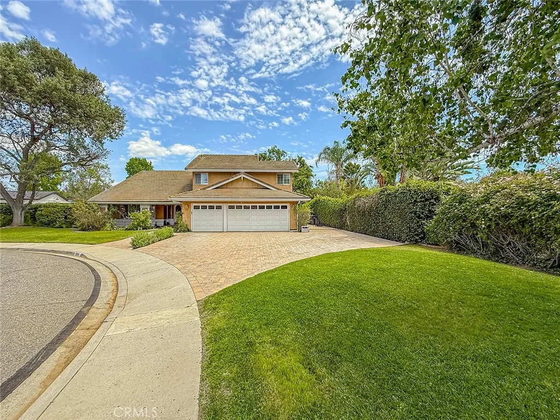
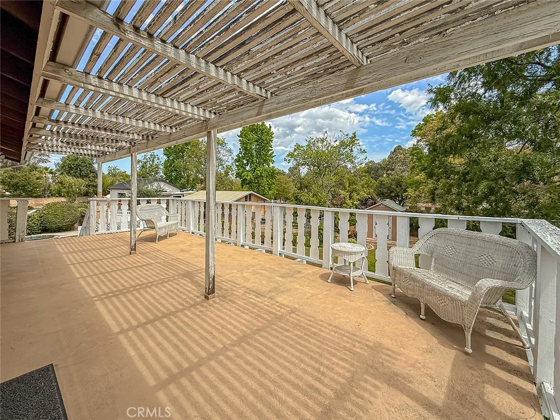
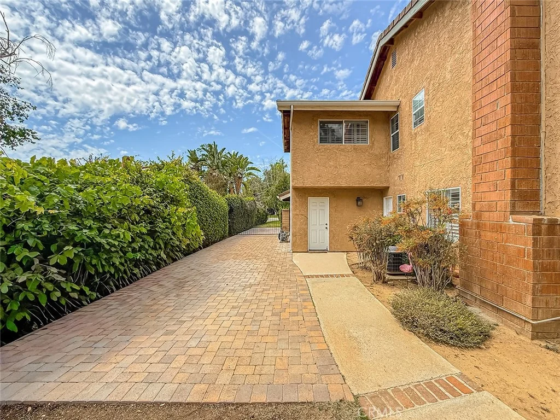
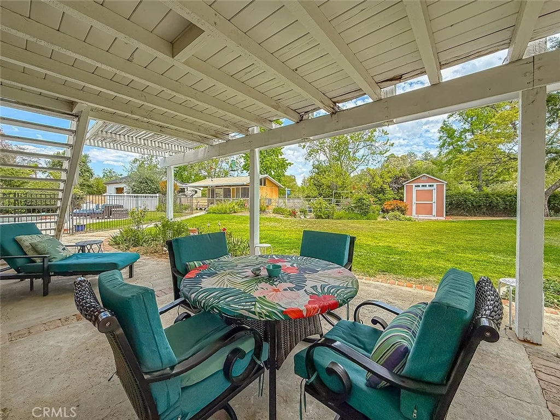
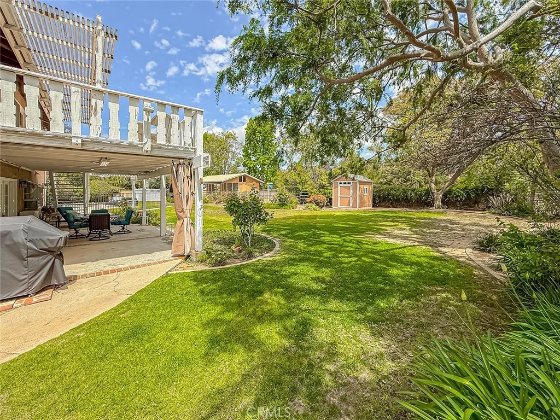
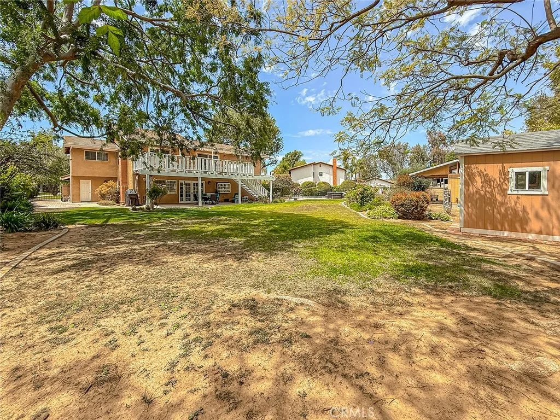
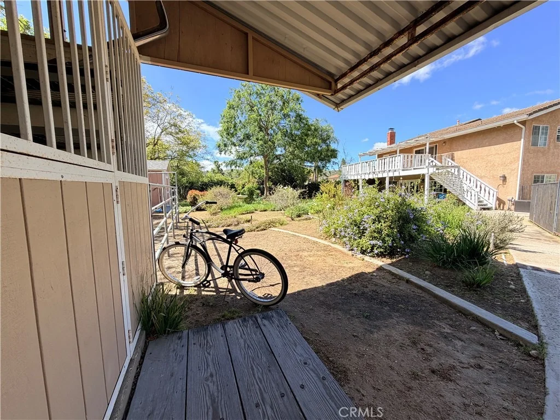
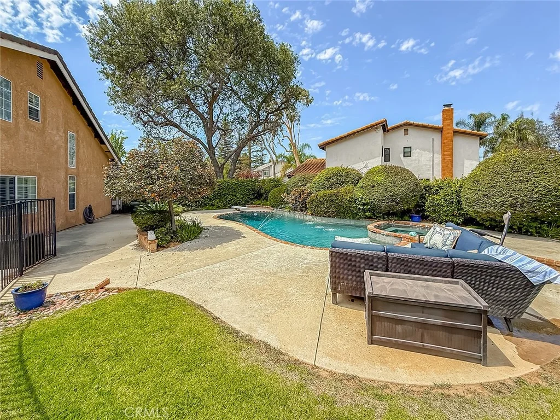
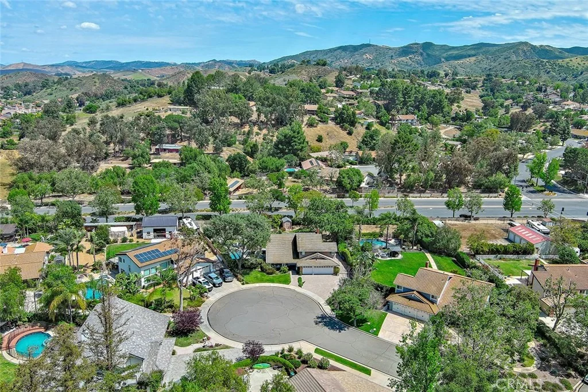
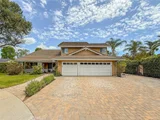
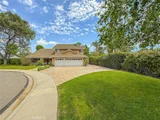
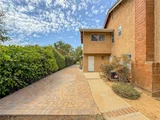
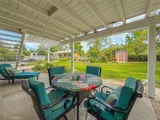
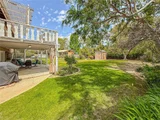
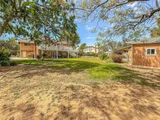
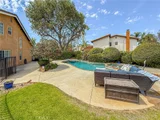
Step outside and you'll see what truly sets this property apart. The home sits on a large, flat pie-shaped lot just under half an acre, offering space that's hard to find. The backyard features lush grass, a built-in BBQ, fruit trees, and a refinished pool and spa with a water jet feature that adds a beautiful sense of movement to the space. There's also a 2-stall barn, horse corral and turnout area, Tuff Shed for storage, and a wide driveway with long RV access finished with upgraded pavers, perfect for a horse trailer, RV, or additional vehicles, along with a three-car garage. You'll also enjoy direct access to nearby horse trails.
A rare opportunity to enjoy space, flexibility, and a lifestyle that simply feels different from the rest.
Payment Calculator
Your Estimated Monthly Payment
Cap Rate Calculator
What does this mean?
Based on our analysis, the cap rate of this property is 1.25%. A negative cap rate indicates that the property might not be feasible as an income-producing asset. The median cap rate for a near zip code 11238 is 4.23%.
How much can I actually make?
Actual monthly rental income may vary between $4,760 and $7,140 depending on unit-specific characteristics. You can change the amount using the slider to further explore.
How is cap rate calculated?
Cap Rate = Net Operating Income (NOI) / Property Asset Value.
When calculating the cap rate, we assume 100% occupancy. Leverage (mortgage) is not considered.
Cap Rate provided by RealtyHop and RentHop, learn more about cap rate here.
Price History
| Date / Event | Date | Event | Price |
|---|---|---|---|
| Aug 24, 2026 | Sold | ||
| Sold | |||
| Jul 3, 2026 | In contract | - | |
| In contract | |||
| May 25, 2026 | Price Decreased |
$1,375,000
↓ $75K
(5.2%) | |
| Price Decreased | |||
| Apr 21, 2026 | Listed by High State Realty | $1,450,000 | |
| Listed by High State Realty | |||
Property Highlights
Building Info
Comparables
Status
Price/ft²
Listed On
Sold On
About Simi Valley
Similar Homes for Sale
Currently no similar homes aroundNearby Rentals

$9,000 /mo
- 5 Beds
- 3 Baths
- 3,987 ft²
$5,500 /mo
- 5 Beds
- 3 Baths
- 2,571 ft²

Last Updated: 3 months ago
Data Source: CRMLS, MLS# SR26082293





























































 Your Privacy Choices
Phone: 425-283-2930
Address: 335 Madison Avenue, New York, NY 10017