


95 Appleton St #2


About This Property
Payment Calculator
Your Estimated Monthly Payment
Cap Rate Calculator
What does this mean?
Based on our analysis, the cap rate of this property is 1.25%. A negative cap rate indicates that the property might not be feasible as an income-producing asset. The median cap rate for a near zip code 11238 is 4.23%.
How much can I actually make?
Actual monthly rental income may vary between $4,760 and $7,140 depending on unit-specific characteristics. You can change the amount using the slider to further explore.
How is cap rate calculated?
Cap Rate = Net Operating Income (NOI) / Property Asset Value.
When calculating the cap rate, we assume 100% occupancy. Leverage (mortgage) is not considered.
Cap Rate provided by RealtyHop and RentHop, learn more about cap rate here.
Price History
| Date / Event | Date | Event | Price |
|---|---|---|---|
| Jun 23, 2025 | Sold | ||
| Sold | |||
| Apr 26, 2025 | In contract | - | |
| In contract | |||
| Apr 22, 2025 | Listed | $3,175,000 | |
| Listed | |||
   | |||
|
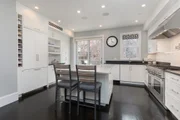
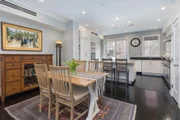
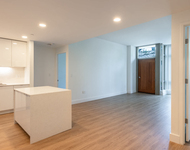
Appleton St 3 bed parlor penthouse triplex w/private entrance only one flight from the sidewalk! Gem located in famed Golden Triangle of Boston’s hip/historic South End. Situated mid-block on sunny-side of the street. Lovingly cared for since the 2014 gut renovation. High ceilings, original charming staircase & wonderful open floor plan welcomes you upon entry. Parlor flourishes w/high-end finishes & 48IN gas Thermador range w/dual ovens, Therm fridge, stone island w/counter seating, gas FP w/custom wood mantle, wine fridge & direct access to private rear deck looking at Magnolia tree. Coat closet & 1/2 bath complete this floor. Up one floor is the king-sized primary suite accessed via a fun barn door which offers 3 south facing windows/bow front, generous walk-in closet & sumptuous bathroom retreat w/double vanity sinks, step-in shower, soaking tub & heated floors. Top floor w/2 real guest beds/2 full baths. Full staircase to private roof deck. Garage parking for rent 1000FT away.
| |||
| Jul 31, 2019 | Sold | ||
| Sold | |||
| Apr 1, 2019 | Listed by Compass | $2,750,000 | |
| Listed by Compass | |||
| | |||
|
Fabulous Golden Triangle Penthouse! 2014 New Construction has only had one owner and has been meticulously maintained. This exquisite 3 bedroom, 3.5 bathroom home offers a private entrance with brand new mahogany doors that enter in to main living level. An ideal open concept living space has a Chef's kitchen with top-of-the line appliances, abundant storage, and private deck that is contiguous to the living and dining rooms. This expansive and airy living space is flooded with natural light, tall ceilings, floor to ceiling windows, dark hardwood floors, elegant crown and wall moldings, smart home Control4 technology, and a gas fireplace. Second floor master suite enjoys south facing views over Appleton St, a gas fireplace, large walk-in closet and a luxurious marble master bath and a large laundry area. The top floor of the home is complete with 2 large guest suites, each with its own full bath. A full staircase leads to a sensational 250+ sf roof top deck with amazing skyline views!
| |||

Property Highlights
Comparables
Status
Price/ft²
Listed On
Sold On
Past Sales
| Date | Unit | Beds | Baths | Sqft | Price | Closed | Listed By |
|---|---|---|---|---|---|---|---|
|
05/09/2025
|
2 Bed
|
2 Bath
|
1415 ft²
|
$1,850,000
2 Bed
2 Bath
1415 ft²
|
$1,930,000
+4.32%
06/30/2025
|
The Home Group
Coldwell Banker Realty - Lynnfield
| |
|
04/22/2025
|
3 Bed
|
3 Bath
|
2026 ft²
|
$3,175,000
3 Bed
3 Bath
2026 ft²
|
$3,075,000
-3.15%
06/23/2025
|
The Rental Team
Hayden Rowe Properties
| |
|
06/11/2020
|
2 Bed
|
3 Bath
|
1415 ft²
|
$1,799,000
2 Bed
3 Bath
1415 ft²
|
$1,725,000
-4.11%
10/16/2020
|
Emilios Milios
Coldwell Banker Realty - Back Bay
| |
|
04/01/2019
|
3 Bed
|
4 Bath
|
2026 ft²
|
$2,750,000
3 Bed
4 Bath
2026 ft²
|
$2,650,000
-3.64%
07/31/2019
|
Michael Harper
MGS Group Real Estate LTD
| |
|
05/17/2017
|
2 Bed
|
3 Bath
|
1415 ft²
|
$1,650,000
2 Bed
3 Bath
1415 ft²
|
$1,625,000
-1.52%
07/14/2017
|
Brian Dougherty
Compass
| |
|
03/28/2014
|
3 Bed
|
4 Bath
|
2055 ft²
|
$2,200,000
3 Bed
4 Bath
2055 ft²
|
$2,200,000
08/26/2014
|
Jas Bhogal
Gibson Sotheby's International Realty
| |
|
03/28/2014
|
3 Bed
|
3 Bath
|
1415 ft²
|
$1,350,000
3 Bed
3 Bath
1415 ft²
|
$1,380,000
+2.22%
08/01/2014
|
Less Arnold
Compass
| |
|
02/22/2010
| |
5 Bed
|
4 Bath
|
3239 ft²
|
$1,749,000
5 Bed
4 Bath
3239 ft²
|
$1,600,000
-8.52%
11/23/2010
|
Bill Farmer
Coldwell Banker Residential Brokerage - Boston - South End
|
Building Info

About South End
Similar Homes for Sale
Currently no similar homes aroundNearby Rentals
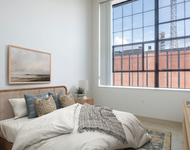
$3,500 /mo
- Studio
- 1 Bath
- 558 ft²
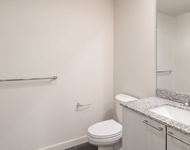
$3,975 /mo
- 1 Bed
- 2 Baths
- 1,133 ft²
 Your Privacy Choices
Phone: 425-283-2930
Address: 335 Madison Avenue, New York, NY 10017