


93 Centre St #3


About This Property
Payment Calculator
Your Estimated Monthly Payment
Cap Rate Calculator
What does this mean?
Based on our analysis, the cap rate of this property is 1.25%. A negative cap rate indicates that the property might not be feasible as an income-producing asset. The median cap rate for a near zip code 11238 is 4.23%.
How much can I actually make?
Actual monthly rental income may vary between $4,760 and $7,140 depending on unit-specific characteristics. You can change the amount using the slider to further explore.
How is cap rate calculated?
Cap Rate = Net Operating Income (NOI) / Property Asset Value.
When calculating the cap rate, we assume 100% occupancy. Leverage (mortgage) is not considered.
Cap Rate provided by RealtyHop and RentHop, learn more about cap rate here.
Price History
| Date / Event | Date | Event | Price |
|---|---|---|---|
| Jun 30, 2021 | Sold | ||
| Sold | |||
| Apr 14, 2021 | Listed by Hong Realty Group | $1,150,000 | |
| Listed by Hong Realty Group | |||
| | |||
|
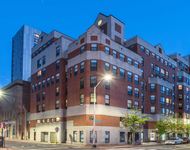
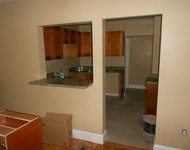
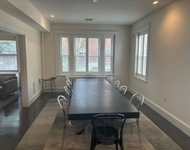
Manhattan-Style floor through Brownstone Condominium in the heart of Coolidge Corner. The condo offers three bedrooms and two full bathrooms and is beautifully renovated while keeping original detail, high ceilings, and hardwood floors. The eat-in kitchen has been renovated with granite countertops, lovely cabinets, and appliances that opens to the dining room and living room. The master bedroom has a walk-in closet, office/sitting space, and a large bath. Two additional bedrooms complete the unit. Additional features include ductless a/c units, lovely porch, in-unit washer and dryer as well as extra storage. Updates include a new roof in 2018 and a new heating system/hot water in 2013. Pets allowed. Rental parking nearby. Close proximity to restaurants, shops, Florida Ruffin Ridley School, and public transportation. First showing at Open House on Friday. Offers due by Tuesday at 10.
| |||
| Jun 15, 2016 | Sold | ||
| Sold | |||
| Mar 30, 2016 | Listed by Boston Realty Relocations | $849,000 | |
| Listed by Boston Realty Relocations | |||
| | |||
|
Located in the heart of Coolidge Corner, this fabulous condominium has 2 bedrooms plus a den, and is light and airy. The eat-in kitchen has been renovated with granite counter tops and lovely cabinets and appliances. The formal Dining Room opens to the living room and another room which can be used as a den or third bedroom. Two ductless a/c units deliver coolness to the unit. The master bedroom has a walk-in closet, office space and modern bath. A lovely porch completes this comfortable home. Washer/Dryer are included as well as extra storage. Pets allowed. Rental parking is transferrable. Walk to restaurants, shops and public transportation. First showing at Open House on Sat. April 2, 2016, 12-1:30 pm and Sunday April 3, 2016, 12-1:30 p.m. sun
| |||
| Jun 17, 1999 | Sold | ||
| Sold | |||

Property Highlights
Comparables
Status
Price/ft²
Listed On
Sold On
Past Sales
| Date | Unit | Beds | Baths | Sqft | Price | Closed | Listed By |
|---|---|---|---|---|---|---|---|
|
09/10/2025
|
3 Bed
|
2 Bath
|
1465 ft²
|
$1,349,000
3 Bed
2 Bath
1465 ft²
|
$1,220,000
-9.56%
01/28/2026
|
Brenda van der Merwe
Hammond Residential Real Estate
| |
|
06/10/2021
|
3 Bed
|
2 Bath
|
1465 ft²
|
$1,085,000
3 Bed
2 Bath
1465 ft²
|
$1,085,000
08/12/2021
|
Lexi Crivon
Compass
| |
|
04/14/2021
|
3 Bed
|
2 Bath
|
1490 ft²
|
$1,150,000
3 Bed
2 Bath
1490 ft²
|
$1,225,000
+6.52%
06/30/2021
|
Chris Kostopoulos Group
Hong Realty Group
| |
|
04/12/2016
|
3 Bed
|
2 Bath
|
1465 ft²
|
$899,000
3 Bed
2 Bath
1465 ft²
|
$956,000
+6.34%
05/27/2016
|
Karen Nickel
Hammond Residential R. E.
| |
|
03/30/2016
|
2 Bed
|
2 Bath
|
1490 ft²
|
$849,000
2 Bed
2 Bath
1490 ft²
|
$910,000
+7.18%
06/15/2016
|
Carol Come
Coldwell Banker Residential Brokerage - Newton - Centre St.
| |
|
09/07/2004
|
3 Bed
|
2 Bath
|
1465 ft²
|
$539,000
3 Bed
2 Bath
1465 ft²
|
$539,000
11/05/2004
|
Saied Toobian
| |
|
02/26/1999
|
3 Bed
|
2 Bath
|
1490 ft²
|
$349,000
3 Bed
2 Bath
1490 ft²
|
$349,000
06/17/1999
|
Non Member
|
Building Info

 Your Privacy Choices
Phone: 425-283-2930
Address: 335 Madison Avenue, New York, NY 10017