See Home Value
$1,085,000
● Condo - Off Market

93 Centre St #2

Brookline, MA 02446
bedrooms
3 Beds
bathrooms
2 Baths
square feet
1,465 Ft²
$1,233,401
RealtyHop Estimate
13.68%
Since Sep 1, 2021
MA-Boston
Primary Model

About This Property

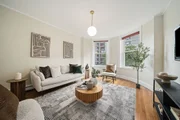
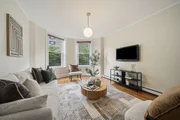
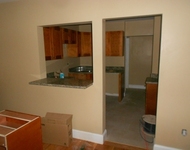
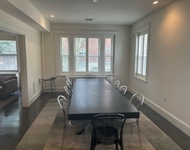
This property is the perfect well-maintained 3 bed+/2 bath w deck for Al Fresco living in the heart of Coolidge Corner. The condo offers three bedrooms + an office/ nursery/walk-in closet bonus room, two full bath's, high ceilings, French doors into the front living room w bay window, hardwood floors & transom windows. The dining room  a built-in china cabinet & wall molding. The eat-in kitchen has been renovated with lots of cabinets & counter space, black granite countertops with a built-in desk/office area, GAS cooking & a full-sized washer/dryer in the unit. Extra storage in the basement. Updates include a new roof in 2018 and a new heating system/hot water in 2013. Rental parking available for rent.  Walk to CC restaurants, shops, coffee shops, Tatte, Kupels, Panera,  juice bar, gyms movie theatre, banks, cvs, etc, Florida Ruffin Ridley School, houses of worship, and the green line T, Trader Joe's, Longwood (LMA) PETS ALLOWED. Rental average in the area $3800
Unit Size
1,465 Ft²
Days on Market
-
Land Size
-
Price per sqft
$741
Property Type
Condo
Property Taxes
$833
HOA Dues
$300
Year Built
-

Payment Calculator

Cap Rate Calculator

Last updated: 5 years ago (MLSPIN #72847246)

Price History

Date / Event Date Event Price
Jan 28, 2026 Sold
Sold
Dec 20, 2025 In contract -
In contract
Nov 19, 2025 Price Decreased $1,249,000
↓ $100K (7.4%)
Price Decreased
Sep 10, 2025 Listed by Hammond Residential Real Estate $1,349,000
Listed by Hammond Residential Real Estate
In the heart of Coolidge Corner, this beautiful gem awaits your designer touches, offering flexible spaces for modern living. A gracious foyer welcomes through French doors into the bright living room with high ceilings, large bow windows, and beautiful hardwood floors. The spacious and sun-filled kitchen was renovated in 2022 and combines modern elements with traditional design, featuring a bespoke red Ilve 6-burner range and professional vent hood. Built-in laundry and plenty of space for additional dining complete this area. The formal dining room opening to the kitchen features leaded glass builtins, a dramatic fireplace with mirror above, and plate rail wainscoting. The home also offers three generous bedrooms plus an office, 2 renovated baths, large windows, high ceilings, beautiful woodwork/moldings, and chic designer lighting. Private balcony. One block to Ridley School. Within close proximity to shops, restaurants, and medical. Pet friendly. Rental parking spot long-term $200.
Aug 12, 2021 Sold
Sold
Show More

Property Highlights

Air Conditioning
Parking Available
Fireplace
Interior Details
Level: Main
Width: 11
Length: 20
Features: Ceiling Fan(s), Flooring - Stone/Ceramic Tile, Window(s) - Picture, Dining Area, Countertops - Stone/Granite/Solid, Deck - Exterior, Dryer Hookup - Electric, Exterior Access, Paints & Finishes - Low VOC, Recessed Lighting, Washer Hookup, Gas Stove, Lighting - Overhead
Area: 220
Level: Main
Features: Bathroom - 3/4, Bathroom - With Shower Stall, Flooring - Stone/Ceramic Tile, Window(s) - Picture, Countertops - Stone/Granite/Solid, Paints & Finishes - Low VOC, Lighting - Overhead, Pedestal Sink
Level: Main
Features: Ceiling Fan(s), Closet, Flooring - Hardwood, Window(s) - Picture, Cable Hookup, Paints & Finishes - Low VOC, Lighting - Overhead
Width: 12
Length: 11
Area: 132
Width: 13
Features: Ceiling Fan(s), Closet/Cabinets - Custom Built, Flooring - Hardwood, Window(s) - Picture, Breakfast Bar / Nook, Paints & Finishes - Low VOC, Wainscoting, Lighting - Overhead
Length: 13
Level: Main
Area: 169
Features: Ceiling Fan(s), Closet, Flooring - Hardwood, Window(s) - Picture, Lighting - Overhead
Width: 15
Length: 10
Area: 150
Level: Main
Features: Bathroom - Full, Bathroom - Tiled With Tub, Flooring - Stone/Ceramic Tile, Window(s) - Picture, Countertops - Stone/Granite/Solid, Paints & Finishes - Low VOC, Lighting - Overhead
Level: Main
Length: 13
Level: Main
Area: 221
Features: Ceiling Fan(s), Flooring - Hardwood, Window(s) - Bay/Bow/Box, French Doors, Cable Hookup, High Speed Internet Hookup, Paints & Finishes - Low VOC, Recessed Lighting, Lighting - Overhead
Width: 17
Features: Ceiling Fan(s), Closet, Flooring - Hardwood, Window(s) - Picture, Cable Hookup, Paints & Finishes - Low VOC, Lighting - Overhead
Level: Main
Length: 12
Width: 13
Area: 156
Level: Main
Features: Flooring - Hardwood, Window(s) - Picture, Lighting - Overhead
Features: No
Full Bathrooms: 2
Interior Features: Closet - Linen, Lighting - Overhead, Entry Hall, Office, Internet Available - Broadband, Internet Available - DSL
Appliances: Disposal, Trash Compactor, Microwave, ENERGY STAR Qualified Refrigerator, ENERGY STAR Qualified Dryer, ENERGY STAR Qualified Dishwasher, ENERGY STAR Qualified Washer, Gas Water Heater, Utility Connections for Gas Range
Flooring Type: Tile, Hardwood, Flooring - Hardwood
Laundry Features: First Floor, In Unit
Rooms: 6
Has Fireplace
Fireplace Features: Dining Room
Basement: N
Parking Details
Parking Features: Off Street, Rented
Exterior Details
Has Property Attached
Entry Level: 2
Security Features: Intercom
Year Built Source: Public Records
Year Built Details: Actual
PropertySubType: Condominium
Structure Type: Rowhouse, Mid-Rise, Brownstone
Stories (Total): 1
Building Area Units: Square Feet
Window Features: Window(s) - Picture
Construction Materials: Brick
Patio and Porch Features: Covered
Lead Paint: Unknown
Lot Size Units: Acres
Zoning: 102
Parcel Number: 31054
Water Source: Public
Financial Details
Tax Assessed Value: $1,020,200
Tax Annual Amount: $9,998
Utilities Details
Utilities: for Gas Range
Cooling Type: Window Unit(s)
Heating Type: Baseboard, Natural Gas
Sewer : Public Sewer
Location Details
HOA/Condo/Coop Fee Includes: Water, Sewer, Insurance, Maintenance Structure, Reserve Funds
HOA/Condo/Coop Amenities: Storage
Association Fee Frequency: Monthly
HOA Fee: $300
Community Features: Public Transportation, Shopping, Park, Medical Facility, House of Worship, Public School, T-Station, University, Other
Pets Allowed: Yes
Complex is Completed
Management: Owner Association, No Management

Comparables

Unit
Status
Type
Beds
Baths
ft²
Price/ft²
Asking Price
Listed On
Closing Price
Sold On
HOA + Taxes

Past Sales

Date Unit Beds Baths Sqft Price Closed Listed By
20250910 Unit 2
09/10/2025
2
3 Bed
2 Bath
1465 ft²
$1,349,000
bedrooms
3 Bed
bathrooms
2 Bath
square feet
1465 ft²
$1,220,000 -9.56%
01/28/2026
Brenda van der Merwe
Hammond Residential Real Estate
20210610 Unit 2
06/10/2021
2
3 Bed
2 Bath
1465 ft²
$1,085,000
bedrooms
3 Bed
bathrooms
2 Bath
square feet
1465 ft²
$1,085,000
08/12/2021
Lexi Crivon
Compass
20210414 Unit 3
04/14/2021
3
3 Bed
2 Bath
1490 ft²
$1,150,000
bedrooms
3 Bed
bathrooms
2 Bath
square feet
1490 ft²
$1,225,000 +6.52%
06/30/2021
Chris Kostopoulos Group
Hong Realty Group
20160412 Unit 2
04/12/2016
2
3 Bed
2 Bath
1465 ft²
$899,000
bedrooms
3 Bed
bathrooms
2 Bath
square feet
1465 ft²
$956,000 +6.34%
05/27/2016
Karen Nickel
Hammond Residential R. E.
20160330 Unit 3
03/30/2016
3
2 Bed
2 Bath
1490 ft²
$849,000
bedrooms
2 Bed
bathrooms
2 Bath
square feet
1490 ft²
$910,000 +7.18%
06/15/2016
Carol Come
Coldwell Banker Residential Brokerage - Newton - Centre St.
20040907 Unit 2
09/07/2004
2
3 Bed
2 Bath
1465 ft²
$539,000
bedrooms
3 Bed
bathrooms
2 Bath
square feet
1465 ft²
$539,000
11/05/2004
Saied Toobian
19990226 Unit 3
02/26/1999
3
3 Bed
2 Bath
1490 ft²
$349,000
bedrooms
3 Bed
bathrooms
2 Bath
square feet
1490 ft²
$349,000
06/17/1999
Non Member

Building Info

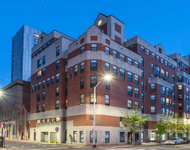
93 Centre Street 93 Centre Street, Brookline, MA 02446
More about this Building
93 Centre Street
Want to find out who owns 93 Centre Street, Brookline, MA 02446? Get detailed property transactions here.

About Coolidge Corner


Similar Homes for Sale

Currently no similar homes around

Nearby Rentals

Unit for rent at 10 Magazine Street, Cambridge, MA, 02139

$4,850 /mo

  • 3 Beds
  • 2 Baths
  • 960 ft²
10 Magazine Street #The Auburn, Cambridge, MA, 02139 Listing by Equity Residential
Unit for rent at 75 Egmont St, Brookline, 02446

$6,395 /mo

  • 4 Beds
  • 2 Baths
75 Egmont St, Brookline, 02446 Listing by Inbound Real Estate
Unit for rent at 50 Parkman St, Brookline, 02446

$5,400 /mo

  • 3 Beds
  • 2 Baths
50 Parkman St, Brookline, 02446 Listing by Inbound Real Estate