See Home Value
$1,225,000
● Condo - Off Market

93 Centre St #3

Brookline, MA 02446
bedrooms
3 Beds
bathrooms
2 Baths
square feet
1,490 Ft²
$1,324,314
RealtyHop Estimate
15.16%
Since Jul 1, 2021
MA-Boston
Primary Model

About This Property

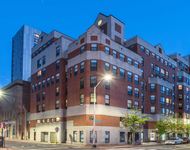
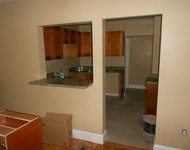
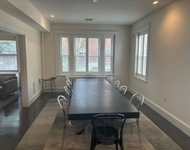
Manhattan-Style floor through Brownstone Condominium in the heart of Coolidge Corner. The condo offers three bedrooms and two full bathrooms and is beautifully renovated while keeping original detail, high ceilings, and hardwood floors. The eat-in kitchen has been renovated with granite countertops, lovely cabinets, and appliances that opens to the dining room and living room. The master bedroom has a walk-in closet, office/sitting space, and a large bath. Two additional bedrooms complete the unit. Additional features include ductless a/c units, lovely porch, in-unit washer and dryer as well as extra storage. Updates include a new roof in 2018 and a new heating system/hot water in 2013. Pets allowed. Rental parking nearby. Close proximity to restaurants, shops, Florida Ruffin Ridley School, and public transportation. First showing at Open House on Friday. Offers due by Tuesday at 10.
Unit Size
1,490 Ft²
Days on Market
-
Land Size
-
Price per sqft
$772
Property Type
Condo
Property Taxes
$881
HOA Dues
$300
Year Built
-

Payment Calculator

Cap Rate Calculator

Last updated: 5 years ago (MLSPIN #72814661)

Price History

Date / Event Date Event Price
Jun 30, 2021 Sold
Sold
Apr 14, 2021 Listed by Hong Realty Group $1,150,000
Listed by Hong Realty Group
Jun 15, 2016 Sold
Sold
Mar 30, 2016 Listed by Boston Realty Relocations $849,000
Listed by Boston Realty Relocations
Located in the heart of Coolidge Corner, this fabulous condominium has 2 bedrooms plus a den, and is light and airy. The eat-in kitchen has been renovated with granite counter tops and lovely cabinets and appliances. The formal Dining Room opens to the living room and another room which can be used as a den or third bedroom. Two ductless a/c units deliver coolness to the unit. The master bedroom has a walk-in closet, office space and modern bath. A lovely porch completes this comfortable home. Washer/Dryer are included as well as extra storage. Pets allowed. Rental parking is transferrable. Walk to restaurants, shops and public transportation. First showing at Open House on Sat. April 2, 2016, 12-1:30 pm and Sunday April 3, 2016, 12-1:30 p.m. sun
Jun 17, 1999 Sold
Sold
Show More

Property Highlights

Air Conditioning
Interior Details
Level: First
Width: 10
Length: 13
Features: Flooring - Stone/Ceramic Tile, Countertops - Stone/Granite/Solid
Area: 130
Level: First
Features: Bathroom - Full, Bathroom - Tiled With Tub & Shower, Flooring - Stone/Ceramic Tile
Level: First
Features: Ceiling Fan(s), Flooring - Hardwood
Width: 12
Length: 14
Area: 168
Width: 13
Features: Flooring - Hardwood, Open Floorplan
Length: 14
Level: First
Area: 182
Features: Ceiling Fan(s), Flooring - Hardwood
Width: 12
Length: 12
Area: 144
Level: First
Features: Bathroom - Full, Bathroom - Tiled With Tub & Shower, Flooring - Stone/Ceramic Tile
Level: First
Length: 17
Level: First
Area: 221
Features: Ceiling Fan(s), Flooring - Hardwood, Open Floorplan
Width: 13
Features: Ceiling Fan(s), Flooring - Hardwood
Level: First
Length: 26
Width: 14
Area: 364
Features: Yes
Full Bathrooms: 2
Interior Features: Entry Hall
Appliances: Range, Dishwasher, Disposal, Microwave, Refrigerator, Washer, Dryer, Gas Water Heater, Plumbed For Ice Maker, Utility Connections for Gas Range, Utility Connections for Electric Dryer
Flooring Type: Tile, Hardwood, Flooring - Hardwood
Laundry Features: First Floor, In Unit, Washer Hookup
Rooms: 6
Basement: N
Parking Details
Parking Features: Rented
Exterior Details
Entry Level: 3
Security Features: Intercom, Security System
Year Built Source: Public Records
Year Built Details: Actual, Approximate
PropertySubType: Condominium
Structure Type: 2/3 Family, Brownstone
Stories (Total): 1
Building Area Units: Square Feet
Patio and Porch Features: Porch
Lead Paint: Yes
Lot Size Units: Acres
Parcel Number: B:078 L:0012 S:0002, 3805825
Water Source: Public
Financial Details
Tax Assessed Value: $1,078,300
Tax Annual Amount: $10,567
Utilities Details
Utilities: for Gas Range, for Electric Dryer, Washer Hookup, Icemaker Connection
Cooling Type: Ductless
Heating Type: Baseboard, Natural Gas
Sewer : Public Sewer
Location Details
HOA/Condo/Coop Fee Includes: Water, Sewer, Insurance, Maintenance Structure, Snow Removal, Reserve Funds
Association Fee Frequency: Monthly
HOA Fee: $300
Community Features: Public Transportation, Shopping, Pool, Tennis Court(s), Park, Walk/Jog Trails, Golf, Medical Facility, Laundromat, Bike Path, Conservation Area, Highway Access, House of Worship, Private School
Complex is Completed

Comparables

Unit
Status
Type
Beds
Baths
ft²
Price/ft²
Asking Price
Listed On
Closing Price
Sold On
HOA + Taxes

Past Sales

Date Unit Beds Baths Sqft Price Closed Listed By
20250910 Unit 2
09/10/2025
2
3 Bed
2 Bath
1465 ft²
$1,349,000
bedrooms
3 Bed
bathrooms
2 Bath
square feet
1465 ft²
$1,220,000 -9.56%
01/28/2026
Brenda van der Merwe
Hammond Residential Real Estate
20210610 Unit 2
06/10/2021
2
3 Bed
2 Bath
1465 ft²
$1,085,000
bedrooms
3 Bed
bathrooms
2 Bath
square feet
1465 ft²
$1,085,000
08/12/2021
Lexi Crivon
Compass
20210414 Unit 3
04/14/2021
3
3 Bed
2 Bath
1490 ft²
$1,150,000
bedrooms
3 Bed
bathrooms
2 Bath
square feet
1490 ft²
$1,225,000 +6.52%
06/30/2021
Chris Kostopoulos Group
Hong Realty Group
20160412 Unit 2
04/12/2016
2
3 Bed
2 Bath
1465 ft²
$899,000
bedrooms
3 Bed
bathrooms
2 Bath
square feet
1465 ft²
$956,000 +6.34%
05/27/2016
Karen Nickel
Hammond Residential R. E.
20160330 Unit 3
03/30/2016
3
2 Bed
2 Bath
1490 ft²
$849,000
bedrooms
2 Bed
bathrooms
2 Bath
square feet
1490 ft²
$910,000 +7.18%
06/15/2016
Carol Come
Coldwell Banker Residential Brokerage - Newton - Centre St.
20040907 Unit 2
09/07/2004
2
3 Bed
2 Bath
1465 ft²
$539,000
bedrooms
3 Bed
bathrooms
2 Bath
square feet
1465 ft²
$539,000
11/05/2004
Saied Toobian
19990226 Unit 3
02/26/1999
3
3 Bed
2 Bath
1490 ft²
$349,000
bedrooms
3 Bed
bathrooms
2 Bath
square feet
1490 ft²
$349,000
06/17/1999
Non Member

Building Info

93 Centre Street 93 Centre Street, Brookline, MA 02446
More about this Building
93 Centre Street
Want to find out who owns 93 Centre Street, Brookline, MA 02446? Get detailed property transactions here.

About Coolidge Corner


Similar Homes for Sale

Currently no similar homes around

Nearby Rentals

Unit for rent at 10 Magazine Street, Cambridge, MA, 02139

$4,850 /mo

  • 3 Beds
  • 2 Baths
  • 960 ft²
10 Magazine Street #The Auburn, Cambridge, MA, 02139 Listing by Equity Residential
Unit for rent at 75 Egmont St, Brookline, 02446

$6,395 /mo

  • 4 Beds
  • 2 Baths
75 Egmont St, Brookline, 02446 Listing by Inbound Real Estate
Unit for rent at 50 Parkman St, Brookline, 02446

$5,400 /mo

  • 3 Beds
  • 2 Baths
50 Parkman St, Brookline, 02446 Listing by Inbound Real Estate