| Date / Event | Date | Event |
Price
|
| May 18, 2026 | Sold | |
|
Sold
|
| Apr 16, 2026 | In contract |
-
|
|
In contract
|
| Mar 29, 2026 | Price Decreased |
$2,250,000
↓ $25K
(1.1%) |
|
Price Decreased
|
| Mar 5, 2026 | Price Decreased |
$2,275,000
↓ $15K
(0.7%) |
|
Price Decreased
|
| Feb 4, 2026 | Price Decreased |
$2,290,000
↓ $35K
(1.5%) |
|
Price Decreased
|
| Jan 16, 2026 | Listed by Keller Williams Westlake Village |
$2,325,000
|
|
Listed by Keller Williams Westlake Village
|
| |
|
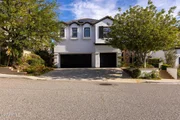
From the moment you arrive, this Chambord residence makes its presence known.The entry is grand yet inviting--soaring ceilings, natural light pouring in, and a formal living room anchored by a statement fireplace that immediately sets the tone. This is a home that understands scale and atmosphere. Just beyond, the formal dining room feels equally intentional, framed by beautiful windows and open mountain views--ideal for long dinners, holidays, and moments worth slowing down for.The heart of the home unfolds naturally toward the back, where the chef's kitchen opens seamlessly to the family room. Designed for both everyday living and effortless entertaining, this space flows out through French doors to a paved side yard--enhanced by built-in retractable screens on both the family room and backyard doors. It's a subtle upgrade that dramatically elevates daily life, blurring the line between indoor and outdoor living.Also on the main level: a perfectly placed home office, a charming courtyard accessed by French doors, and a thoughtfully located powder room--completing a first floor that balances function, beauty, and flexibility.Two staircases offer a sense of quiet luxury and practicality--one grand staircase at the front of the home, and a secondary staircase tucked off the kitchen.Up the main staircase, the primary suite is a true retreat. The bedroom is spacious and light-filled, with stunning mountain views and a dedicated lounge area that invites calm mornings and peaceful evenings. The spa-inspired primary bath features a large walk-in shower, sunken soaking tub, double vanity, built-in makeup counter, private toilet room, and an expansive walk-in closet with custom built-ins designed for effortless organization.The upper level continues with two additional generously sized bedrooms. One features a walk-in closet and private ensuite bath. The other--originally two bedrooms--has been thoughtfully expanded into one oversized space with dual closets and a full bathroom just across the hall. An upstairs laundry room adds convenience right where you need it.Tucked away on its own, a private ensuite bedroom offers incredible versatility--ideal as a guest suite, home gym, creative studio, or secondary office--quietly separated from the rest of the home.Outside, the backyard delivers both beauty and privacy. A sparkling pool and jacuzzi with waterfall create a resort-like backdrop, with ample space for lounging, dining, and entertaining. A built-in BBQ anchors the outdoor kitchen, while the absence of rear neighbors provides a rare sense of seclusion and calm.Beyond what you see, the home is equally impressive behind the scenes--Leased Tesla solar with Powerwalls and EV charging for near-zero electric bills and true energy independence, plus a whole-house water filtration system and alkaline kitchen water for elevated everyday living. Both systems are owned. Newer HVAC system for optimal efficiency.Surrounded by hiking trails, moments from Deerhill Park, and located within Oak Park's award-winning school district, this home offers the rare combination of design, comfort, privacy, and lifestyle.This isn't just a house that checks boxes.It's a home that understands how people live.
|
| Nov 8, 2025 | Listed |
$2,349,000
|
|
Listed
|
| |
|
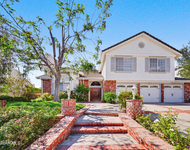
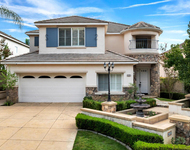
Commanding the heights of Oak Park’s prestigious Chambord enclave, this contemporary modern masterpiece redefines luxury California living. Three stunning outdoor areas deliver unparalleled versatility: take in panoramic mountain vistas from the entertainer’s stamped concrete patio, enjoy poolside afternoons under the sun, and gather in secluded spaces perfect for an evening soiree beside bespoke fountains and a built-in barbecue.
Inside, wide-plank oak floors lead to five expansive bedrooms and an executive office, each tailored for comfort and sophistication. Five showstopping baths feature quartz countertops and refined fixtures. The bespoke gourmet kitchen is a culinary artist’s dream—anchored by a farmhouse sink, wine refrigerator, Viking double ovens, oversized island, and an ensemble of shaker cabinetry notable for its durable, versatile, and timeless appeal. Closet organizers enhance every storage solution, and the family room boasts surround sound, dramatic stone flooring, and a statement fireplace that anchors the home in style.
Ascend the sweeping wrought iron banister to the tranquil primary suite, boasting a serene lounge area and spa-inspired bath. Throughout the residence, custom built-ins, crown molding, and modern lighting amplify the sense of elegance, while a private guest suite—with its own bath and dedicated staircase—ensures total privacy for your VIPs.
State-of-the-art Tesla solar panels, two Powerwalls, and EV charging offer true energy independence—enjoy days off-grid and nearly zero electric bills. A premium water filtration and alkaline system mean every tap, even the shower, delivers pristine water on demand.
Surrounded by scenic hiking trails and just moments from Deerhill Park’s premier amenities—tennis and pickleball courts, sports fields, and more—all within a top-ranked California school district.
Residences of this caliber are rarely available, and when opportunity arrives with this much vision and artistry, hesitation is not an option. Step boldly into a lifestyle others only imagine—this is the pinnacle of Oak Park living, and it’s waiting for the next legend to claim it.
|
| May 21, 2024 | No longer available |
-
|
|
No longer available
|
| Apr 21, 2024 | Relisted |
$2,199,990
|
|
Relisted
|
| Apr 19, 2024 | No longer available |
-
|
|
No longer available
|
| Apr 3, 2024 | Listed by Keller WIlliams Westlake Village |
$2,199,990
|
|
Listed by Keller WIlliams Westlake Village
|
| |
|
Welcome home to your contemporary modern Chambord/Oak Park property nestled up in the mountains with a serene backyard including pool/spa, built-in BBQ & outdoor fountains. Enter into the modern living room of this beautifully updated home w/rich hardwood flooring throughout the downstairs, including the office and formal dining rm. The wood doesn't stop there, it is taken all the way upstairs through all the bedrooms-not a detail was left undone. The home has no carpet. This is a home in the community unlike any other on the market. The stunning gourmet kitchen, which opens to the family rm w/fireplace, offers white shaker cabinetry, gorgeous marble quartz countertops with separate center island, Viking appliances, undercounter microwave, new range w/hood & double Viking ovens. Head upstairs to the spacious primary bedroom w/sitting area and lavish ensuite bath. There are 3 additional bedrooms and downstairs office, with one bedroom located up a separate staircase w/its own full bath, perfect for guests or a teenager! Other features include new Tesla solar batteries w/electric car charger and 3 powerwalls (system can go days off the electrical grid if necessary all while having next to $0 in electric bills monthly), System is leased at $380 per month (0$ electric bill) Home has been equipped with a full filtered water system, you can even drink from the showers! In addition to that, there is also a full alkaline water system in the kitchen. Top dollar!!! New bathroom fixtures, Newly updated Master bathroom, The Chambord development sits atop Blackbourne Point, steps away from Deerhill Park offering tennis/pickleball courts, playground, sports fields and large picnic area, perfect for hosting birthday parties or team celebrations. Surrounded by hiking trails and within the highly coveted award-winning Oak Park Unified School district, this is the home you've been waiting for! Oak Park High School is top 100 in the country. Come and call Blackbourne your home. The manager has listed the unit size as 3699 square feet.
|
| Jun 13, 2022 | Sold | |
|
Sold
|
| Mar 10, 2022 | Listed by Active Real Estate |
$1,899,000
|
|
Listed by Active Real Estate
|







 Your Privacy Choices
Phone: 425-283-2930
Address: 335 Madison Avenue, New York, NY 10017