See Home Value
Oak Park 91377
904 Blackbourne
$1,365,000
● House - Off Market

904 Blackbourne

Oak Park, CA 91377
bedrooms
5 Beds
bathrooms
5 Baths
square feet
3,932 Ft²
$2,582,105
RealtyHop Estimate
85.76%
Since Sep 1, 2014
National-US
Primary Model

About This Property

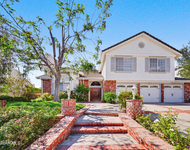
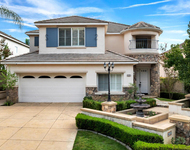
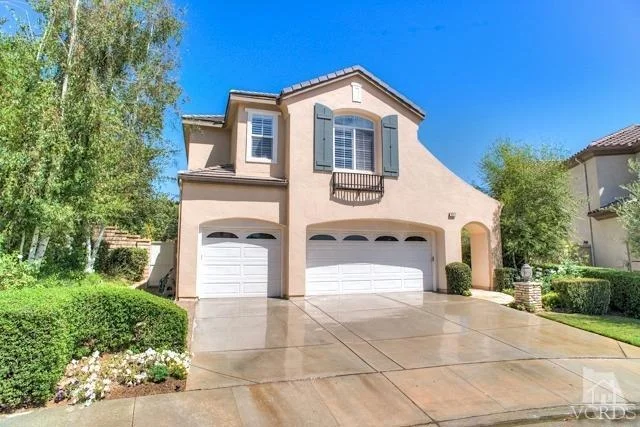
Fabulous views, great location, beautifully appointed 5+4.5 + bonus/media room + pool. From the fountain enhanced flagstone courtyard, one is welcomed into the marble tiled foyer with its impressive, gracefully curved wrought iron staircase. The light & view filled eat-in kitchen, just adjacent the fireplace enhanced family room, features crisp white cabinetry, tasteful granite and stainless G.E. Monogram appliances, including a 48'' range plus 48'' built-in refrig. The views are everywhere and spectacular from the lg. master suite, plus note the marble and glass block enhanced master bath with His and Her customized walk-in closets. Relax outdoors in this remarkably private setting and enjoy the flagstone and PebbleTec enhanced pool & spa, & of course, those once in a lifetime views. Other exceptional features include hardwood flooring throughout, plantation shutters, added lighting, custom painting and an enviable customized garage. All this and Oak Park Schools & parks nearby.
Unit Size
3,932 Ft²
Days on Market
50 days
Land Size
0.17 acres
Price per sqft
$354
Property Type
House
Property Taxes
-
HOA Dues
$133
Year Built
2000

Payment Calculator

Cap Rate Calculator

Last updated: 5 days ago (CRMLS #214023306)

Price History

Date / Event Date Event Price
Aug 26, 2024 Sold
Sold
Aug 15, 2024 In contract -
In contract
Jul 29, 2024 Listed by Compass $2,250,000
Listed by Compass
Step into this beautifully updated 5-bedroom, 4.5-bathroom home with a spacious bonus room, nestled in the sought-after Chambord community of Oak Park. Upon arrival, you're greeted by a charming flagstone courtyard leading into a two-story round entry foyer, complete with a curved staircase. The home boasts high ceilings throughout, featuring a formal living room with a fireplace and an inviting dining room that opens to a delightful side patio. At the heart of the home is the light-filled, spacious entertainers' kitchen with stainless steel GE Monogram appliances, a large center island with counter seating and a breakfast area that seamlessly flows into the adjacent family room. The main floor also includes an ensuite bedroom, a laundry room with washer and dryer, a powder room, and a butler's pantry. Upstairs, the generous master suite offers spectacular views and includes an oversized bathroom featuring a large shower with dual shower heads, a separate freestanding soaking tub, dual vanity and two customized walk-in closets. There are three additional bedrooms, a separate office area and a substantial bonus room ideal for a home theater, gym, or playroom. Outside, unwind in the tranquil private setting that includes a Pebble Tec pool and spa, picturesque views, a pizza oven and a grassy play area. Additional amenities include a Lutron home automation system, built-in Sonos sound system for both inside and outside, plantation shutters, recessed lighting, and a customized three-car garage with ample built-ins & 240v power for EV charging. This home went through an extensive renovation just a few years ago that included a full exterior paint job, updated designer lighting, renovation of all the bathrooms and kitchen and installing all new wide plan oak flooring throughout. Located within the acclaimed Oak Park School District and close to parks, hiking trails, and shopping, this home offers the perfect blend of modern comfort and serene surroundings. This is truly a remarkable home located in a picturesque community setting perched high above town!
Aug 29, 2014 Sold
Sold
Jul 10, 2014 Listed by RE/MAX ONE $1,390,000
Listed by RE/MAX ONE

Property Highlights

Garage
Air Conditioning
Fireplace
With View

Building Info

Overview

    General

  • Year Built: 2000
  • Effective Year Built: 2000
  • Building Count: 1
  • Total Rooms: 10
  • Bedroom Count: 5
  • Bathroom Count: 5
  • Full Bathrooms: 4
  • Partial Bathrooms: 5
  • Building Condition: 0
  • Building Quality: 0
  • Construction Type: 0
  • Building Style: 0
  • Exterior Walls Type: 0
  • Interior Walls Type: 0
  • Roof Shape Type: 0
  • Roof Cover Type: 0
  • Floor Count: 200
  • Living Units: 1
  • Floor Cover: 0
  • Basement Type: 0
  • Basement Area: 0
  • Garage Type: 7
  • Garage Square Area: 632
  • Parking Space Count: 2
  • Patio Type: 20
  • Porch Type: 8
  • Pool Type: 8

    Dimensions

  • Lot Size Square Feet: 7,366
  • Total Building Area: 3,932
  • Gross Building Area: 3,932
  • Building Area: 3,932
  • Building Area Measurement: L

    Heating and Cooling

  • Fireplace Count: 1
  • Air Conditioning: 0
  • Heating: 0
  • Heated Square Feet: 3,932
  • Heating Fuel Type: 0

    Utilities

  • Sewer System: 0
  • Water Service: 0

Building

  • Building Type: 0
  • Property Class: R
  • Subdivision: TRACT NO 4517 3
  • Land Acres: 0000000169
  • Standard Land Use Code: 1001
  • County Land Use Code: 1111
  • Legal Description 1: TRACT: 451703 LOT: 219 REF: 134MR 6

Neighborhood

  • School District Name: Oak Park Unified School District
  • Census Tract: 007405

Zoning

  • Zoning: RPD-4U

Geography

  • Assessors Map Reference: 134MR 6
  • District: 84
  • Subdivision Tract Number: 451703
  • Parcel: 801-0-282-115
  • Block: 282
  • Lot: 219
  • Municipality: OAK PARK
  • Latitude: 34.1892
  • Longitude: -118.758

    Address

  • Full Address: 904 Blackbourne Pt
  • Address - House Number: 904
  • Address - Street Name: Blackbourne
  • Address - Suffix Type: Pt
  • State: CA
  • City Name: Oak Park
  • Carrier Code: C018
  • 4-Digit Zip Code: 5848
  • Zip Code: 91377

Valuation

    Tax

  • Tax Year: 2022
  • Tax Amount: $2,342,070
  • Initial Tax Delinquent Year: 2021
  • Tax Rate Code Area: 74-009

    Appraisal Valuation

  • Standard Deviation: 0.1741
  • Valuation Date: Jul 26, 2023
  • Confidence Score: 77
  • Final Value: 1,906,960
  • High Value: 2,239,004
  • Low Value: 1,574,917

    Assessments Valuation

  • Assessed Year: 2023
  • Assessed Total Value: $1,938,000
  • Assessed Land Value: $1,259,700
  • Assessed Improvements Value: $678,300

    Sales

  • Current Sale Contract Date: Aug 31, 2021
  • Current Sale Recording Date: Sep 16, 2021
  • Current Sale Price:
  • Current Sale Document Type: 36
  • Current Sale Input Document Number: 20210916-00170955
  • Previous Sale Recording Date: Aug 29, 2014
  • Previous Sale Contract Date: Aug 14, 2014
  • Previous Sale Amount: $1,365,000
  • Previous Sale Document Type: 36
Data used for valuation calculations is provided by RealtyHop, and other third party sources

Comparables

Unit
Status
Type
Beds
Baths
ft²
Price/ft²
Asking Price
Listed On
Closing Price
Sold On
HOA + Taxes

About Oak Park


Similar Homes for Sale

Currently no similar homes around

Nearby Rentals

Unit for rent at 1221 Gentilly Place, OAK PARK, CA, 91377

$7,600 /mo

  • 4 Beds
  • 3 Baths
  • 3,457 ft²
1221 Gentilly Place, OAK PARK, CA, 91377 Listing by Lindsay Richardson
Unit for rent at 6621 Tamarind Street, OAK PARK, CA, 91377

$7,500 /mo

  • 3 Beds
  • 2 Baths
  • 1,800 ft²
6621 Tamarind Street, OAK PARK, CA, 91377 Listing by Alessandro Corona
Unit for rent at 6320 Ballantine Place, OAK PARK, CA, 91377

$7,900 /mo

  • 4 Beds
  • 3 Baths
  • 2,990 ft²
6320 Ballantine Place, OAK PARK, CA, 91377 Listing by Paul Gangi


Frequently Asked Questions

When was property at 904 Blackbourne Point built and last sold?
The property at 904 Blackbourne Point was built in 2000 and last sold on Aug 31, 2021 for $1,900,000.
How much is this home worth?
The estimated value of the home located at 904 Blackbourne Point is $0.
What are some comparable homes to 904 Blackbourne Point?
There are currently no comparable homes to 904 Blackbourne Point.