


9 Chestnut Street


About This Property
Payment Calculator
Your Estimated Monthly Payment
Cap Rate Calculator
What does this mean?
Based on our analysis, the cap rate of this property is 1.25%. A negative cap rate indicates that the property might not be feasible as an income-producing asset. The median cap rate for a near zip code 11238 is 4.23%.
How much can I actually make?
Actual monthly rental income may vary between $4,760 and $7,140 depending on unit-specific characteristics. You can change the amount using the slider to further explore.
How is cap rate calculated?
Cap Rate = Net Operating Income (NOI) / Property Asset Value.
When calculating the cap rate, we assume 100% occupancy. Leverage (mortgage) is not considered.
Cap Rate provided by RealtyHop and RentHop, learn more about cap rate here.
Price History
| Date / Event | Date | Event | Price |
|---|---|---|---|
| Feb 2, 2026 | No longer available | - | |
| No longer available | |||
| Dec 23, 2025 | Withdrawn | - | |
| Withdrawn | |||
| Sep 2, 2025 | No longer available | - | |
| No longer available | |||
| Sep 2, 2025 | Listed by Olde Forge Realty | $8,395,000 | |
| Listed by Olde Forge Realty | |||
| | |||
|
Beautifully restored single family townhouse located on coveted Chestnut Street steps to the Common. The first floor boasts a custom kitchen with top-of-the-line appliances throughout, large center Island, pantry; spacious front facing dining room overlooking Chestnut Street with a gas fireplace; and a phenomenal year-round sunroom with adjoining stone courtyard accented with both indoor and outdoor gas fireplaces, a vertical garden and a glass wall that fully retracts. The property's second floor wide open entertaining level comes complete with south facing floor to ceiling windows, exceptional ceiling height, two marble gas fireplaces, and wet bar. The third level master bedroom has huge custom walk-in closet and bath with high end finishes, rear guest bedroom/office and full bath. The next level has two bedrooms, two bathrooms, second wet bar and laundry room. The exceptional sun filled media room offers flexibility in its use. The lower level has home gym, wine cellar and storage
| |||
| Apr 22, 2025 | Listed by Olde Forge Realty | $8,395,000 | |
| Listed by Olde Forge Realty | |||
| | |||
|
Beautifully restored single family townhouse located on coveted Chestnut Street steps to the Common. The first floor boasts a custom kitchen with top-of-the-line appliances throughout, large center Island, pantry; spacious front facing dining room overlooking Chestnut Street with a gas fireplace; and a phenomenal year-round sunroom with adjoining stone courtyard accented with both indoor and outdoor gas fireplaces, a vertical garden and a glass wall that fully retracts. The property's second floor wide open entertaining level comes complete with south facing floor to ceiling windows, exceptional ceiling height, two marble gas fireplaces, and wet bar. The third level master bedroom has huge custom walk-in closet and bath with high end finishes, rear guest bedroom/office and full bath. The next level has two bedrooms, two bathrooms, second wet bar and laundry room. The exceptional sun filled media room offers flexibility in its use. The lower level has home gym, wine cellar and storage
| |||

Property Highlights
Building Info
Comparables
Status
Price/ft²
Listed On
Sold On
About Beacon Hill
Similar Homes for Sale
Currently no similar homes aroundNearby Rentals
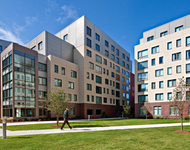
$5,216 /mo
- 2 Beds
- 2 Baths
- 1,077 ft²
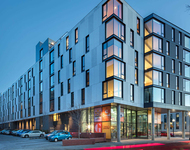
$4,565 /mo
- 2 Beds
- 2 Baths
- 960 ft²
 Your Privacy Choices
Phone: 425-283-2930
Address: 335 Madison Avenue, New York, NY 10017