See Home Value
$951,000
● Condo - Off Market

88 Dunster Road #2

Boston, MA 02130
bedrooms
3 Beds
bathrooms
2 Baths
square feet
1,133 Ft²
$1,015,495
RealtyHop Estimate
19.61%
Since Apr 1, 2021
MA-Boston
Primary Model

About This Property

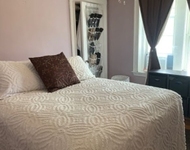
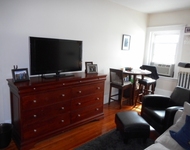
Would you like to have the best address in JP? Gorgeous Pondside condominium located in a well-maintained building with outdoor space + parking on one of the best streets in JP – near Jamaica Pond, Arnold Arboretum, and Centre Street dining & shops! This second-floor residence offers over 1,100 SF of well-designed living space, three spacious bedrooms with two full baths, an exclusive front porch, and a large rear deck overlooking the enormous 12,100 SF backyard! Completely renovated in 2008, this home has a wonderful balance of modern-day living & amenities with stunning detail & craftsmanship. The chef's kitchen is thoughtfully designed with custom cabinetry, stainless steel appliances, granite counters with a center island & a breakfast bar! A complete wish list: master suite, home office or 3bd with exclusive porch, tall ceilings, smart thermostat, central air, in-unit laundry, custom blinds, private basement storage & parking! Pet friendly! The perfect home near everything in JP!
Unit Size
1,133 Ft²
Days on Market
-
Land Size
0.28 acres
Price per sqft
$749
Property Type
Condo
Property Taxes
$474
HOA Dues
$275
Year Built
1910

Payment Calculator

Cap Rate Calculator

Last updated: 5 years ago (MLSPIN #72788560)

Price History

Date / Event Date Event Price
Mar 29, 2021 Sold
Sold
Feb 22, 2021 Listed by Arborview Realty Inc. $849,000
Listed by Arborview Realty Inc.
Jun 3, 2019 Sold
Sold
Apr 3, 2019 Listed by Arborview Realty Inc. $799,000
Listed by Arborview Realty Inc.
This beautiful 2nd floor condominium is on one of the best Pondside streets in JP – steps to Jamaica Pond, Arnold Arboretum, and Centre Street dining & shops! Over 1,100 light-filled square feet – 3 bedrooms, 2 full baths, laundry hookups, smart thermostat & lighting, and central air just in time for the summer months. An extra-large deck overlooks the large, leafy back common yard. Totally renovated in 2008, the unit has a beautiful kitchen with stainless steel appliances and granite counters. Gorgeous, original woodwork throughout and a built-in china cabinet in the entertaining sized dining room. High ceilings and gleaming hardwood floors round out the space. This unit also has a bonus front exclusive use deck, a large storage space in the basement & a one car deeded parking spot. Come see!
Aug 19, 2008 Sold
Sold
Show More

Property Highlights

Air Conditioning
Parking Available
Interior Details
Level: Second
Features: Flooring - Hardwood, Balcony / Deck, Countertops - Stone/Granite/Solid, Kitchen Island, Open Floorplan, Recessed Lighting, Remodeled, Stainless Steel Appliances, Gas Stove, Crown Molding
Level: Second
Features: Bathroom - Full, Bathroom - Tiled With Tub & Shower, Flooring - Marble
Level: Second
Features: Flooring - Hardwood, Crown Molding
Features: Flooring - Hardwood, Window(s) - Bay/Bow/Box, Balcony / Deck, Crown Molding
Level: Second
Features: Flooring - Hardwood, Window(s) - Bay/Bow/Box, Open Floorplan, Recessed Lighting, Crown Molding
Level: Second
Features: Bathroom - Full, Bathroom - Tiled With Shower Stall, Flooring - Stone/Ceramic Tile
Level: Second
Features: Bathroom - Full, Closet, Flooring - Hardwood, Crown Molding
Level: Second
Level: Second
Features: Flooring - Hardwood, Window(s) - Bay/Bow/Box, Open Floorplan, Recessed Lighting, Crown Molding
Features: Yes
Full Bathrooms: 2
Interior Features: Storage, Bonus Room
Appliances: Range, Dishwasher, Disposal, Microwave, Refrigerator, Washer, Dryer, Gas Water Heater, Tank Water Heaterless, Utility Connections for Gas Range
Flooring Type: Wood
Laundry Features: Flooring - Hardwood, Second Floor, In Unit
Rooms: 6
Basement: Y
Parking Details
Parking Features: Off Street, Exclusive Parking
Exterior Details
Entry Level: 2
Security Features: Security System
Year Built Source: Public Records
Year Built Details: Approximate
PropertySubType: Condominium
Structure Type: 2/3 Family
Stories (Total): 1
Building Area Units: Square Feet
Construction Materials: Frame
Patio and Porch Features: Porch, Deck
Lead Paint: Unknown
Lot Size Area: 0.28
Lot Size Units: Acres
Lot Size Acres: 0.28
Zoning: Res
Parcel Number: 4761061
Water Source: Public
Financial Details
Tax Assessed Value: $824,200
Tax Annual Amount: $5,687
Utilities Details
Utilities: for Gas Range
Cooling Type: Central Air
Heating Type: Natural Gas, Hydro Air
Sewer : Public Sewer
Location Details
HOA/Condo/Coop Fee Includes: Water, Sewer, Insurance, Maintenance Grounds, Snow Removal, Reserve Funds
Association Fee Frequency: Monthly
HOA Fee: $275
Community Features: Public Transportation, Shopping, Pool, Tennis Court(s), Park, Walk/Jog Trails, Medical Facility, Bike Path, Conservation Area, Highway Access, T-Station
Pets Allowed: Yes
Complex is Completed
Management: Owner Association

Comparables

Unit
Status
Type
Beds
Baths
ft²
Price/ft²
Asking Price
Listed On
Closing Price
Sold On
HOA + Taxes

Past Sales

Date Unit Beds Baths Sqft Price Closed Listed By
20210222 Unit 2
02/22/2021
2
3 Bed
2 Bath
1133 ft²
$849,000
bedrooms
3 Bed
bathrooms
2 Bath
square feet
1133 ft²
$951,000 +12.01%
03/29/2021
Michael McGuire
Arborview Realty Inc.
20200910 Unit 3
09/10/2020
3
2 Bed
2 Bath
940 ft²
$655,000
bedrooms
2 Bed
bathrooms
2 Bath
square feet
940 ft²
$657,000 +0.31%
11/16/2020
Paul Cottone
The Cottone Co., Real Estate
20190403 Unit 2
04/03/2019
2
3 Bed
2 Bath
1133 ft²
$799,000
bedrooms
3 Bed
bathrooms
2 Bath
square feet
1133 ft²
$840,000 +5.13%
06/03/2019
Sherri Quist
Arborview Realty Inc.
20190226 Unit 1
02/26/2019
1
2 Bed
2 Bath
1107 ft²
$769,000
bedrooms
2 Bed
bathrooms
2 Bath
square feet
1107 ft²
$820,000 +6.63%
04/18/2019
Landmark Property Group
Compass
20140306 Unit 1
03/06/2014
1
2 Bed
2 Bath
1107 ft²
$530,000
bedrooms
2 Bed
bathrooms
2 Bath
square feet
1107 ft²
$600,000 +13.21%
06/30/2014
William Brokhof
Boston Real Estate Cooperative
20120517 Unit 3
05/17/2012
3
2 Bed
2 Bath
940 ft²
$409,000
bedrooms
2 Bed
bathrooms
2 Bath
square feet
940 ft²
$397,000 -2.93%
08/31/2012
Paul Cottone
The Cottone Co., Real Estate
20080508 Unit 3
05/08/2008
3
2 Bed
1 Bath
940 ft²
$440,000
bedrooms
2 Bed
bathrooms
1 Bath
square feet
940 ft²
$440,000
06/27/2008
Christian Iantosca
Arborview Realty Inc.
20080508 Unit 1
05/08/2008
1
2 Bed
2 Bath
1107 ft²
$500,000
bedrooms
2 Bed
bathrooms
2 Bath
square feet
1107 ft²
$495,000 -1.00%
05/28/2008
Christian Iantosca
Arborview Realty Inc.
20080502 Unit 2
05/02/2008
2
3 Bed
2 Bath
1133 ft²
$515,000
bedrooms
3 Bed
bathrooms
2 Bath
square feet
1133 ft²
$515,000
08/19/2008
Christian Iantosca
Arborview Realty Inc.
20070809
08/09/2007
5 Bed
3 Bath
3407 ft²
$989,900
bedrooms
5 Bed
bathrooms
3 Bath
square feet
3407 ft²
$807,500 -18.43%
11/14/2007
Marla Shields

Building Info

88 Dunster Road 88 Dunster Road, Jamaica Plain, MA 02130
More about this Building
88 Dunster Road
Want to find out who owns 88 Dunster Road, Jamaica Plain, MA 02130? Get detailed property transactions here.

About Jamaica Plain


Similar Homes for Sale

Currently no similar homes around

Nearby Rentals

Unit for rent at 275 Aspinwall Ave, Brookline, 02445

$2,400 /mo

  • 1 Bed
  • 1 Bath
275 Aspinwall Ave, Brookline, 02445 Listing by Inbound Real Estate
Unit for rent at 550 Brookline Ave, Brookline, 02445

$2,150 /mo

  • 1 Bed
  • 1 Bath
550 Brookline Ave, Brookline, 02445 Listing by Inbound Real Estate