


86 Berkeley St #1


About This Property
Payment Calculator
Your Estimated Monthly Payment
Cap Rate Calculator
What does this mean?
Based on our analysis, the cap rate of this property is 1.25%. A negative cap rate indicates that the property might not be feasible as an income-producing asset. The median cap rate for a near zip code 11238 is 4.23%.
How much can I actually make?
Actual monthly rental income may vary between $4,760 and $7,140 depending on unit-specific characteristics. You can change the amount using the slider to further explore.
How is cap rate calculated?
Cap Rate = Net Operating Income (NOI) / Property Asset Value.
When calculating the cap rate, we assume 100% occupancy. Leverage (mortgage) is not considered.
Cap Rate provided by RealtyHop and RentHop, learn more about cap rate here.
Price History
| Date / Event | Date | Event | Price |
|---|---|---|---|
| Mar 17, 2025 | Sold | ||
| Sold | |||
| Feb 13, 2025 | In contract | - | |
| In contract | |||
| Sep 18, 2024 | Listed by Berkshire Hathaway HomeServices Robert Paul Properties | $2,295,000 | |
| Listed by Berkshire Hathaway HomeServices Robert Paul Properties | |||
| | |||
|
Welcome home! Enjoy urban luxury in this recently updated 2 bed 3 bath duplex. Situated perfectly on the South End/Back Bay line you are just minutes from fabulous restaurants, cafés, retail hot spots and more. This two story unit has a fantastic layout featuring a gorgeous chefs kitchen with top of the line appliances and quartz counters, beautifully tiled/finished bathrooms, sophisticated window treatments/plantations shutters, Restoration Hardware lighting throughout, in unit laundry, large customized closets, open concept entertainment space, built in surround sound, gas fireplace and an incredible oversized private blue stone patio and turf yard space.
| |||
| Sep 10, 2024 | No longer available | - | |
| No longer available | |||
| Jul 20, 2024 | Withdrawn | - | |
| Withdrawn | |||

Property Highlights
Comparables
Status
Price/ft²
Listed On
Sold On
Past Sales
| Date | Unit | Beds | Baths | Sqft | Price | Closed | Listed By |
|---|---|---|---|---|---|---|---|
|
04/01/2024
|
2 Bed
|
3 Bath
|
1840 ft²
|
$2,499,000
2 Bed
3 Bath
1840 ft²
|
-
-
|
Steph Crawford Group
Real Broker MA, LLC
| |
|
05/12/2021
|
2 Bed
|
2 Bath
|
1100 ft²
|
$1,330,000
2 Bed
2 Bath
1100 ft²
|
$1,330,000
07/01/2021
|
Jeffrey Hamilton
Columbus and Over Group, LLC
| |
|
06/06/2018
|
2 Bed
|
2 Bath
|
1100 ft²
|
$1,325,000
2 Bed
2 Bath
1100 ft²
|
$1,295,000
-2.26%
08/24/2018
|
Mark Doherty
Century 21 American Properties
| |
|
09/27/2017
|
2 Bed
|
3 Bath
|
1840 ft²
|
$1,995,000
2 Bed
3 Bath
1840 ft²
|
$1,910,000
-4.26%
04/20/2018
|
Mark Doherty
Century 21 American Properties
| |
|
09/11/2017
|
2 Bed
|
2 Bath
|
1100 ft²
|
$1,345,000
2 Bed
2 Bath
1100 ft²
|
$1,305,000
-2.97%
08/01/2018
|
Mark Doherty
Century 21 American Properties
| |
|
08/02/2017
|
2 Bed
|
2 Bath
|
1276 ft²
|
$1,625,000
2 Bed
2 Bath
1276 ft²
|
$1,580,000
-2.77%
05/15/2018
|
Mark Doherty
Century 21 American Properties
|
Building Info

About South End
Similar Homes for Sale
Currently no similar homes aroundNearby Rentals
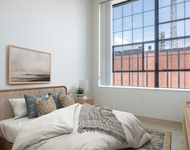
$3,525 /mo
- Studio
- 1 Bath
- 476 ft²
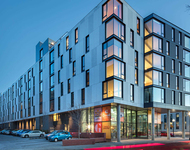
$3,865 /mo
- 1 Bed
- 1 Bath
- 701 ft²
 Your Privacy Choices
Phone: 425-283-2930
Address: 335 Madison Avenue, New York, NY 10017