Check Availability
Bell Canyon 91307
85 Saddlebow Road
$3,725,000
↓ $175K (4.5%)
● House - For Sale

85 Saddlebow Road

Bell Canyon, CA 91307
bedrooms
5 Beds
bathrooms
4 Baths, 1 Half Bath
square feet
4,801 Ft²
$18,781
Est. Monthly
$490
HOA / Fees

About This Property

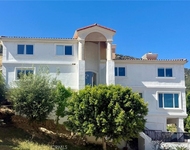
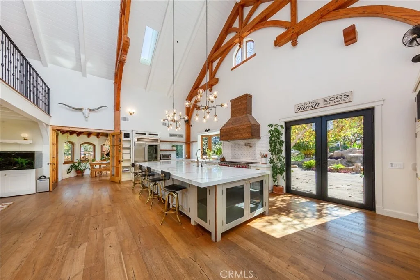
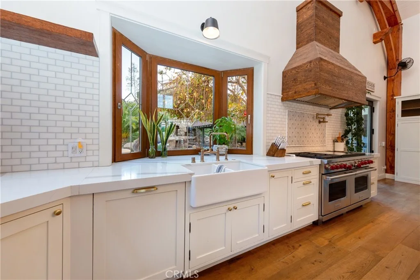
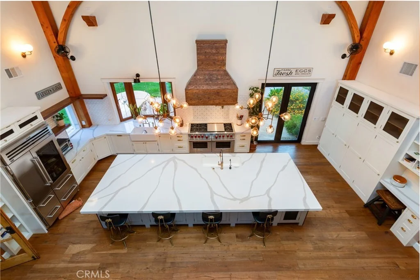
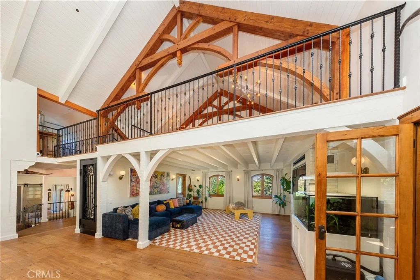
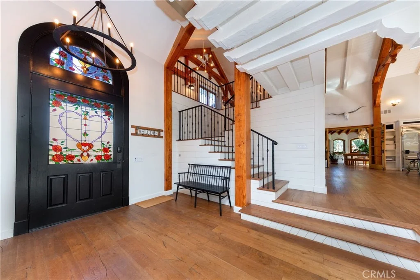
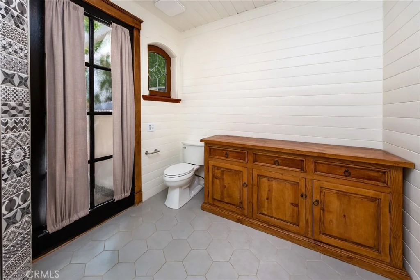
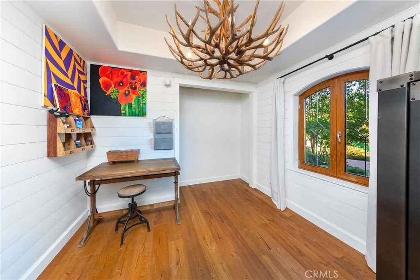
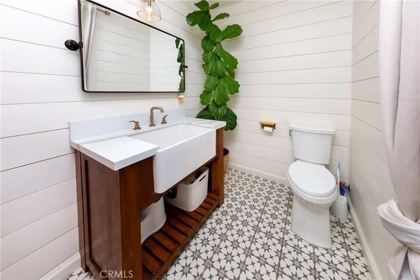
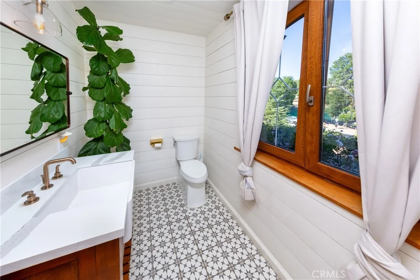
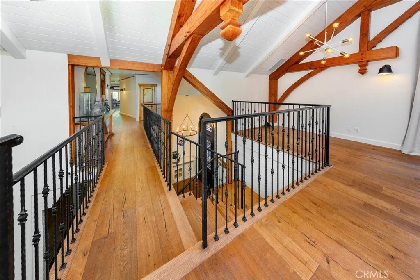
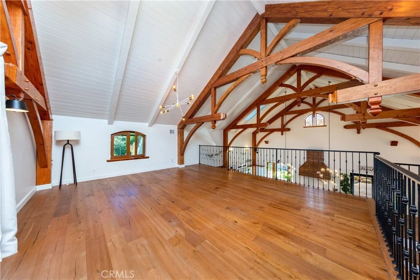
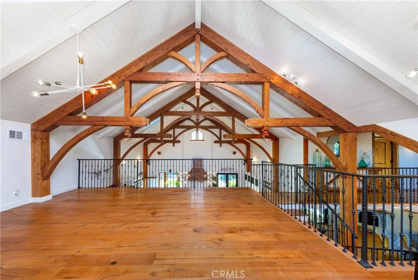
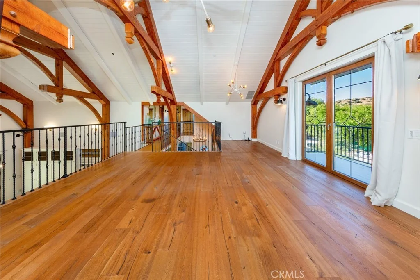
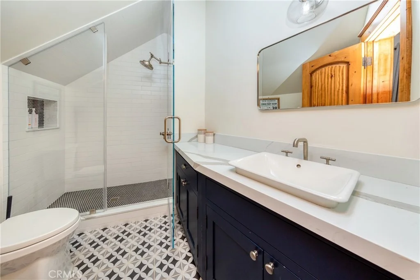
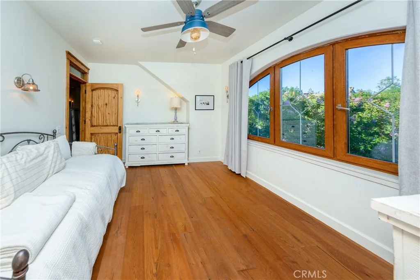
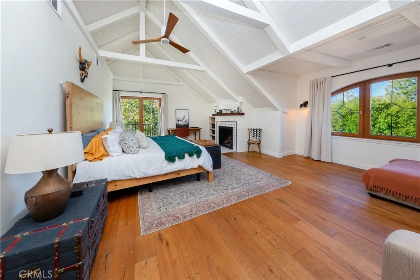
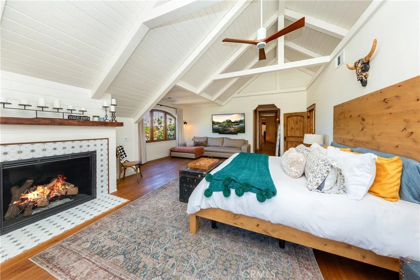
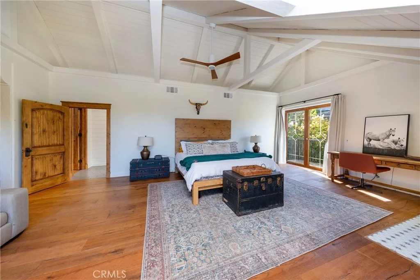
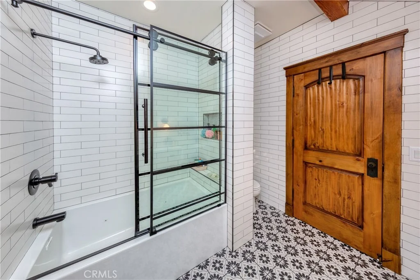
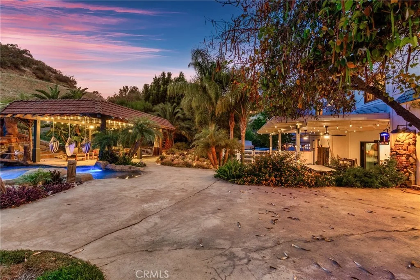
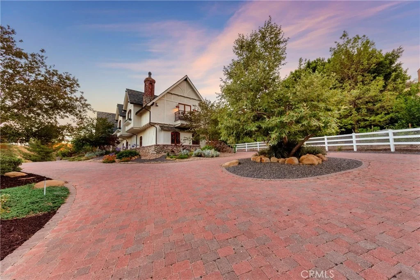
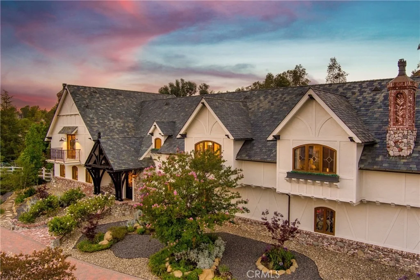
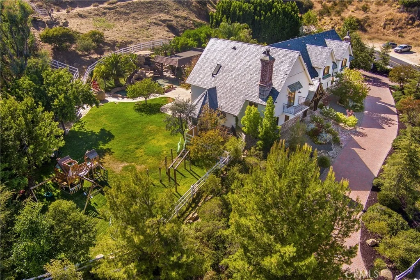
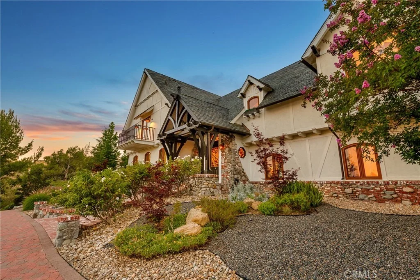
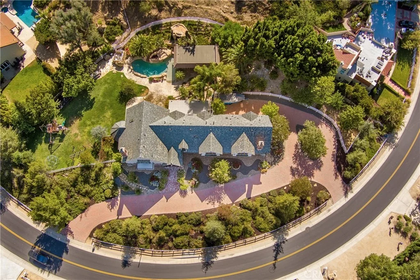
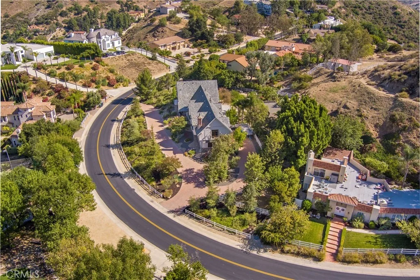
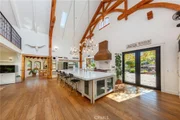
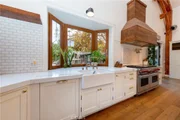
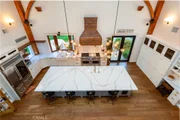
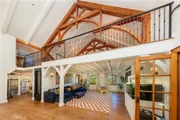
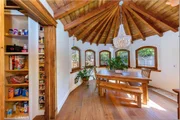
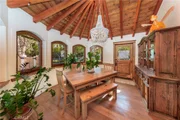
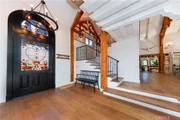
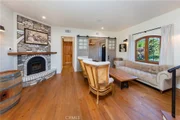
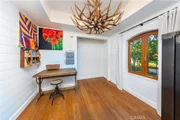
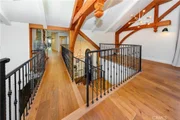
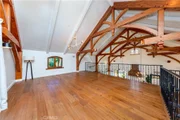
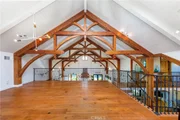
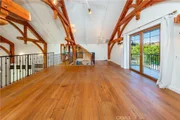
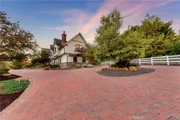
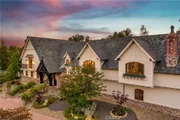
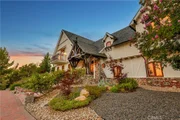
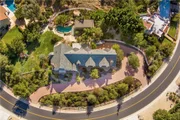
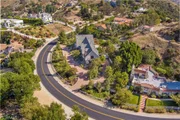
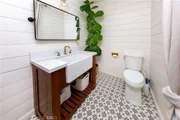
Spectacular 2021 remodeled estate that was engineered per well known builder Dennis Platt. The most impressive property with no expense spared. Massive paved circular driveway wide enough to park/drive  side by side with an impressive round a bout and side parking to accommodate boats/large vehicles. As you enter your jaw will drop to see the high end build and construction .Timber framing, post and beam construction, wood framed windows and custom hand carved alder wood  doors. Interior wood beams and exterior wood hand carved by builder and distressed by installer on site, true craftsmen ship. Truss wood framing in attic for added strength and engineering superiority. Custom wrought iron on balconies and interior. Kitchen is magazine worthy featuring a 16 foot kitchen island ,dual wolf range 60-inch,subzero pro 48 inch built in refrigerator, Thermador dishwasher, Subzero under counter ice maker, Carrera kitchen backsplash, custom designed vent hood, Restoration Hardware chandeliers and wall lights. Main level   features

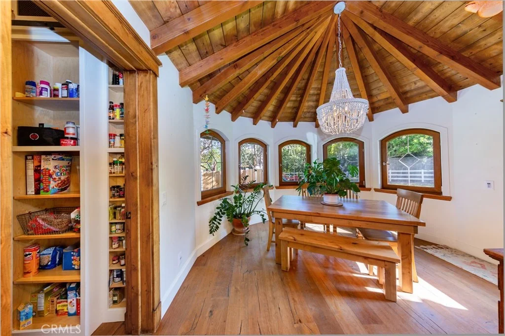
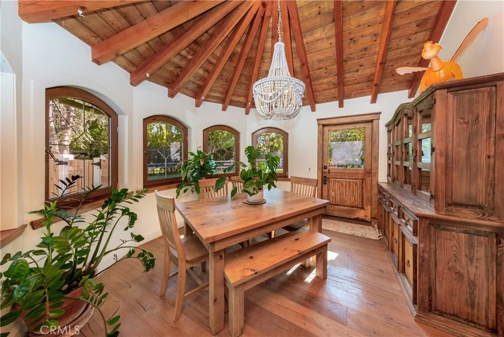
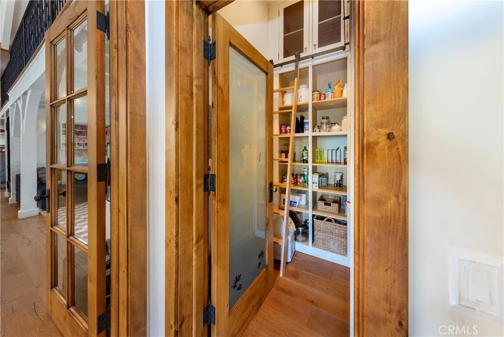
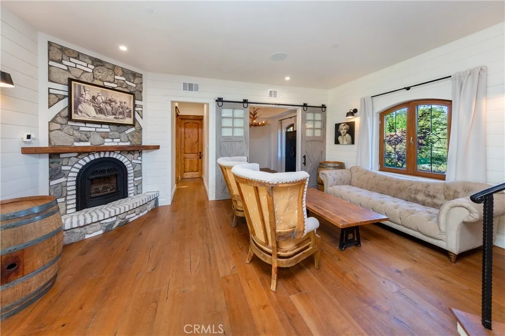
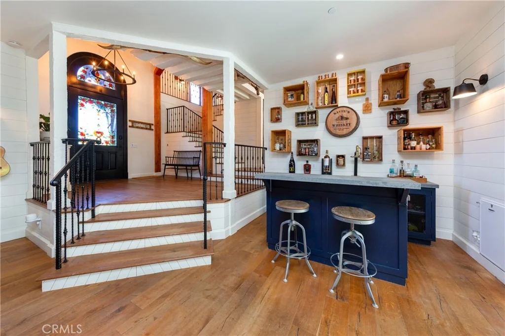
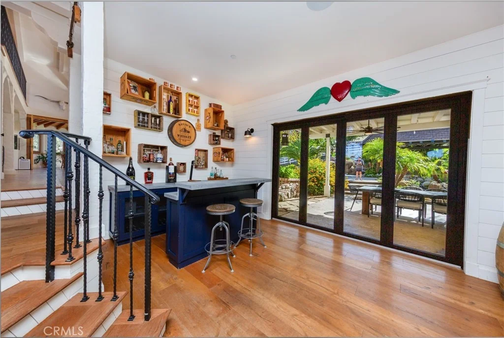
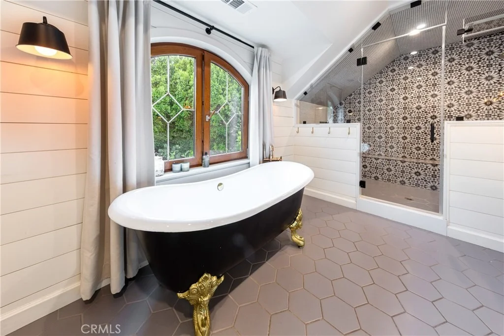
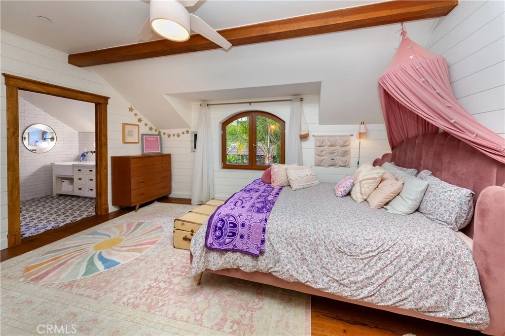
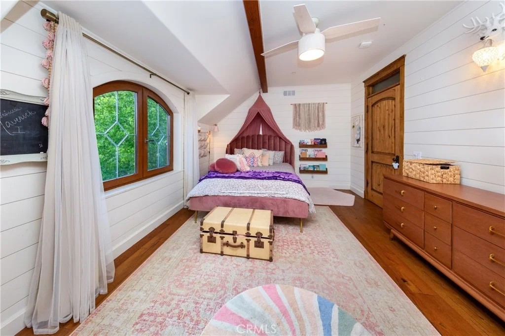
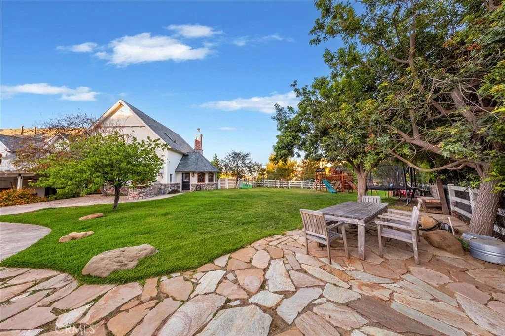
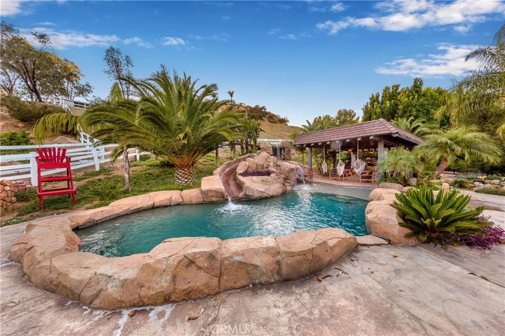
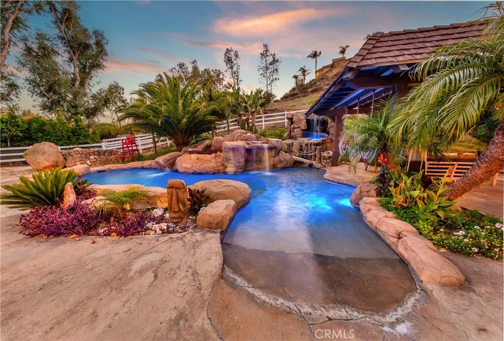
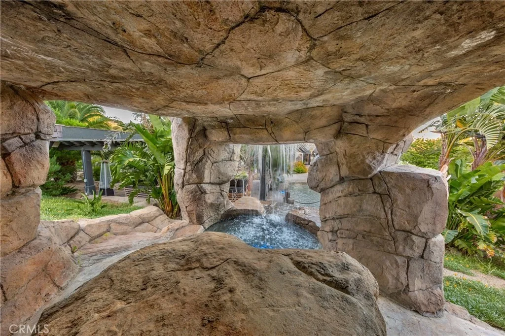
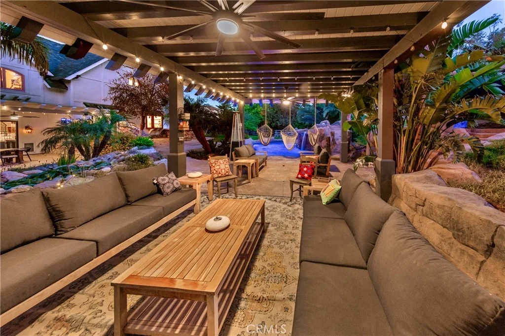
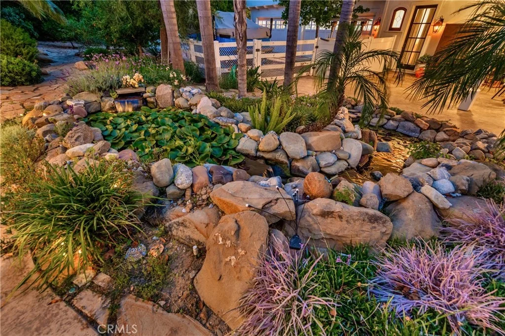
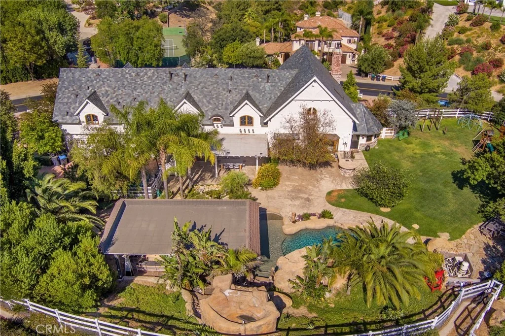
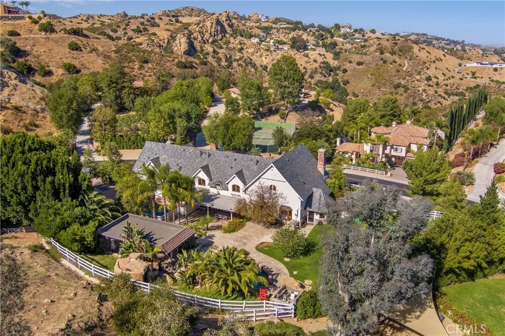
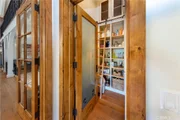
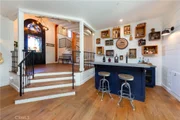
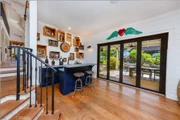
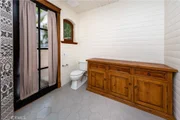
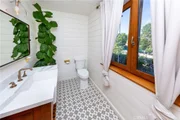
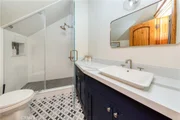
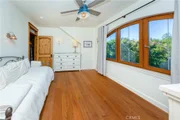
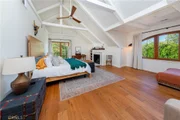
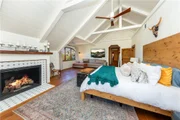
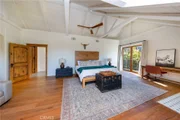
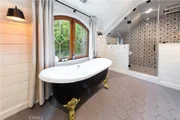
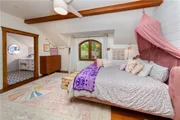
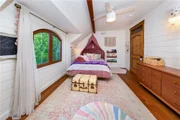
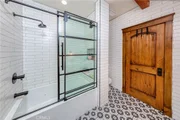
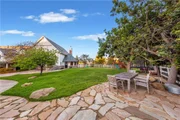
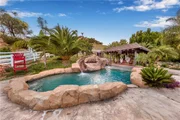
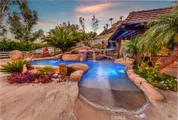
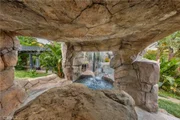
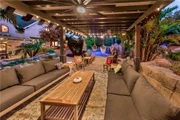
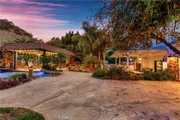
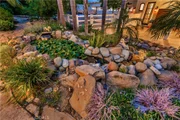
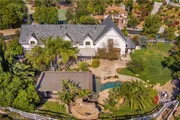
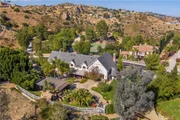
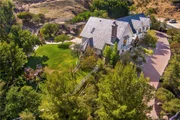
bedroom ,full bathroom with step in shower, living room with attached powder bath, heat and glow primo gas fireplace with remote. Dining room with walk in pantry. Family room with accordion doors, fireplace, built in bar with seating like a high end restaurant with shiplap walls and wine cellar with refrigeration. Upstairs huge den with balcony  overlooking amazing canyon and mountain views. Primary bedroom fireplace, balcony, seating area, with his and hers walk in closets with top of the line organizers. Primary bath with cast iron designer claw tub ,steam shower, multiple shower heads and jets. Additional secondary primary suit ,two additional bedrooms with jack and jill bathroom. Huge back yard with park like grassy area, built in coyote gas BBQ. Multiple dining and lounging areas, gazebos with lights and designed for solar panels. large stone path with orchard ,over 20 fruit trees Pool is salt water with new plaster, new equipment led color lights, smart system, water slide waterfalls, beach entry and Baja shelf. Six car garage with car lift, carriage doors. Garage is finished with led lighting, cabinet and tool chests ,set up storage,220v electric outlets inside and outside. High end solid hardwood floors throughout, Main panel is 400amp,Tilt and turn windows, Brizo line shower fixtures and sink fixtures, farm house sinks, designer tile throughout. Exclusive 24 hour guard gated Bell Canyon, Ventura county, Las Virgenes schools.
Unit Size
4,801 Ft²
Days on Market
146 days
Land Size
1.01 acres
Price per sqft
$776
Property Type
House
Property Taxes
-
HOA Dues
$490
Year Built
2005

Listed By

Kim Zone
Beverly and Company

Payment Calculator

Cap Rate Calculator

Last updated: 3 months ago (CRMLS #SR26126177)

Price History

Date / Event Date Event Price
Jul 21, 2026 Price Decreased $3,725,000
↓ $175K (4.5%)
Price Decreased
Jun 11, 2026 Listed by The ONE Luxury Properties $3,899,999
Listed by The ONE Luxury Properties

Property Highlights

Garage
Air Conditioning
Fireplace
Parking Details
Has Garage
Attached Garage
Has Open Parking
Parking Features: Boat, Circular Driveway, Direct Access, Driveway, Electric Vehicle Charging Station(s), Garage, Oversized, Paved, Garage Faces Rear, Storage, DoorMulti
Garage Spaces: 6
Interior Details
Half Bathrooms: 1
Full Bathrooms: 4
Interior Features: Beamed Ceilings, Breakfast Bar, Built-in Features, Ceiling Fan(s), Cathedral Ceiling(s), Eat-in Kitchen, High Ceilings, Open Floorplan, Pantry, Recessed Lighting, Storage, Bar, Balcony, SeparateFormalDiningRoom, LivingRoomDeckAttached, TwoStoryCeilings, BedroomOnMainLevel, InstantHotWater, JackAndJillBath, Loft, MultiplePrimarySuites
Appliances: Built-In Range, Dishwasher, Electric Water Heater, Free-Standing Range, Freezer, Gas Range, Ice Maker, Microwave, Refrigerator, Range Hood, Tankless Water Heater, Vented Exhaust Fan, Water Heater
Flooring Type: Wood
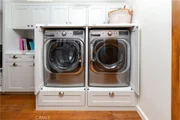
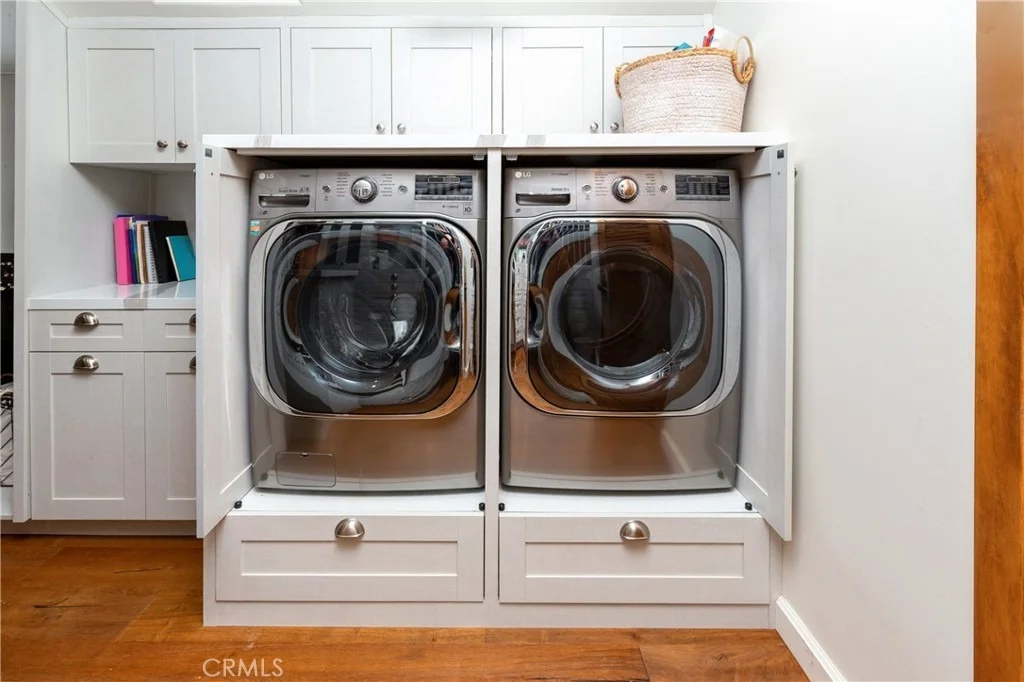
Laundry Features: Washer Hookup, Inside, Laundry Closet, Upper Level
Has Fireplace
Fireplace Features: Family Room, Living Room, Bedroom
Exterior Details
Square Footage: 4801
Square Footage Source: $0
Security Features: Carbon Monoxide Detector(s), Fire Sprinkler System, Gated with Guard, Gated Community, Smoke Detector(s), Security Lights, GatedWithAttendant
Property Condition: Updated/Remodeled
Year Built Source: Assessor
Year Built: 2005
Levels: Two
Window Features: Skylight(s), Wood Frames, StainedGlass
Patio and Porch Features: Rear Porch, Covered, Deck, Patio, Porch, Open
Pool Features: Heated, Private, Salt Water, Waterfall, Pebble
Pool is Private
Lot Features: Back Yard, Front Yard, Garden, ZeroToOneUnitAcre, LotOver40000Sqft, SprinklersOnSide, Yard
Lot Size Area: 43995
Lot Size Units: Square Feet
Lot Size Acres: 1.01
Lot Size Square Feet: 43995
Tax Lot: 610
Water Source: Public
Financial Details
Lease Considered: Yes
Utilities Details
Cooling Type: Central Air, Dual, Zoned
Heating Type: Central
Sewer : Public Sewer
Location Details
HOA/Condo/Coop Amenities: Fitness Center, Picnic Area, Playground, Tennis Court(s), Trail(s), ControlledAccess, HorseTrails, Pickleball, Guard
HOA Fee: $490
HOA Fee Frequency: Monthly

Building Info

Overview

    General

  • Year Built: 2005
  • Effective Year Built: 2005
  • Building Count: 1
  • Total Rooms: 10
  • Bedroom Count: 5
  • Bathroom Count: 5
  • Full Bathrooms: 4
  • Partial Bathrooms: 5
  • Building Condition: 0
  • Building Quality: 0
  • Construction Type: 0
  • Building Style: 0
  • Exterior Walls Type: 0
  • Interior Walls Type: 0
  • Roof Shape Type: 0
  • Roof Cover Type: 0
  • Floor Count: 200
  • Floor Cover: 0
  • Basement Type: 0
  • Basement Area: 0
  • Garage Type: 7
  • Garage Square Area: 973
  • Parking Space Count: 4
  • Patio Type: 20
  • Porch Type: 8
  • Pool Type: 8

    Dimensions

  • Lot Size Square Feet: 43,995
  • Total Building Area: 4,801
  • Gross Building Area: 4,801
  • Building Area: 4,801
  • Building Area Measurement: L

    Heating and Cooling

  • Fireplace Count: 1
  • Air Conditioning: 0
  • Heating: 0
  • Heated Square Feet: 4,801
  • Heating Fuel Type: 0

    Utilities

  • Sewer System: 0
  • Water Service: 0

Building

  • Building Type: 0
  • Property Class: R
  • Subdivision: TRACT 2008 5
  • Land Acres: 0000001010
  • Standard Land Use Code: 1001
  • County Land Use Code: 1110
  • Legal Description 1: TRACT: 200805 LOT: 610 REF: 051MR 066

Neighborhood

  • School District Name: Las Virgenes Unified School District
  • Census Tract: 007511

Zoning

  • Zoning: RE1AC

Geography

  • Assessors Map Reference: 051MR 066
  • District: 73
  • Subdivision Tract Number: 200805
  • Parcel: 850-0-022-125
  • Block: 22
  • Lot: 610
  • Municipality: BELL CANYON
  • Latitude: 34.2056
  • Longitude: -118.702

    Address

  • Full Address: 85 Saddlebow Rd
  • Address - House Number: 85
  • Address - Street Name: Saddlebow
  • Address - Suffix Type: Rd
  • State: CA
  • City Name: Bell Canyon
  • Carrier Code: C055
  • 4-Digit Zip Code: 1137
  • Zip Code: 91307

Valuation

    Tax

  • Tax Year: 2022
  • Tax Amount: $2,186,532
  • Tax Rate Code Area: 65-000

    Appraisal Valuation

  • Standard Deviation: 0.1775
  • Valuation Date: Jul 26, 2023
  • Confidence Score: 77
  • Final Value: 2,472,262
  • High Value: 2,911,092
  • Low Value: 2,033,432

    Assessments Valuation

  • Assessed Year: 2023
  • Assessed Total Value: $1,954,086
  • Assessed Land Value: $1,270,022
  • Assessed Improvements Value: $684,064

    Exemptions

  • Homeowner Exemption: Yes

    Sales

  • Current Sale Contract Date: May 01, 2019
  • Current Sale Recording Date: Jun 11, 2019
  • Current Sale Price:
  • Current Sale Document Type: 36
  • Current Sale Input Document Number: 20190611-00064474
  • Previous Sale Recording Date: May 10, 2000
  • Previous Sale Contract Date: Apr 05, 2000
  • Previous Sale Amount: $260,000
  • Previous Sale Document Type: 36
Data used for valuation calculations is provided by RealtyHop, and other third party sources

Comparables

Unit
Status
Type
Beds
Baths
ft²
Price/ft²
Asking Price
Listed On
Closing Price
Sold On
HOA + Taxes

About Bell Canyon


Similar Homes for Sale

Currently no similar homes around

Nearby Rentals

Unit for rent at 43 Flintlock Lane, WEST HILLS, CA, 91307
$9,500 /mo

  • 5 Beds
  • 4 Baths
  • 4,268 ft²
43 Flintlock Lane, WEST HILLS, CA, 91307 Listing by Zhaohan Li

Frequently Asked Questions

When was property at 85 Saddlebow Road built and last sold?
The property at 85 Saddlebow Road was built in 2005 and last sold on May 1, 2019 for $1,822,500.
How much is this home worth?
The estimated value of the home located at 85 Saddlebow Road is $3,762,250.
What are some comparable homes to 85 Saddlebow Road?
There are currently no comparable homes to 85 Saddlebow Road.