


1
Map
759 Twillin Court


About This Property
Payment Calculator
Your Estimated Monthly Payment
Cap Rate Calculator
What does this mean?
Based on our analysis, the cap rate of this property is 1.25%. A negative cap rate indicates that the property might not be feasible as an income-producing asset. The median cap rate for a near zip code 11238 is 4.23%.
How much can I actually make?
Actual monthly rental income may vary between $4,760 and $7,140 depending on unit-specific characteristics. You can change the amount using the slider to further explore.
How is cap rate calculated?
Cap Rate = Net Operating Income (NOI) / Property Asset Value.
When calculating the cap rate, we assume 100% occupancy. Leverage (mortgage) is not considered.
Cap Rate provided by RealtyHop and RentHop, learn more about cap rate here.
Price History
| Date / Event | Date | Event | Price |
|---|---|---|---|
| Mar 13, 2026 | Sold | ||
| Sold | |||
| Feb 28, 2026 | In contract | - | |
| In contract | |||
| Feb 8, 2026 | Listed by Century 21 Masters | $1,600,000 | |
| Listed by Century 21 Masters | |||
| | |||
|
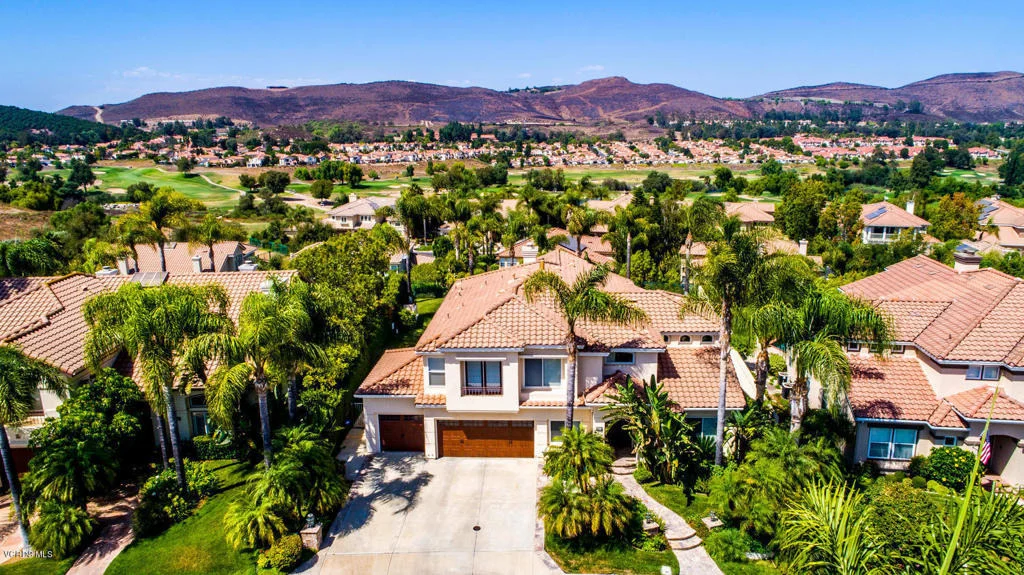
Set behind private gates in the ''Legacy Collection'' in Wood Ranch, this exceptional residence offers one of the community's most coveted locations, tucked at the end of a cul-de-sac with sweeping golf course, mountain, sunrise, and sunset views. Striking curb appeal showcases all-new landscaping and hardscaping, while PAID SOLAR with 4 Enphase backup batteries adds modern efficiency. Inside, the home is light and open with high-volume ceilings. A DOWNSTAIRS BEDROOM/OFFICE and remodeled full bath with custom tile work. The chef's kitchen features generous cabinetry, granite countertops, a huge center island, stainless steel appliance package, and serene backyard and mountain views. The kitchen and family room share a cozy dual-sided fireplace, complemented by a remodeled wet bar with custom lighting. A dedicated laundry room with storage completes the main level. Upstairs, a spacious landing awaits. A flex space, currently used as a home gym, could be another guest bedroom or office. The guest bedrooms are thoughtfully arranged, one bedroom is ensuite, and a fully remodeled guest bath located in the hallway for the remaining two guest bedrooms to share. The private primary suite occupies its own wing, highlighted by high ceilings, a balcony for morning coffee, and a stunning fully remodeled bath with a huge walk-in dual head stand up shower, custom cabinetry, dual sinks, and his/hers walk-in closets. The backyard is a true highlight, featuring a Pebble Tech pool and spa, built-in BBQ, gas fire-pit, covered patio, grassy areas, fruit trees, and multiple seating areas--all overlooking the golf course and mountains. A finished three-car garage includes epoxy floors, custom cabinetry, EV charging capability, and a pull-through single garage door to the backyard. Additional upgrades include new lighting throughout, newer appliances, Moen water shutoff monitoring system, tankless water heater, permanent hidden holiday lighting, new turf and Riverstone hardscape, and a new HVAC system installed in 2025. A rare offering combining location, views, and refined updates.
| |||
| Nov 7, 2018 | Sold | ||
| Sold | |||
| Sep 4, 2018 | Listed by RE/MAX ONE | $1,127,000 | |
| Listed by RE/MAX ONE | |||
Property Highlights
Building Info
Comparables
Status
Price/ft²
Listed On
Sold On
About Simi Valley
Similar Homes for Sale
Currently no similar homes aroundNearby Rentals
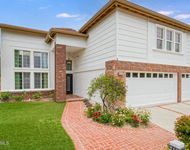
$6,200 /mo
- 4 Beds
- 3 Baths
- 3,037 ft²
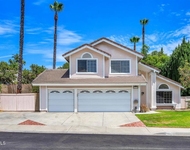
$5,250 /mo
- 4 Beds
- 2 Baths
- 2,021 ft²


Last Updated: 3 days ago
Data Source: CRMLS, MLS# 218011191
 Your Privacy Choices
Phone: 425-283-2930
Address: 335 Madison Avenue, New York, NY 10017