About This Property
Tucked into a tranquil cul-de-sac in the HIGHLY sought-after
Oakridge Estates neighborhood, 738 Chantry Circle delivers
TREMENDOUS space, an abundance of natural light, and a flexible
layout that accommodates a wide variety of living needs. This
4-bedroom, 3-bathroom home spans 2,407 square feet on a FLAT 8,276
sq ft lot and sits in a community cherished for its pride of
ownership, tree-lined streets, and convenient access to
recreational amenities--including tennis courts, basketball court,
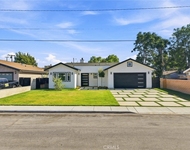
parks, and scenic greenbelts just moments from your doorstep. Curb
appeal begins with showing off the home's 3-car garage and a
sprawling drought-resistant front yard, featuring a charming stone
path with built-in bench seating and a covered front porch. An
extra-wide side yard to the right of the driveway offers potential
for additional parking or even small boat/RV storage. Step through
the double-door entry and you're welcomed into a home that is SUPER
BRIGHT & presents SOARING vaulted ceilings, BRAND-NEW plush carpet
throughout, and crisp white interior paint which enhances the
already exceptional light streaming in from every direction. You
don't need to turn on a SINGLE light in this home! The formal
Living Room boasts TALL ceilings and a large front-facing window
for front yard views and natural illumination. Just beyond, the
Formal Dining Room enjoys tray ceilings, elegant arched entryways,
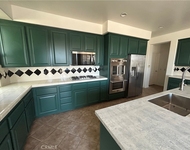
and oversized windows to the backyard. The Kitchen offers abundant
cabinetry, granite countertops, ceramic tile backsplashes, and
appliances including a 5-burner gas cooktop, and DOUBLE oven,
giving rise to a roomy breakfast nook that's soaked in light from
tall picture windows and ideal for breakfast / informal dining.
Open to the Kitchen is the Family Room, anchored by a cozy brick
fireplace and oversized sliding glass doors to the backyard. Just
off the main hallway, a Downstairs Bedroom provides a versatile
space for guests, in-laws, or a private home office, complete with
built-in desk, storage cabinetry, closet, and sliding doors to a
peaceful side yard. A 3/4 bathroom and an INDOOR Laundry Room are
also located on the first level, along with direct access to the
3-car garage. Upstairs, the Primary Bedroom suite offers VAULTED
ceilings, a long closet with mirrored sliding wardrobe doors, and
an en-suite bathroom featuring a DEEP walk-in closet, a dual-sink
vanity, private water closet, and a large tub-shower set in a
step-up surround. Two additional upstairs bedrooms are bright and
generously sized--one being OVERSIZED and both offering closets
with sliding wardrobe doors and BRAND-NEW carpet & paint. An
additional full hallway bathroom with tub shower completes the
upper level, along with a linen cabinet for storage. Outside, the
large backyard is private, FLAT, and FULL of potential--offering a
stone-ribboned covered patio for entertaining, PLENTY of room to
add a pool with space to spare, and expansive side yards. The 3-car
garage highlights finished walls & ceilings, built-in shelving,
storage cabinetry, and tool bench. All of this in a quiet,
well-loved community that continues to be one of Simi Valley's most
desirable neighborhoods for families and outdoor enthusiasts alike.
Known for its serene setting, mature trees, and close-knit pride of
ownership, Oakridge Estates provides its residents access to
community tennis courts, a basketball court, greenbelts, and
community parks. Located within the Simi Valley Unified School
District and close to shopping, dining, and scenic trails, this
home is a rare find with size, style, and LOCATION. Welcome home!




 Your Privacy Choices
Phone: 425-283-2930
Address: 335 Madison Avenue, New York, NY 10017