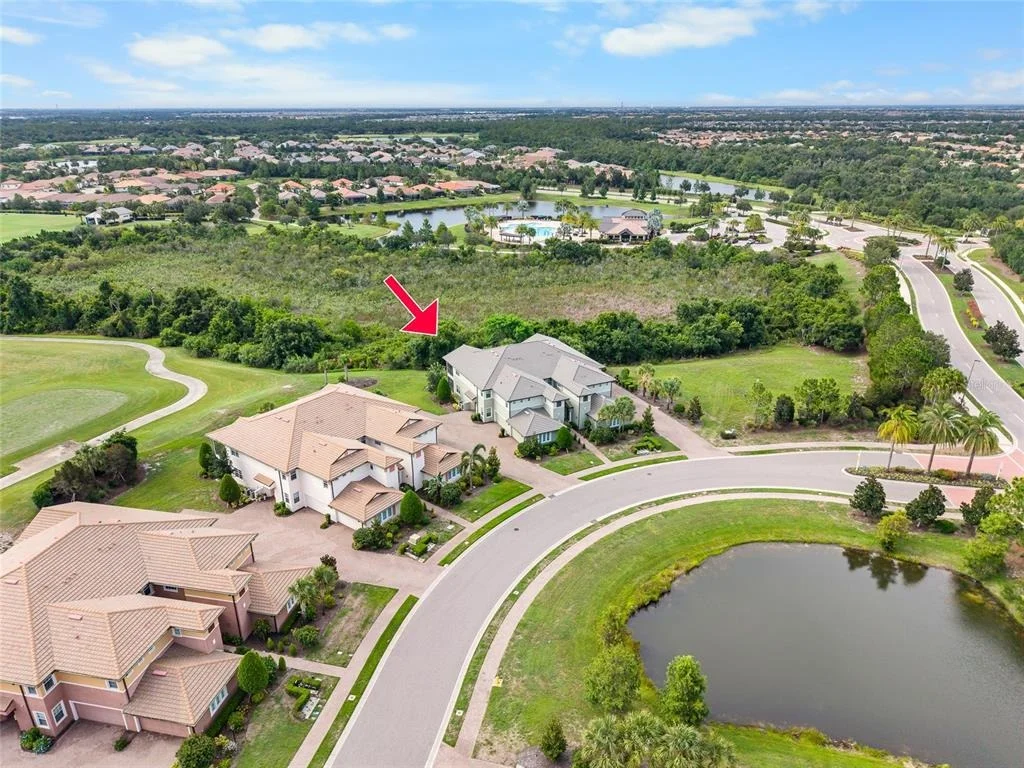
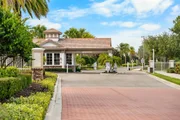
Virtually Staged. Welcome to the only first floor condo available
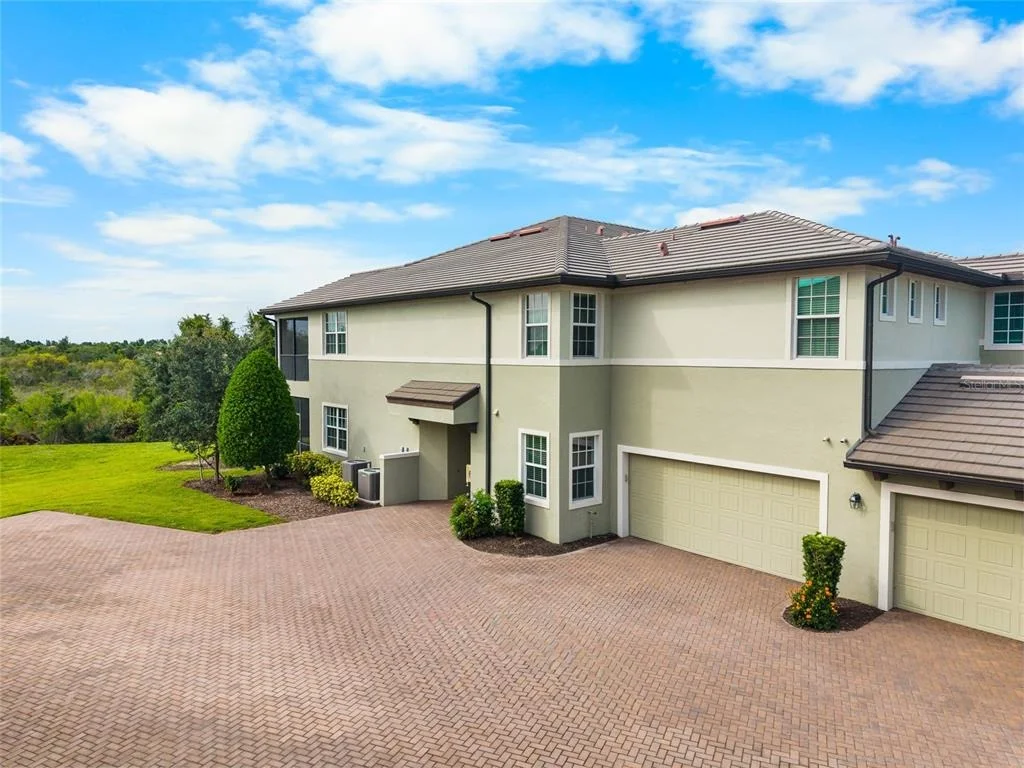
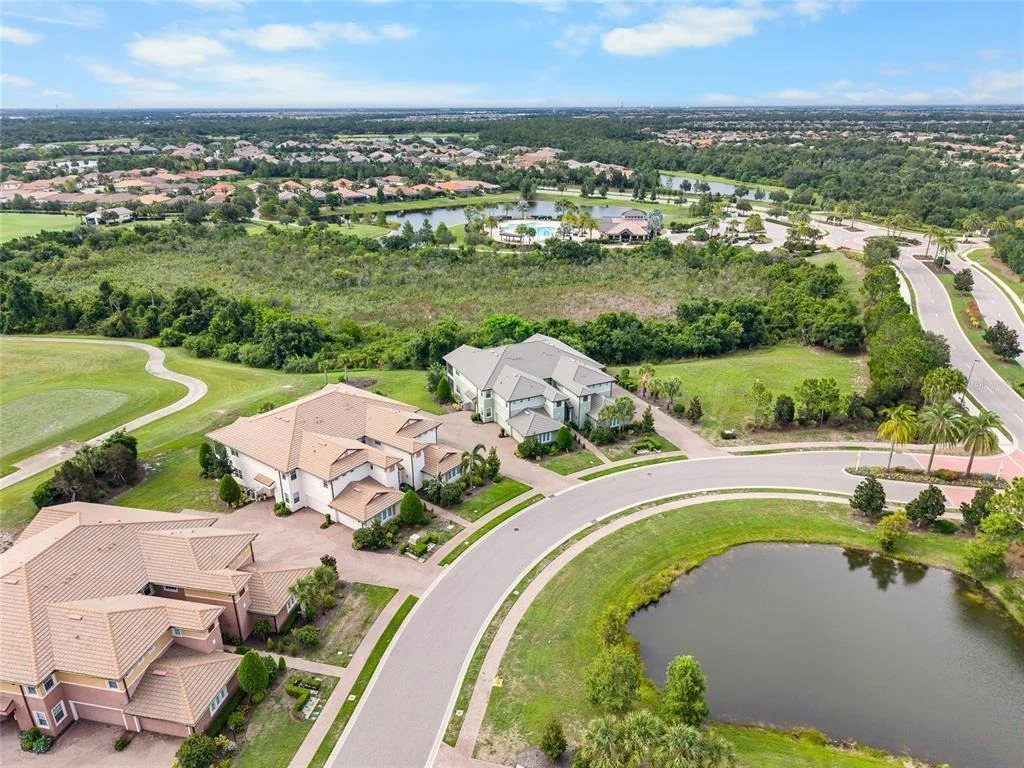
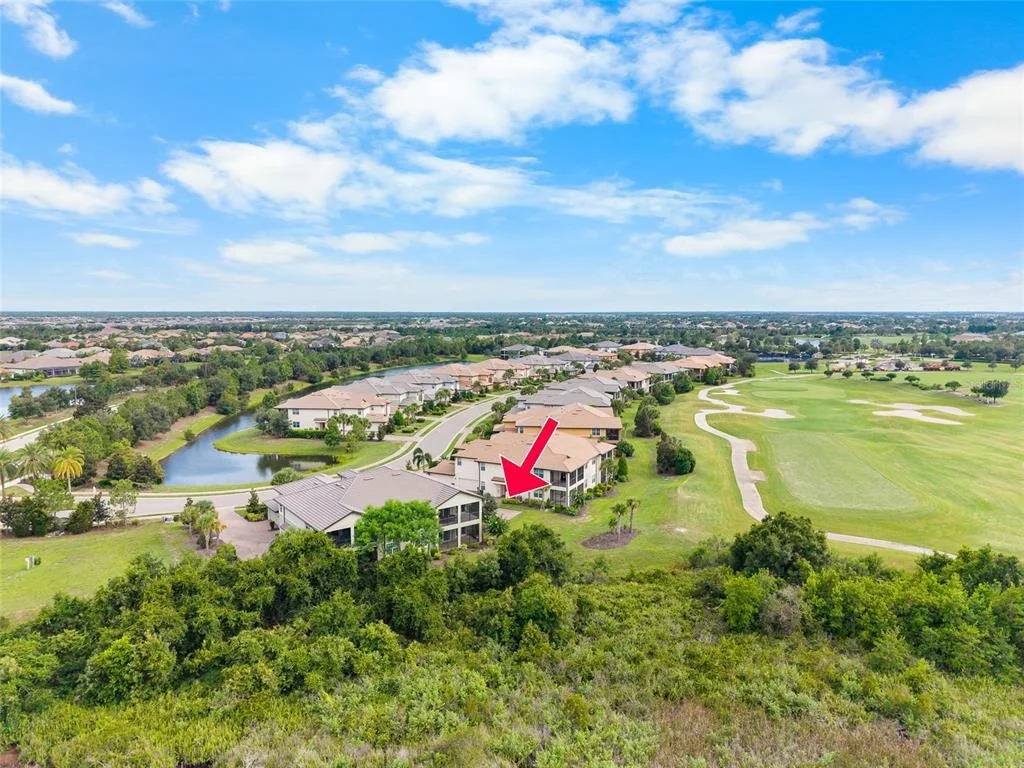
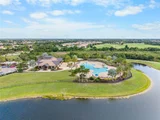
in Lakewood Ranch's distinctive Country Club East. This Clubside
offering provides everything you could want in your next home; an
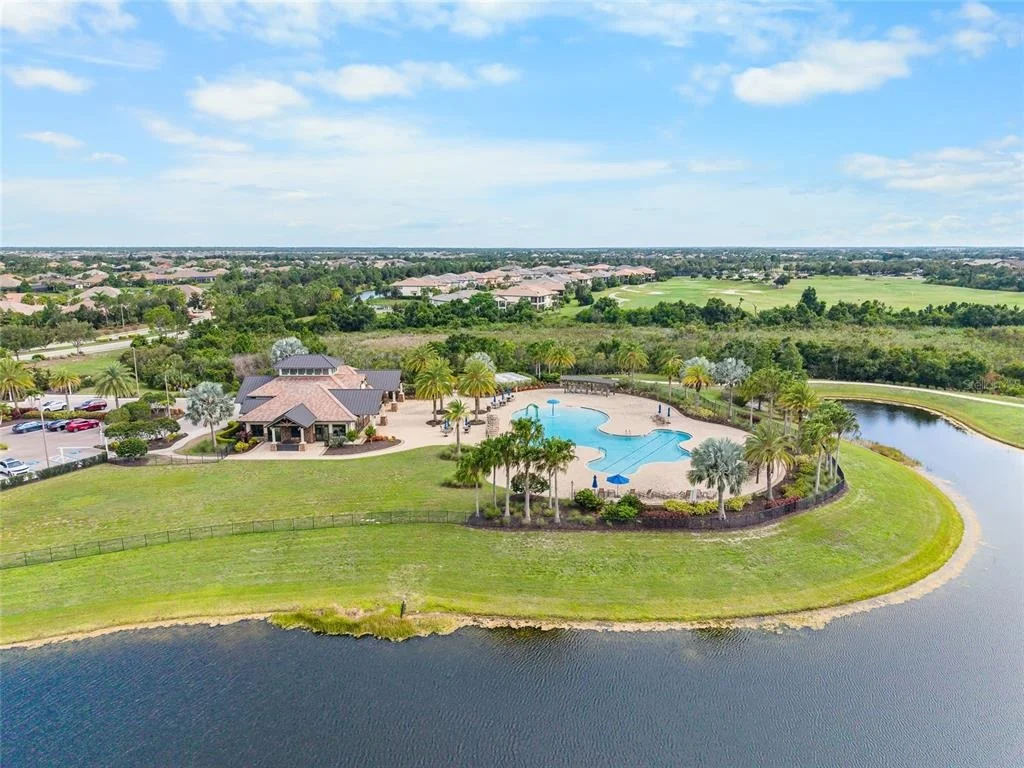
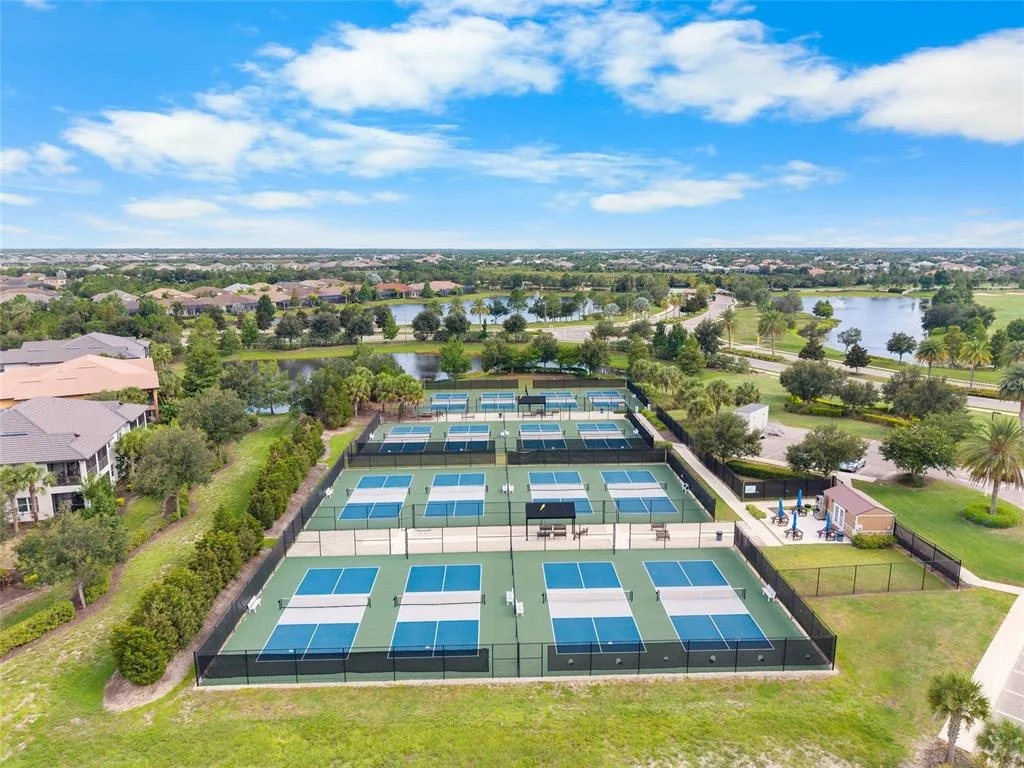
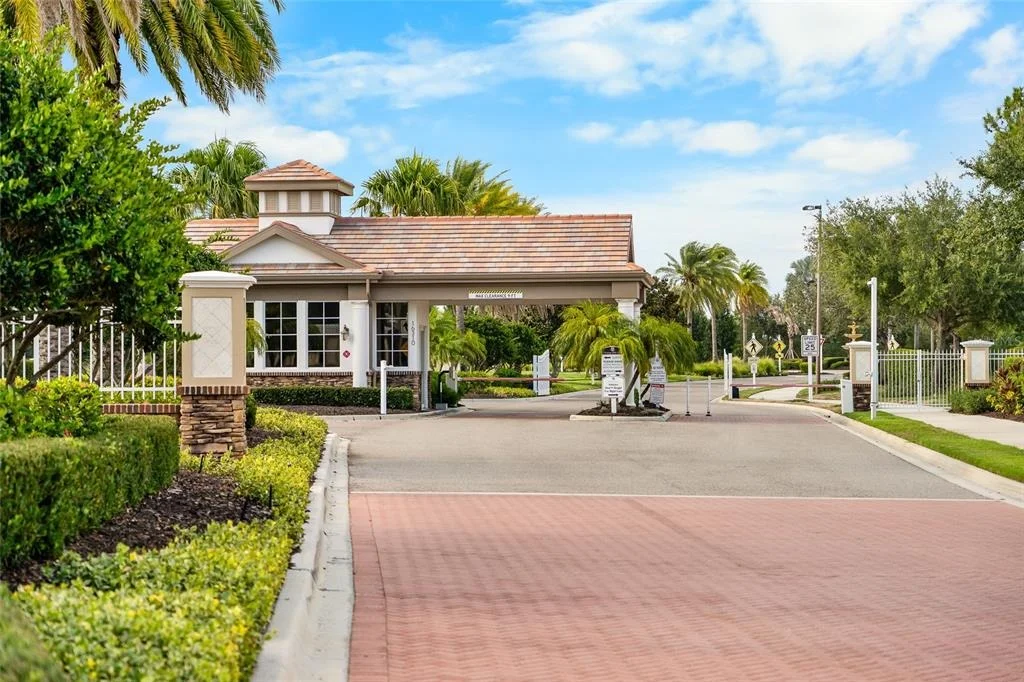
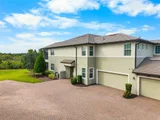
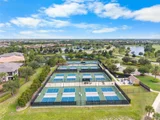
exclusive address, end unit privacy away from the Pickleball
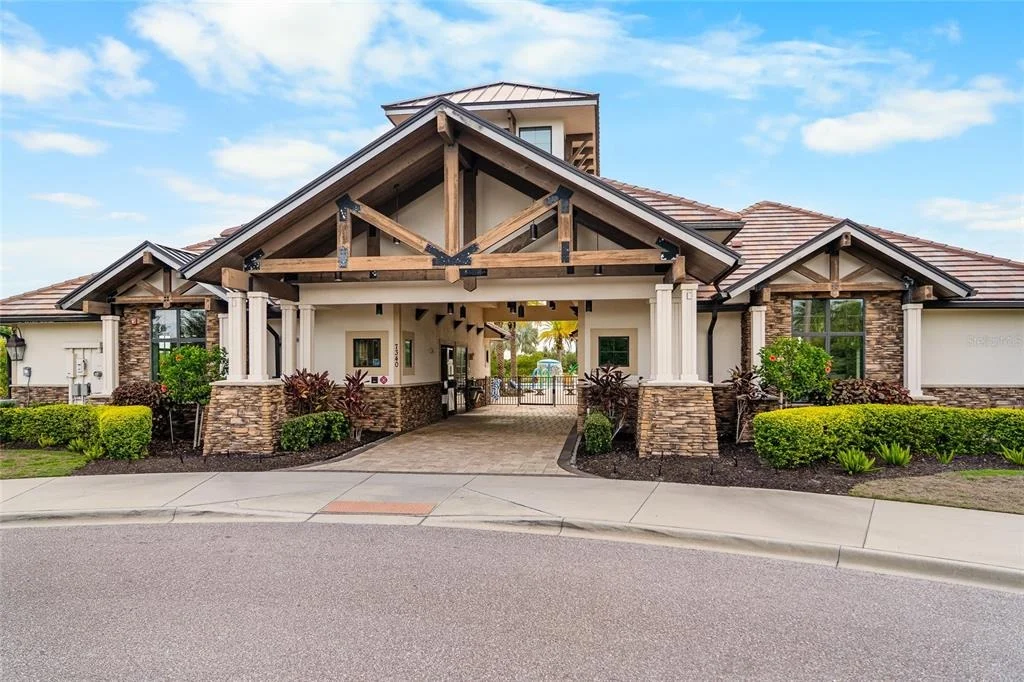
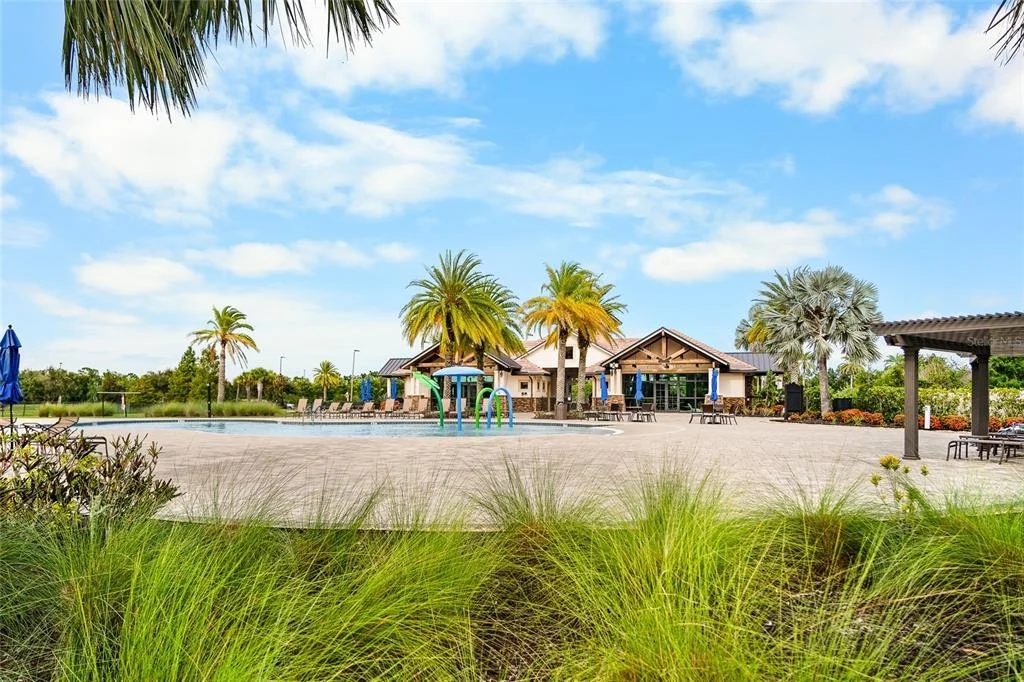
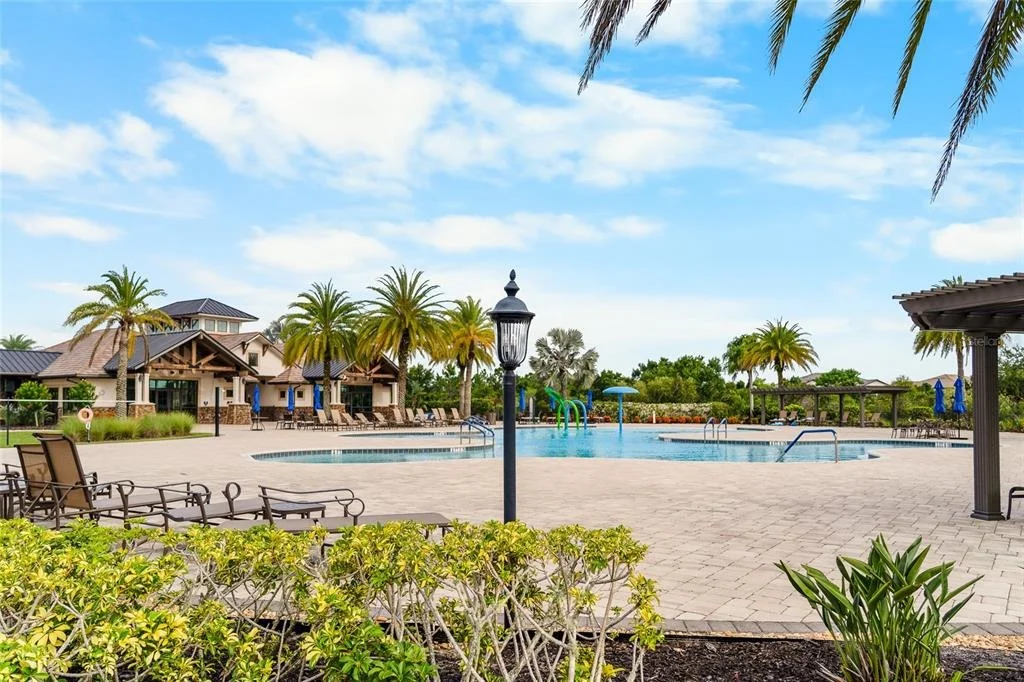
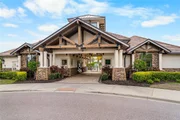
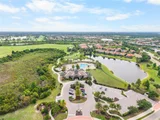
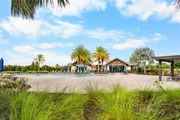
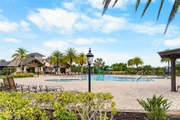
courts, resort style pools, fitness centers, clubhouse and the
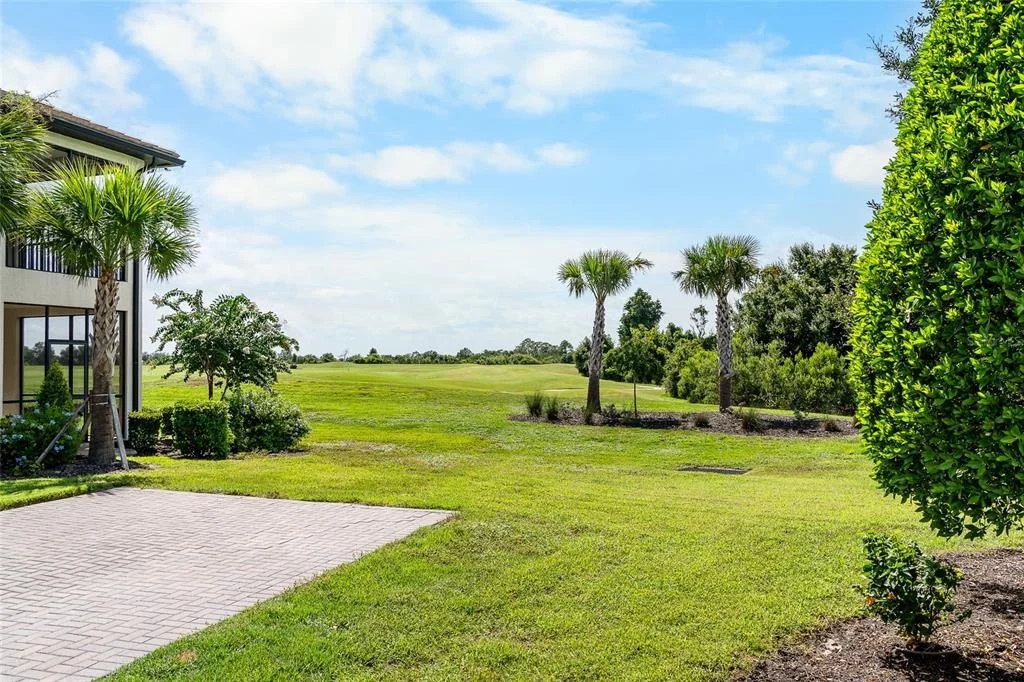
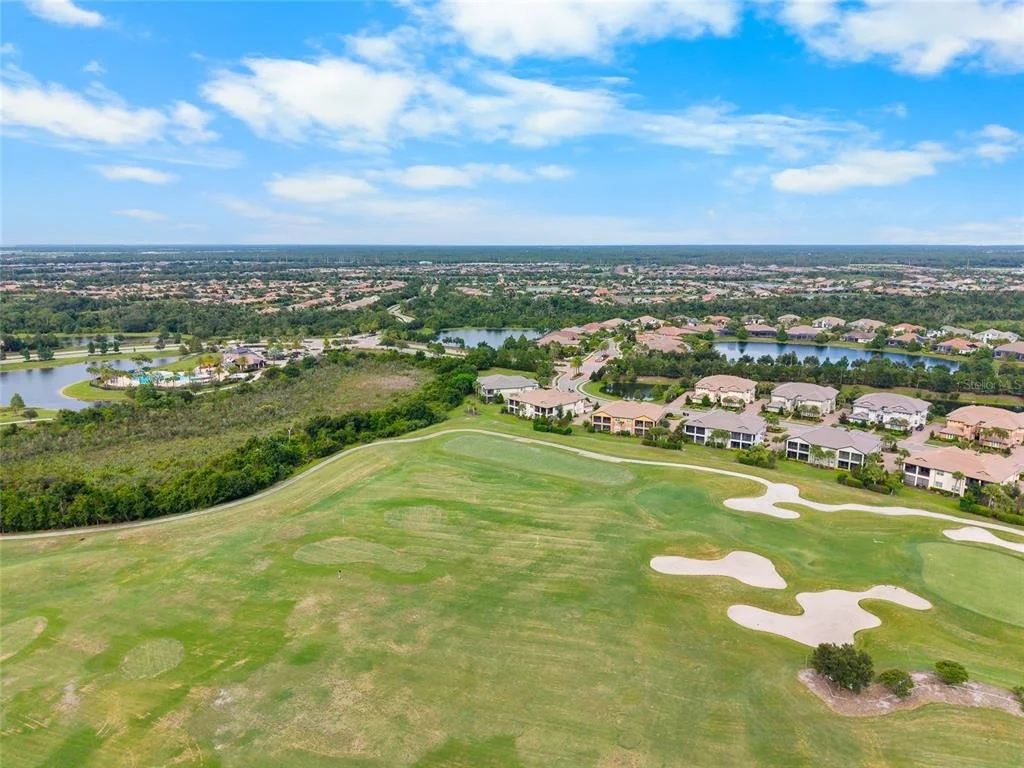
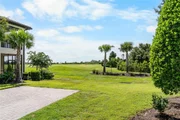
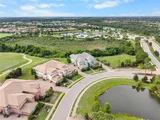
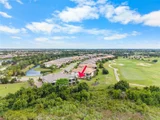
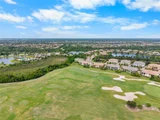
convenience of being able to walk out and enjoy the green space
around the home. The location cannot be beat. Entering the home,
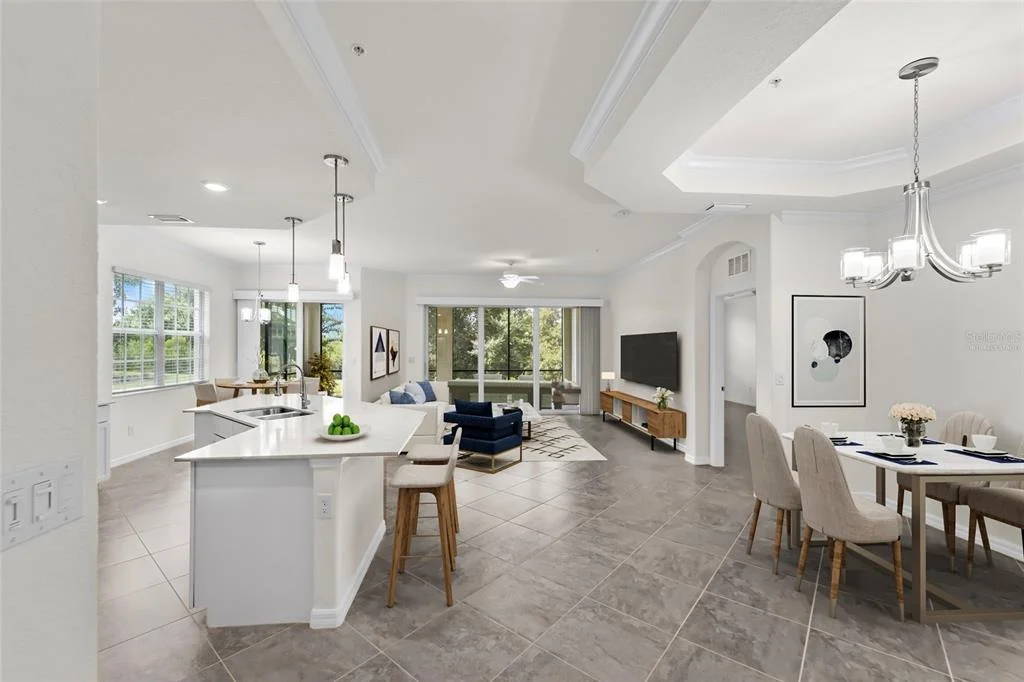
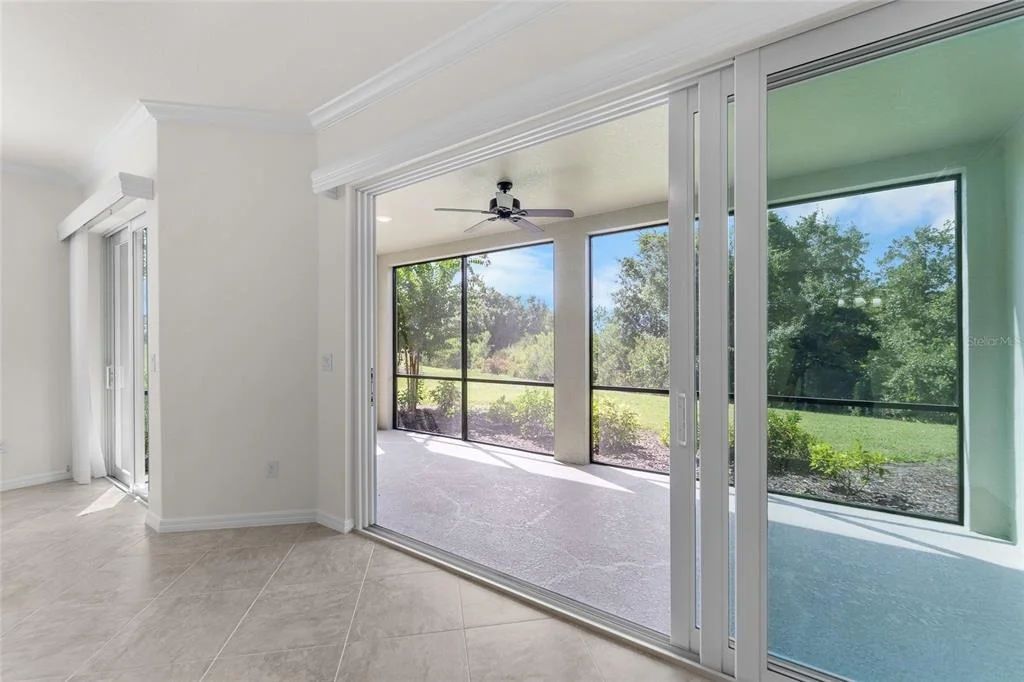
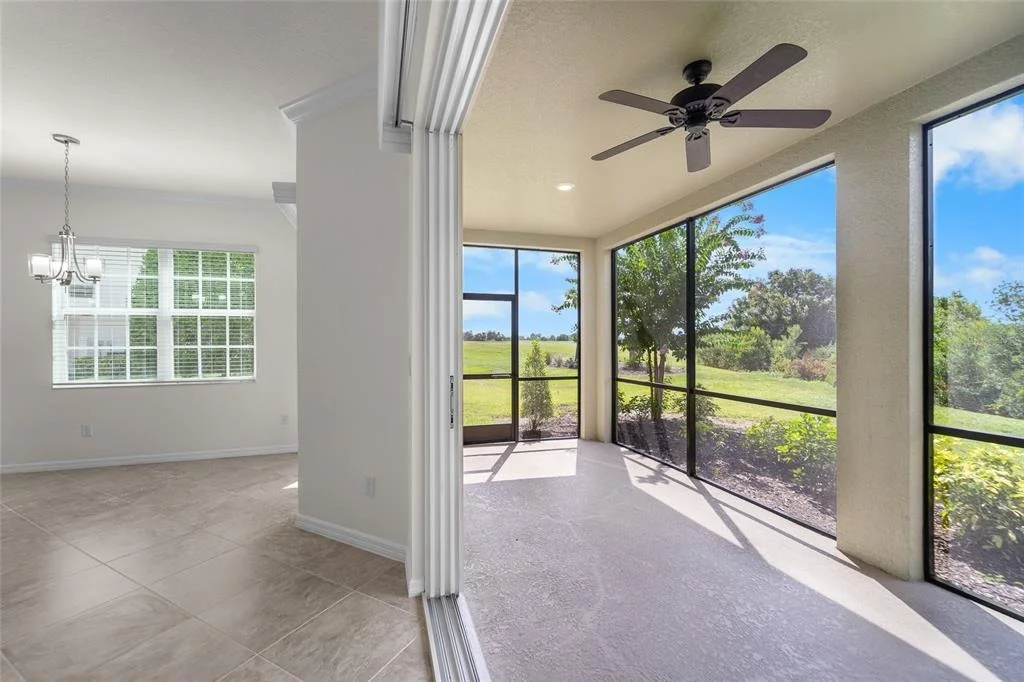
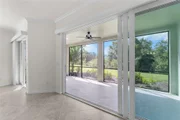
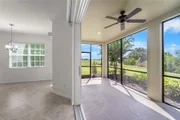
guests are greeted with the view of the golf course and preserve
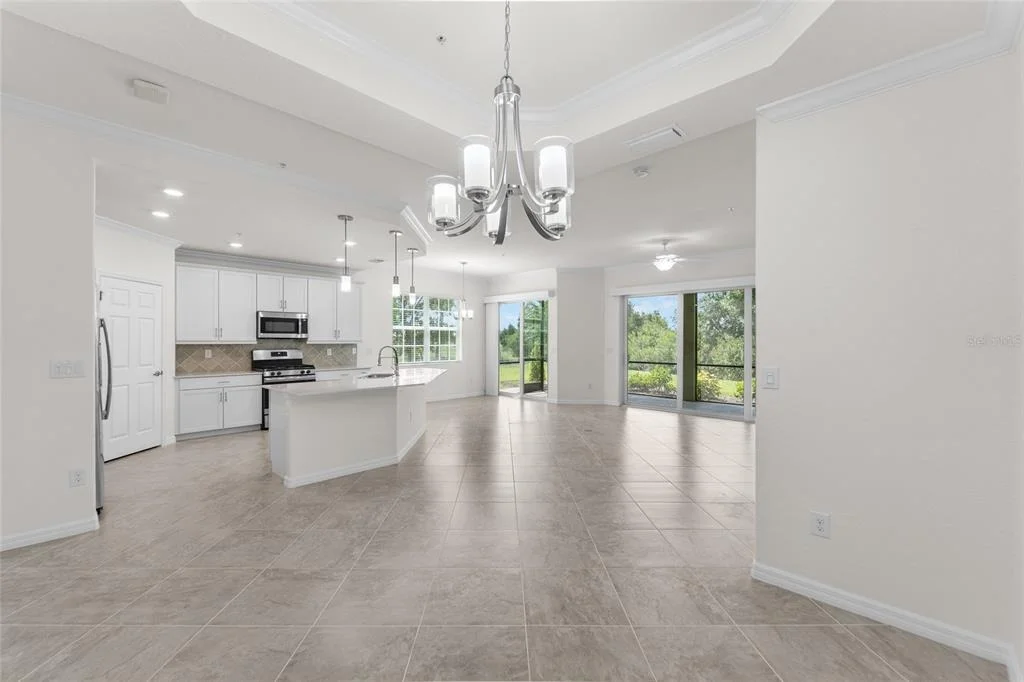
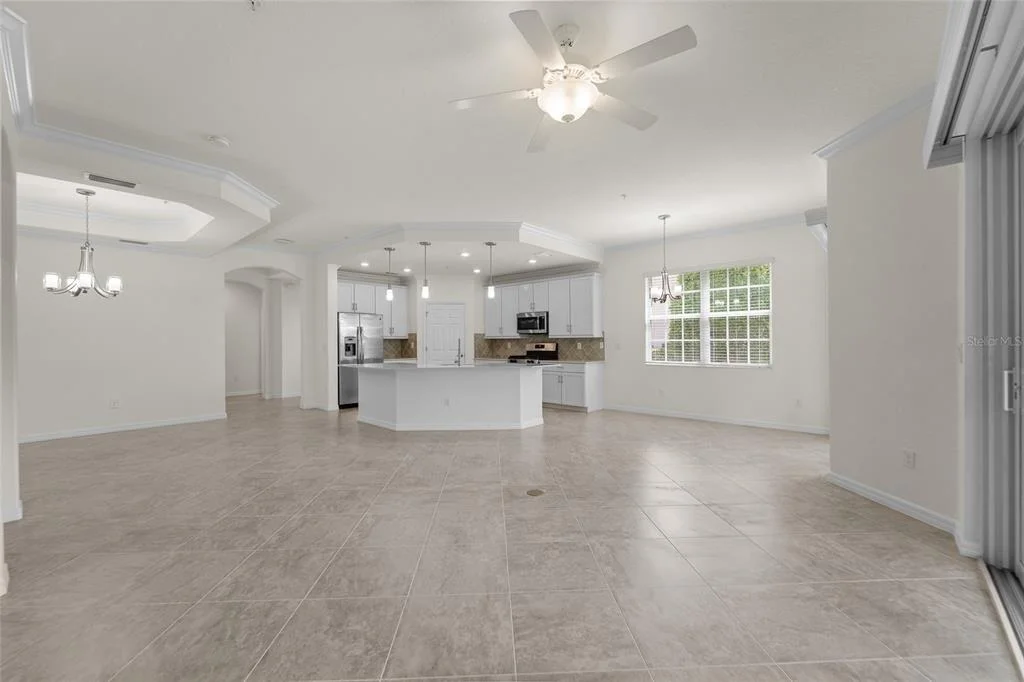
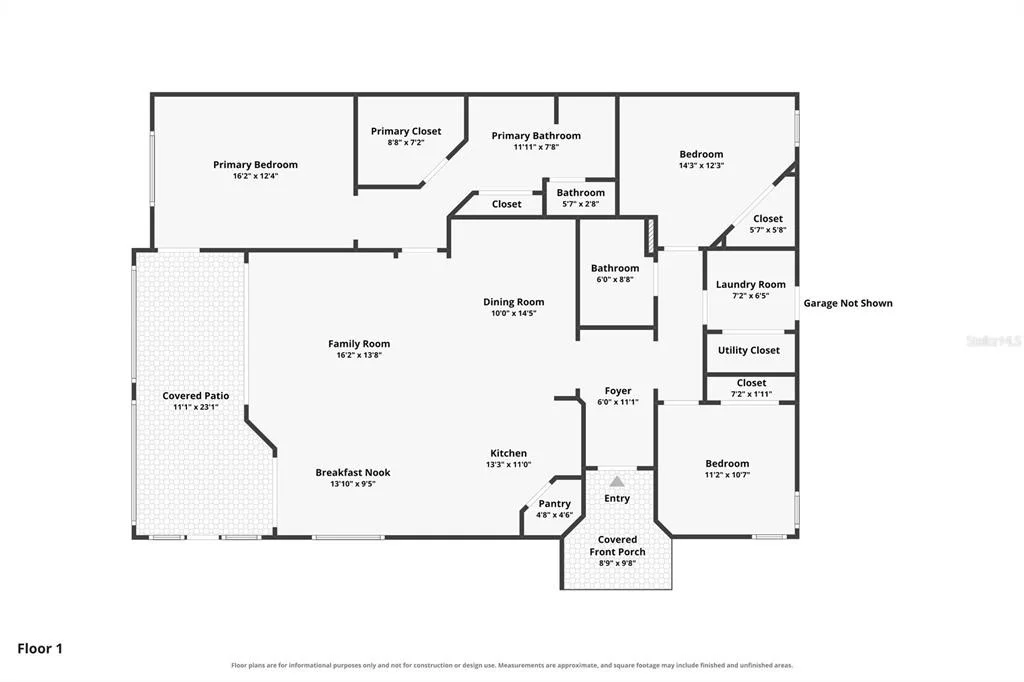
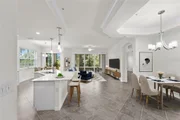
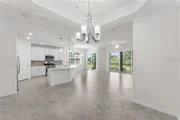
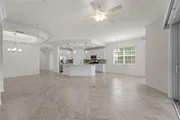
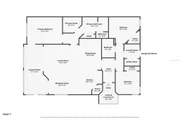
from everywhere in the main living area. The open floor plan allows
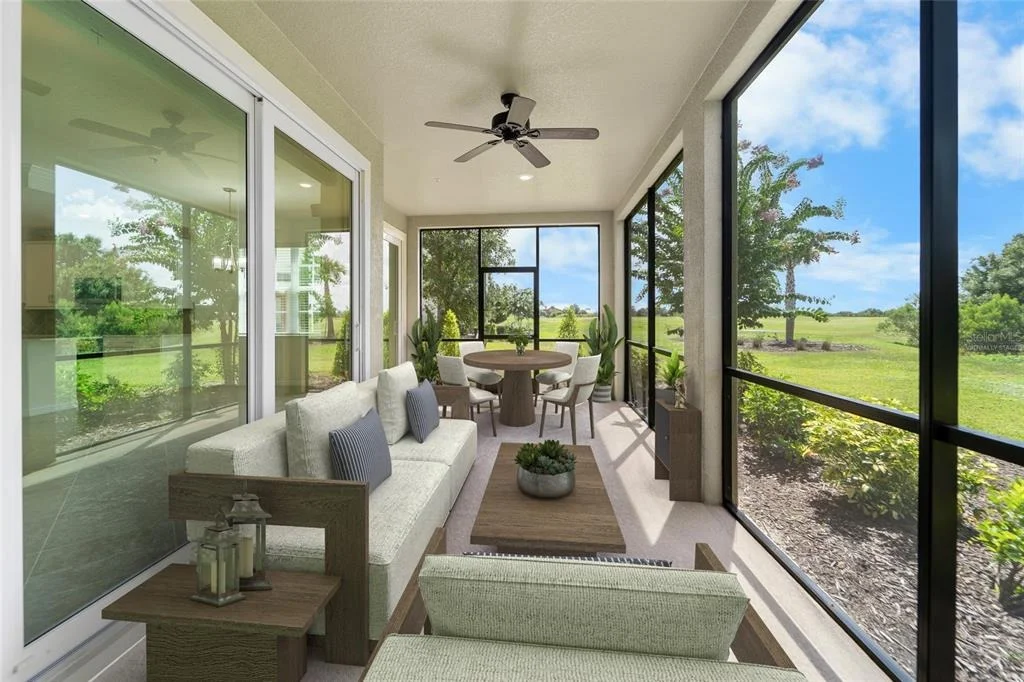
the easy flow from the kitchen to the living/dining area to the
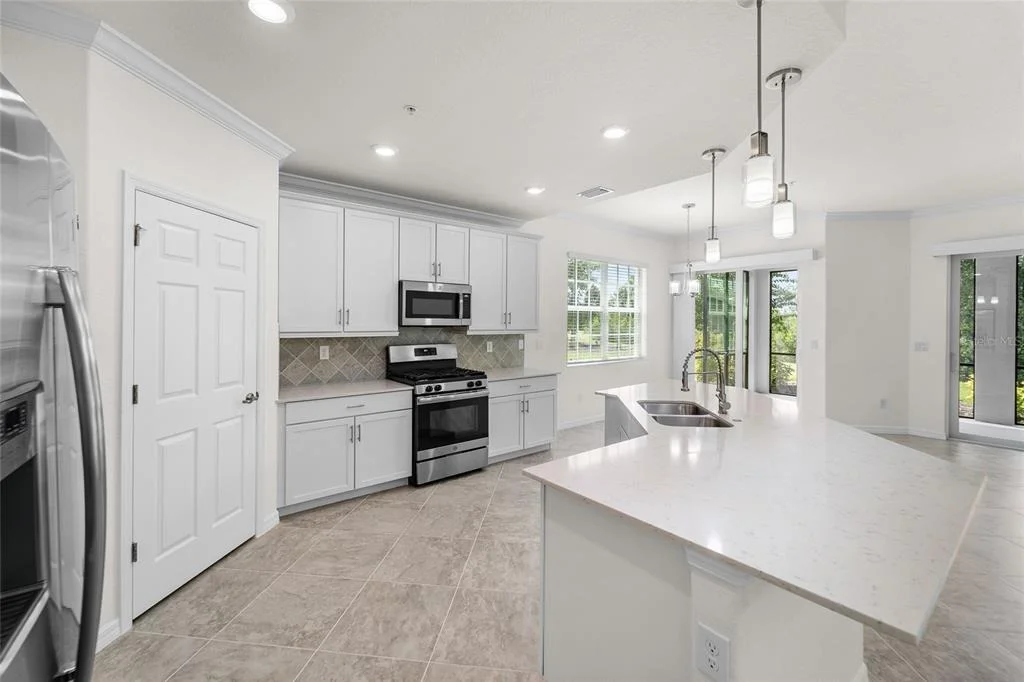
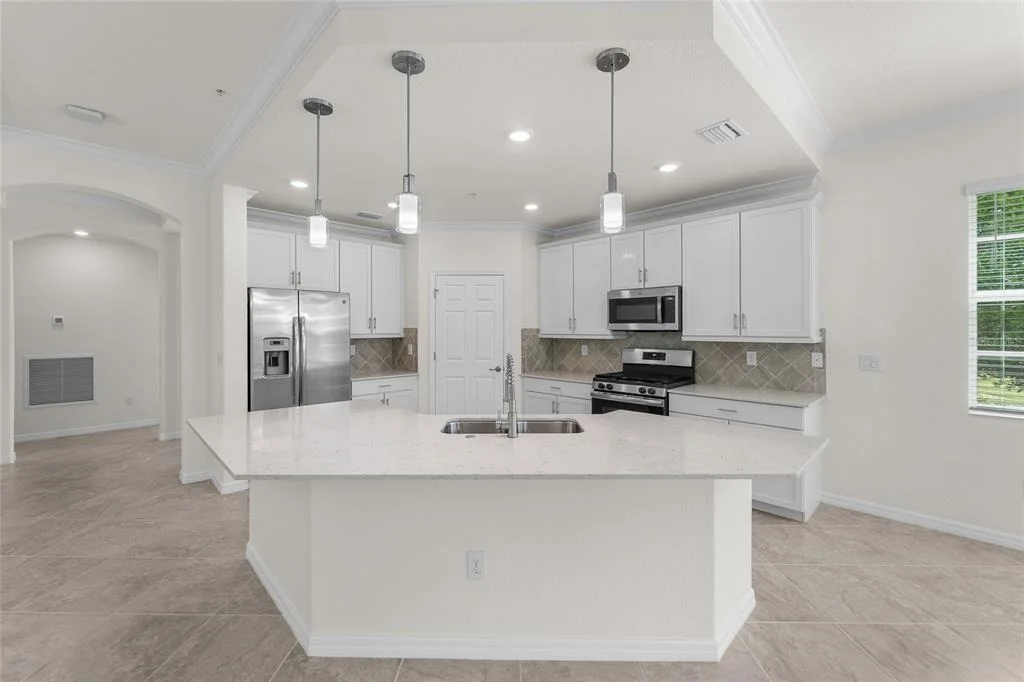
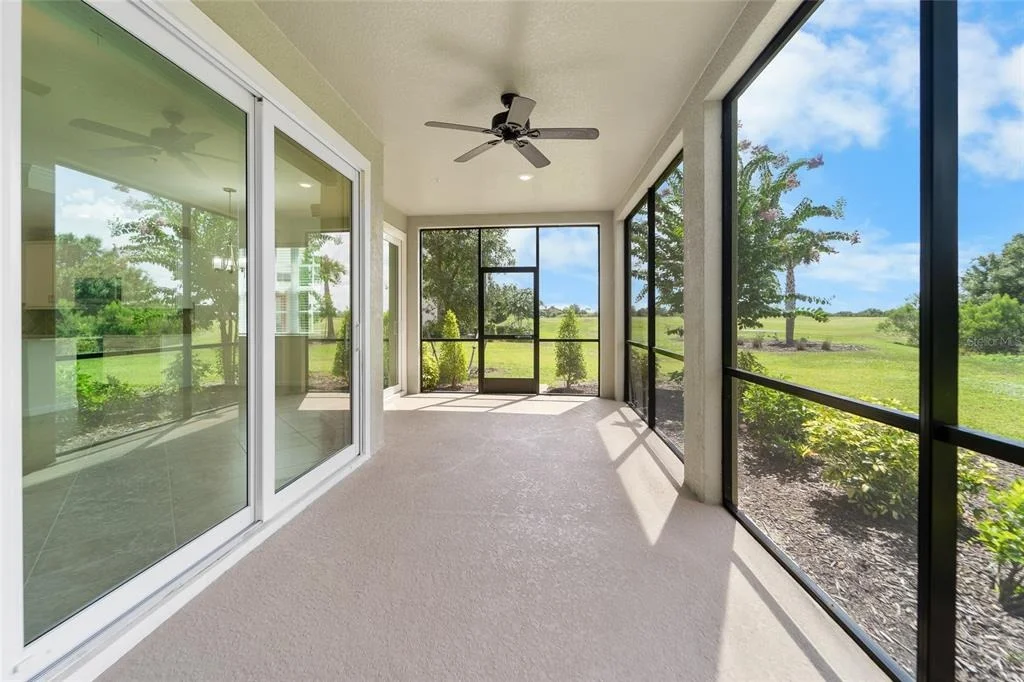
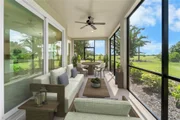
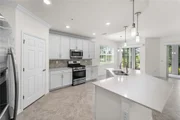
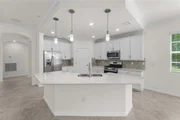
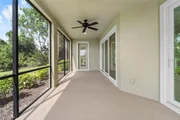
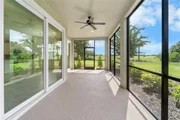
screened wrap-around lanai. The kitchen will motivate your inner
Julia Child with its stainless steel appliances and beautiful
quartz counters and island allowing all the prep space for the next
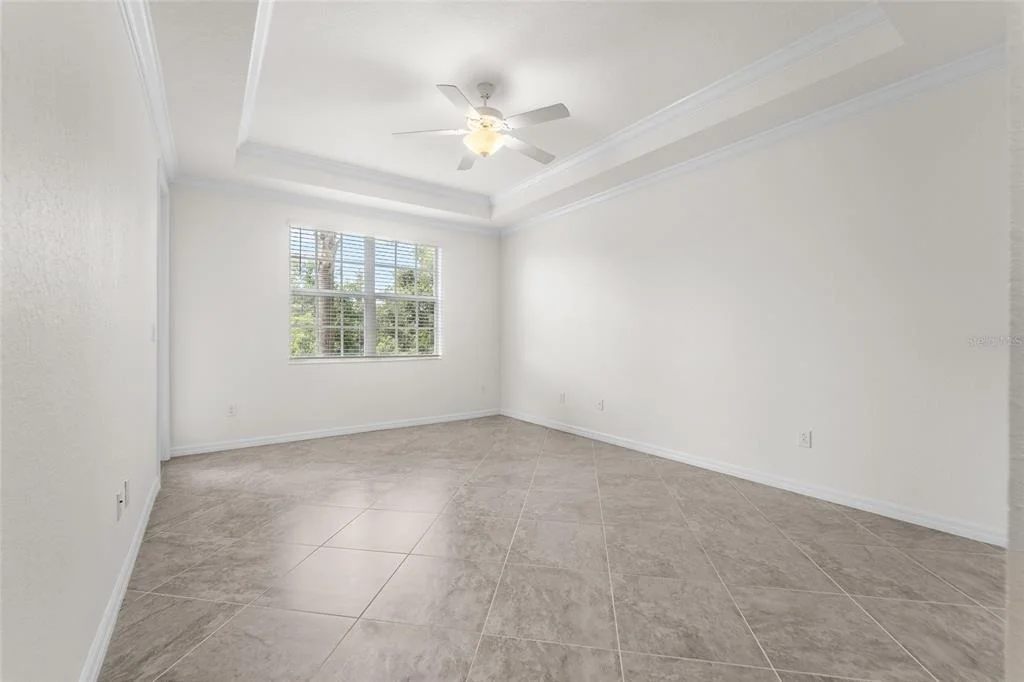
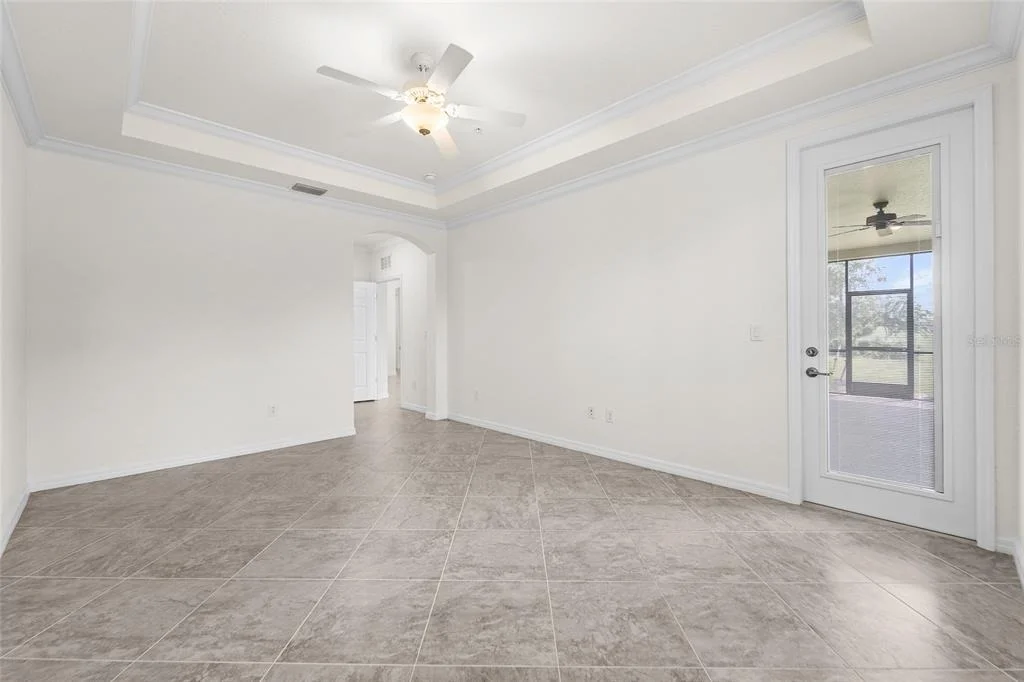
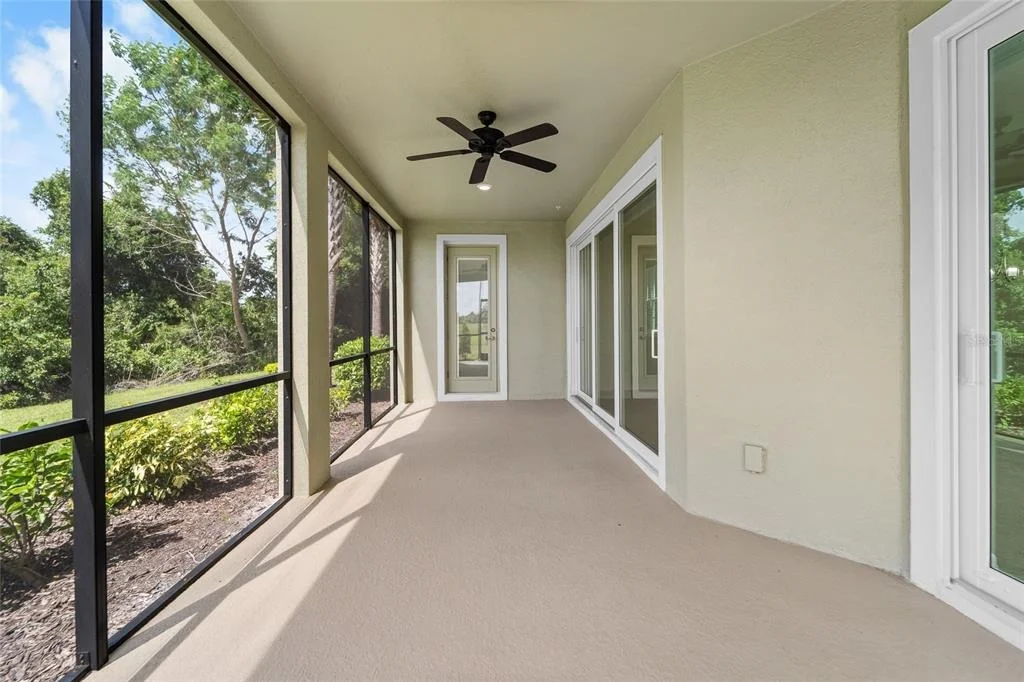
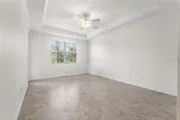
party or family gathering. The primary suite has direct
access to the lanai where you can slip away for your morning coffee
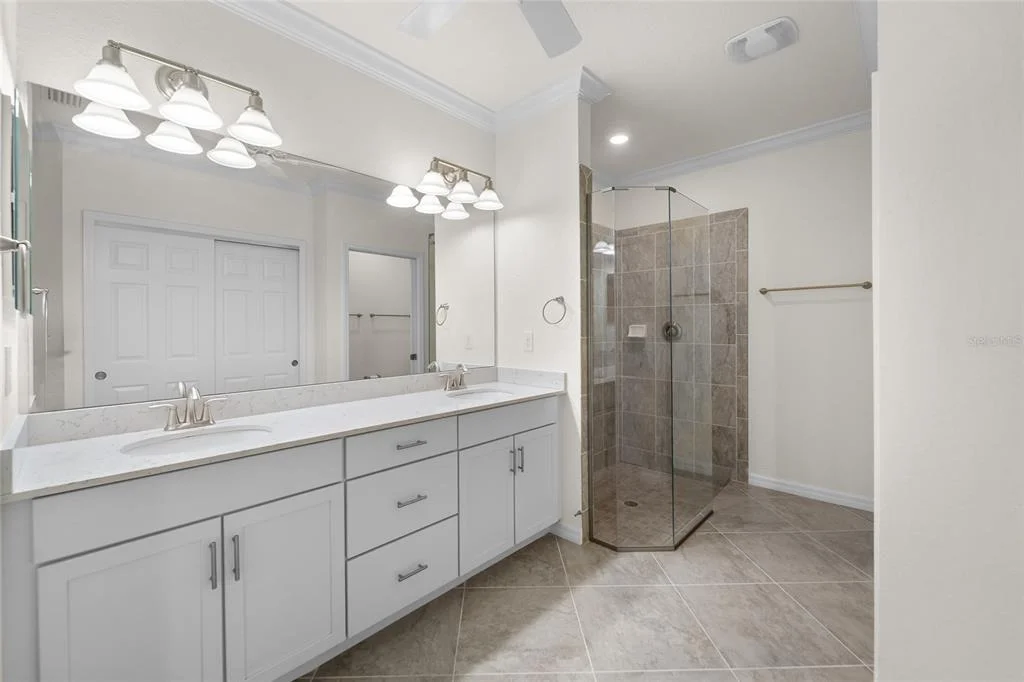
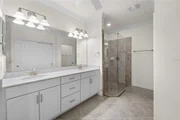
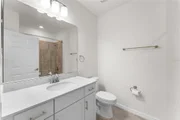
and commune with nature. The primary bath features a curbless
shower and dual vanities. The home comes complete with design and
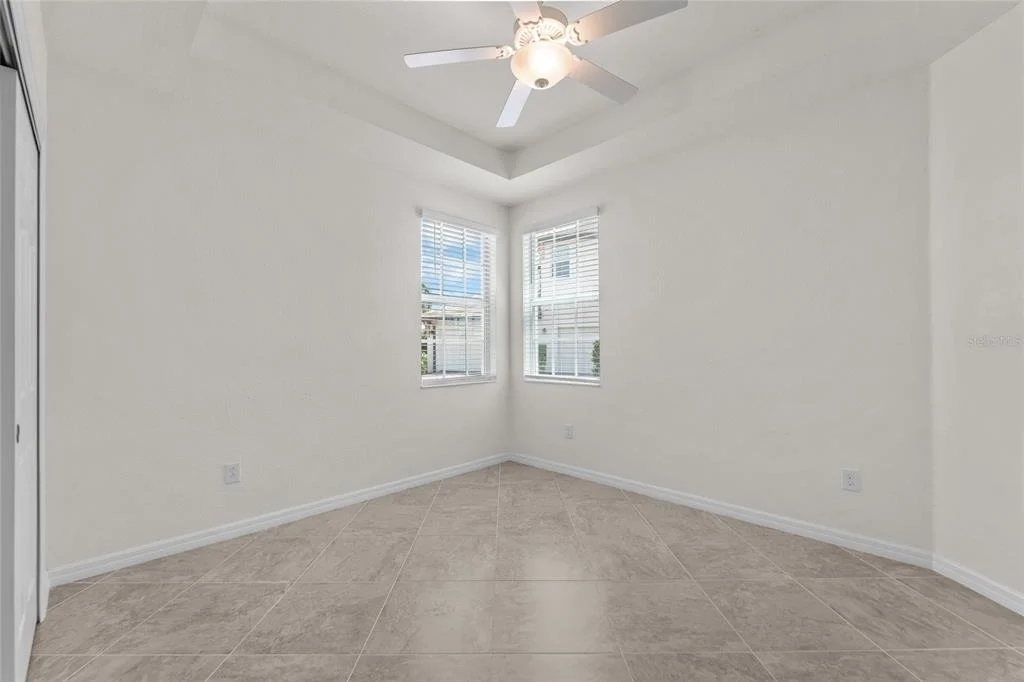
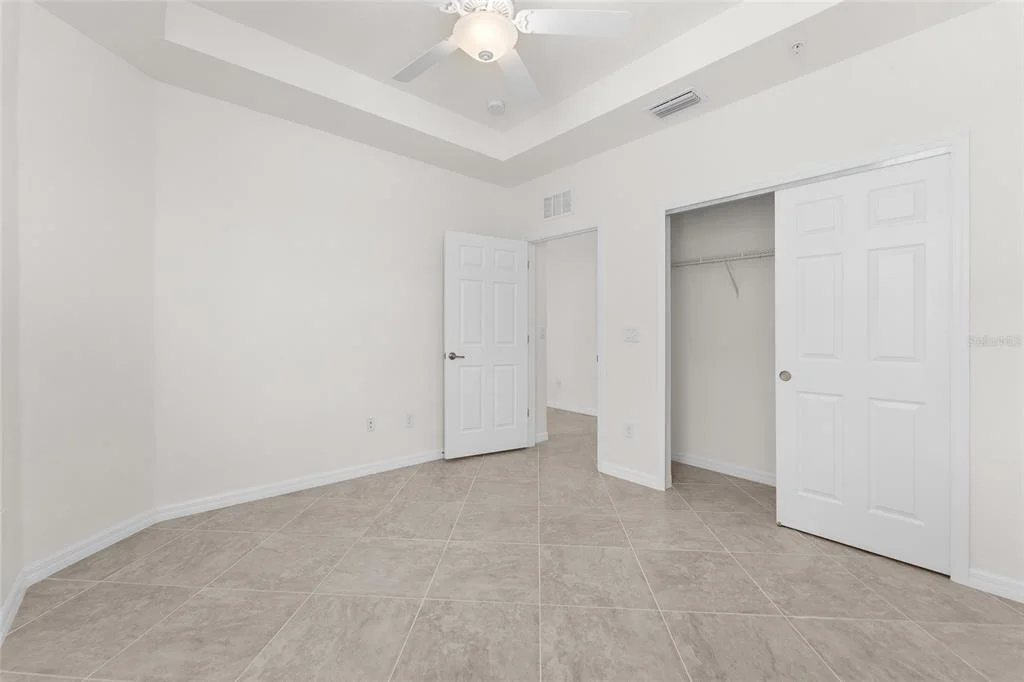
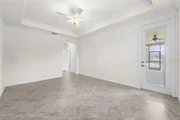
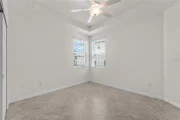
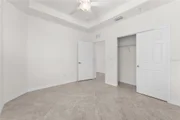
convenience elements like trayed ceilings, crown molding, on-demand
hot water, and IMPACT WINDOWS. Enjoy a home where the Association
maintains everything on the exterior of the building, all the
landscaping and covers the insurance on the exterior building. A
Lakewood Ranch address gives you a home in the number one
multi-generational community in the country featuring A-Rated
schools, easy access to great health care, transportation to 3
convenient airports, two award winning downtown areas in LWR Main
Street and the new Waterside featuring exclusive shops and
restaurants.
Based on our analysis, the cap rate of this property is 1.25%. A negative cap rate indicates that the property might not be feasible as an income-producing asset. The median cap rate for a near zip code 11238 is 4.23%.
How much can I actually make?
Actual monthly rental income may vary between $4,760 and $7,140 depending on unit-specific characteristics. You can change the amount using the slider to further explore.
How is cap rate calculated?
Cap Rate = Net Operating Income (NOI) / Property Asset Value.
When calculating the cap rate, we assume 100% occupancy. Leverage (mortgage) is not considered.
Interior Features: Ceiling Fan(s), Crown Molding, Open Floorplan, Tray Ceiling(s), Walk-In Closet(s), Eating Space In Kitchen, Living Room/Dining Room Combo
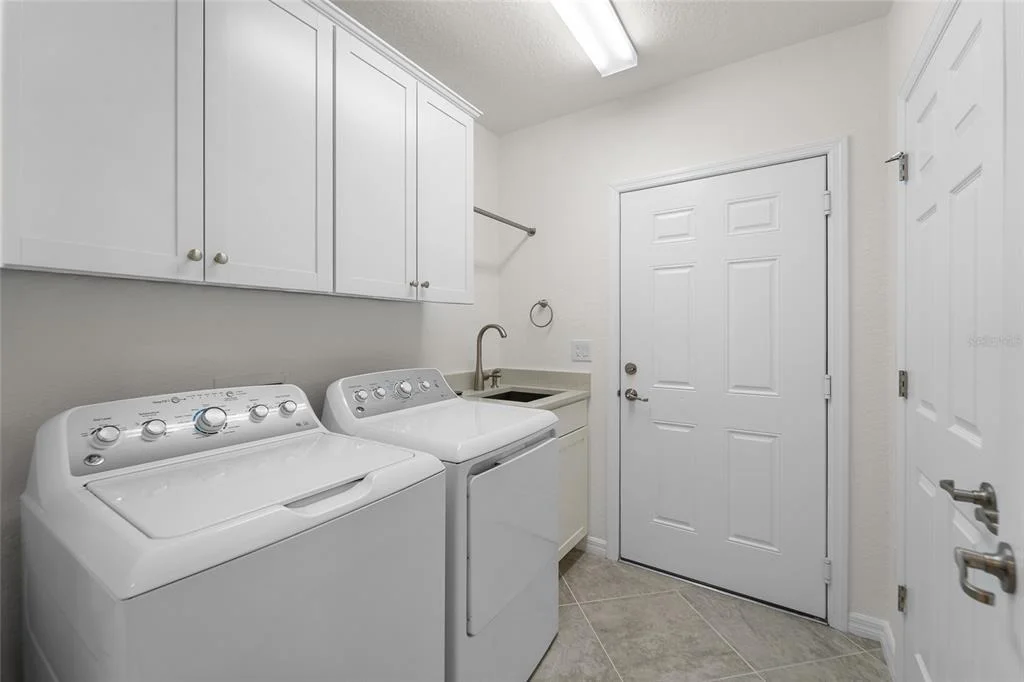
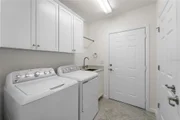
Appliances: Dishwasher, Disposal, Dryer, Gas Water Heater, Microwave, Range Hood, Refrigerator, Washer
Flooring Type: Tile, Porcelain Tile
Door Features: Sliding Doors
Laundry Features: Inside, Laundry Room
Rooms: 12
Exterior Details
Has Property Attached
Square Footage: 1748
Square Footage Source: $0
Security Features: Gated Community
Year Built: 2020
Building Area Total: 2006
Levels: One
Building Area Units: Square Feet
Construction Materials: Block, Stucco
Patio and Porch Features: Covered, Rear Porch, Screened
Pool Features: Heated, In Ground
Lot Features: Landscaped, Level, Near Golf Course
Lot Size Area: 1748
Lot Size Units: Square Feet
Lot Size Acres: 0.04
Lot Size Square Feet: 1748
Tax Lot: 13
Water Source: Public
Financial Details
Tax Annual Amount: $6,781
Lease Considered: Yes
Utilities Details
Cooling Type: Central Air
Heating Type: Central, Electric, Natural Gas
Sewer : Public Sewer
Location Details
HOA/Condo/Coop Fee Includes: Security, Maintenance Grounds, Maintenance Structure, Community Pool, Escrow Reserves Fund, Fidelity Bond, Pool Maintenance, Recreational Facilities
HOA/Condo/Coop Amenities: Clubhouse, Fitness Center, Gated, Tennis Court(s), Pickleball Court(s)
By proceeding, you consent to receive calls and texts at the number you provided, including marketing by autodialer and prerecorded and artificial voice, and email, from realtor.com and others about your inquiry and other home-related matters, but not as a condition of purchase (More...)California Privacy Notice
By submitting your information, you agree RealtyHop can share your information with its network of real estate &
mortgage professionals (or through their agents) and consent to receive marketing emails, calls, & texts related
to your inquiry (including via automatic telephone dialing system, or artificial or pre-recorded voice technology)
from Movoto or their affiliates to the email address or number you provided.
By proceeding, you agree to our Terms of Service. California Privacy Notice























 Your Privacy Choices
Phone: 425-283-2930
Address: 335 Madison Avenue, New York, NY 10017