


691 Larchmont Street


About This Property
Payment Calculator
Your Estimated Monthly Payment
Cap Rate Calculator
What does this mean?
Based on our analysis, the cap rate of this property is 1.25%. A negative cap rate indicates that the property might not be feasible as an income-producing asset. The median cap rate for a near zip code 11238 is 4.23%.
How much can I actually make?
Actual monthly rental income may vary between $4,760 and $7,140 depending on unit-specific characteristics. You can change the amount using the slider to further explore.
How is cap rate calculated?
Cap Rate = Net Operating Income (NOI) / Property Asset Value.
When calculating the cap rate, we assume 100% occupancy. Leverage (mortgage) is not considered.
Cap Rate provided by RealtyHop and RentHop, learn more about cap rate here.
Price History
| Date / Event | Date | Event | Price |
|---|---|---|---|
| Jun 30, 2025 | Sold | ||
| Sold | |||
| Jun 2, 2025 | In contract | - | |
| In contract | |||
| May 9, 2025 | Listed by Keller Williams Exclusive Properties | $2,199,000 | |
| Listed by Keller Williams Exclusive Properties | |||
| | |||
|
Welcome home to this rarely-on-the-market, exceptionally upgraded 5 bedroom / 4.5 bath GOLF COURSE (Overlooking the 18th Fairway at Wood Ranch Golf Club) & LAKE VIEW POOL/SPA residence in the lovely, gated Legacy Collection at Wood Ranch. Over 5,000 square feet of impeccably appointed living space on a large 11,400 sf lot is ready for YOU! Nearly everything in this pristine residence has been meticulously & lovingly updated with the finest materials & finishes! From the moment you enter the formal foyer, you will be impressed by the gracious elegance that envelopes you at every turn as you note the new flooring throughout, decor wall finishes, high-end electrical & plumbing fixtures, counters, appliances, new dual-zone HVAC, etc. The open floor plan design, cathedral ceilings & high windows of this gorgeous home lend itself to effortless entertaining from small & intimate gatherings to large holiday crowds!! On the main floor you will find the spacious home office with built-in library shelving & ladder, formal living room (with new fireplace & blue marble stacked stone surround) & dining room (with exquisite new lighting fixtures) that seamlessly flows into the center island kitchen (with new custom white oak cabinetry, quartz countertops, superb mosaic tile & stone backsplash, a Viking suite of stainless appliances, farmhouse sink, etc), to the breakfast dining area and step-down family room with a stunning linear 60'' Napoleon fireplace. There is also a lovely powder bath, bar area with wine fridge, spacious game room/secondary family room, service porch area & generously sized guest suite / ADU with its own separate entrance. The grand staircase is perfection itself with the lovely & intricate wrought-iron balustrade & plush carpeting leading to the second floor of this one-of-a-kind domicile!! The primary suite offers spacious accommodations from where you may enjoy the brilliant golf-course, lake & hills view, relax on the balcony with your favorite beverage, read or watch a film in the retreat or luxuriate in your Four Seasons Hotel style bathroom complete with 70'' freestanding Boyce soaking tub, Siberian white limestone STEAM SHOWER & separate DRY SAUNA ROOM! You will never want to leave this exquisite, tranquil space! The laundry room is also conveniently located upstairs with a guest room en-suite, as well as two more bedrooms (one with its own balcony) and sharing a huge dual entrance completely remodeled bathroom!! Additionally, there is an upstairs bonus room that could be anything (home theater, huge closet, workout room, or bedroom #6, etc.). And if all this wasn't enough to make you fall in love with this stunning residence, just wait until you step foot outside to the resort-styled GOLF COURSE adjacent rear yard with re-designed Pebble Tec pool/spa, new coping, outdoor fireplace, pizza oven & lush landscaping!! This home is truly an exceptional oasis unto itself & ready for YOU to call it your own!!
| |||
| Oct 20, 2021 | No longer available | - | |
| No longer available | |||
| Oct 16, 2021 | In contract | - | |
| In contract | |||

Property Highlights
Building Info
Comparables
Status
Price/ft²
Listed On
Sold On
About Simi Valley
Similar Homes for Sale
Currently no similar homes aroundNearby Rentals

$9,000 /mo
- 5 Beds
- 3 Baths
- 3,987 ft²
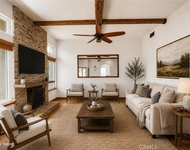
$4,300 /mo
- 3 Beds
- 2 Baths
- 1,809 ft²


Last Updated: 2 years ago
Data Source: CRMLS, MLS# 218014980
 Your Privacy Choices
Phone: 425-283-2930
Address: 335 Madison Avenue, New York, NY 10017