


61
Map

658 Longbranch Road


About This Property
Listed By
Payment Calculator
Your Estimated Monthly Payment
Cap Rate Calculator
What does this mean?
Based on our analysis, the cap rate of this property is 1.25%. A negative cap rate indicates that the property might not be feasible as an income-producing asset. The median cap rate for a near zip code 11238 is 4.23%.
How much can I actually make?
Actual monthly rental income may vary between $4,760 and $7,140 depending on unit-specific characteristics. You can change the amount using the slider to further explore.
How is cap rate calculated?
Cap Rate = Net Operating Income (NOI) / Property Asset Value.
When calculating the cap rate, we assume 100% occupancy. Leverage (mortgage) is not considered.
Cap Rate provided by RealtyHop and RentHop, learn more about cap rate here.
Price History
| Date / Event | Date | Event | Price |
|---|---|---|---|
| Oct 7, 2026 | Listed by Century 21 Masters | $2,125,000 | |
| Listed by Century 21 Masters | |||
| Sep 25, 2023 | Sold | ||
| Sold | |||
| Jul 20, 2023 | Listed by Century 21 Masters | $1,980,000 | |
| Listed by Century 21 Masters | |||
 | |||
|
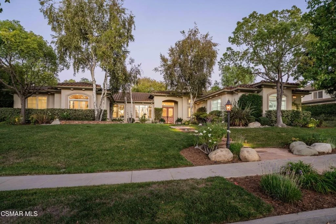
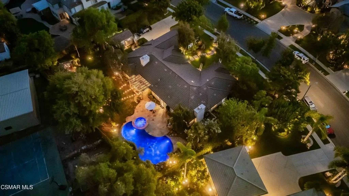
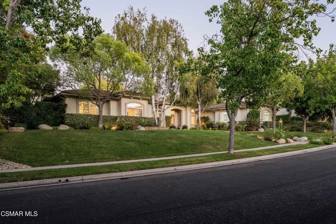
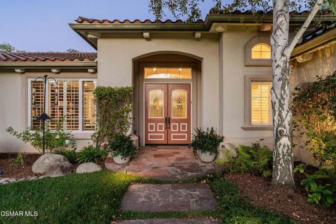
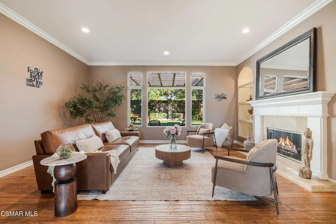
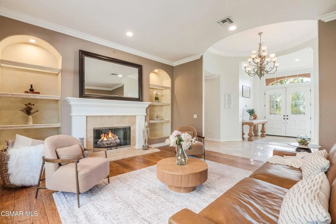
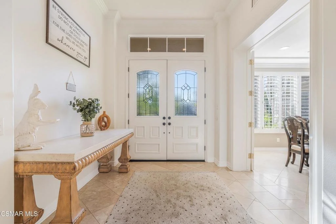
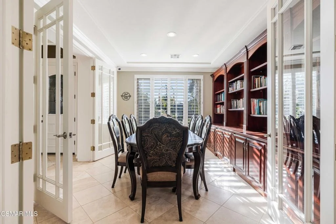
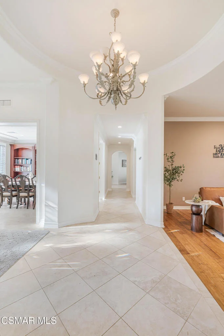
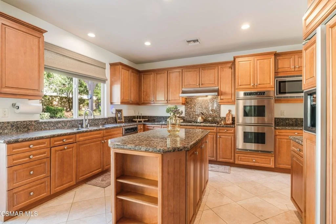
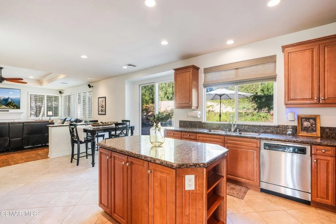
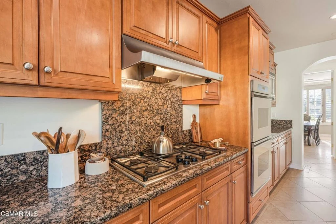
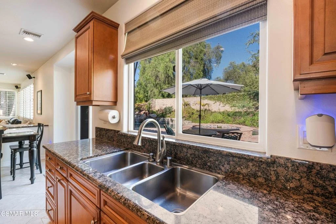
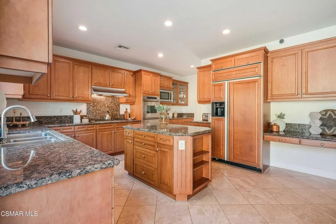
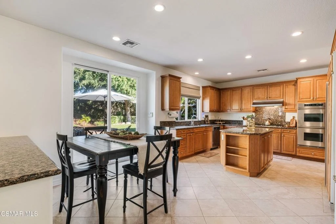
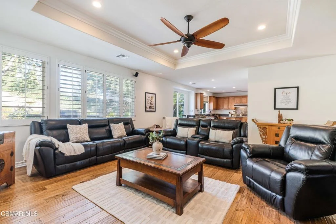
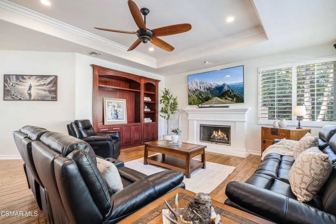
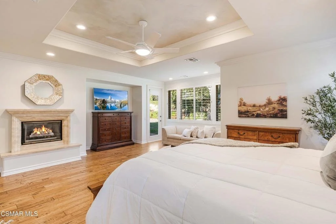
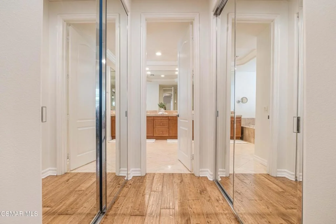
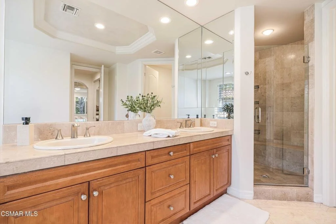
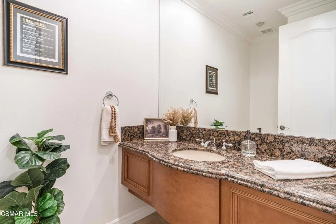
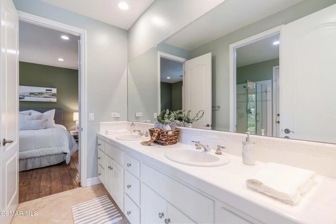
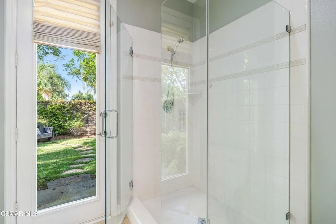
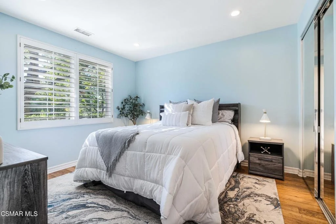
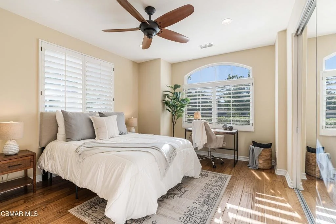
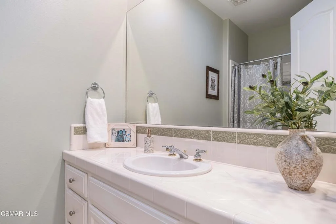
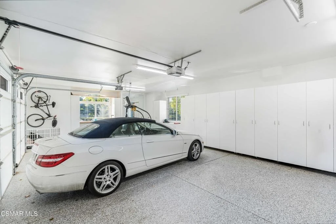
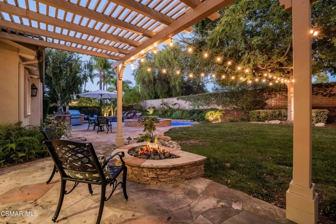
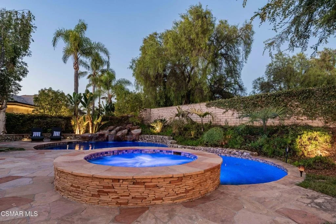
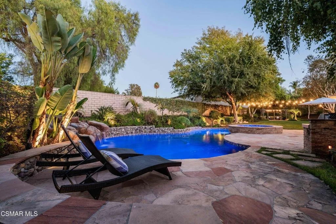
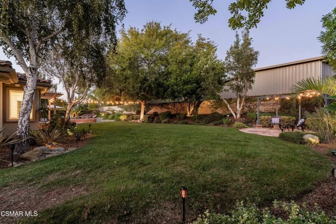
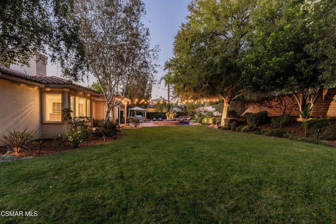
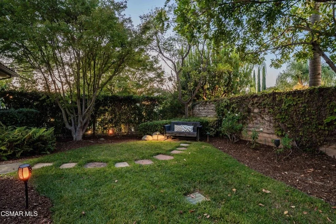
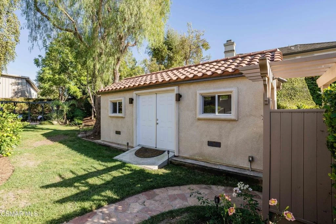
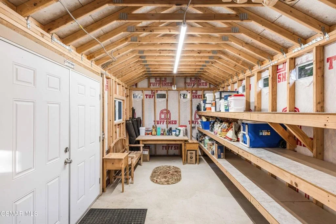
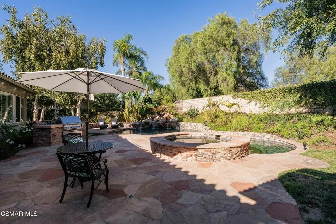
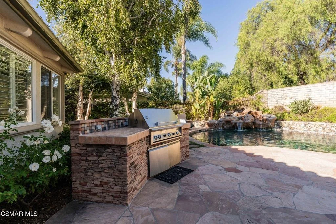
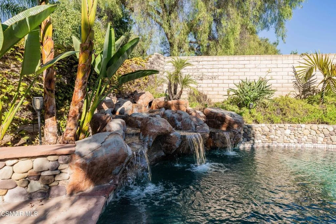
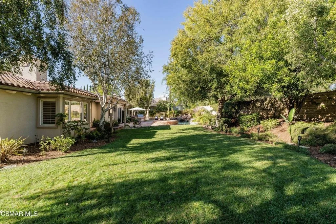
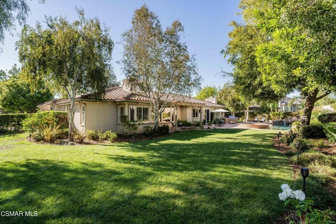
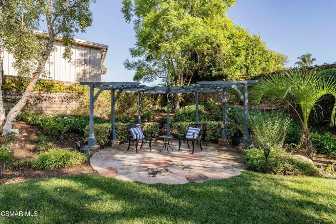
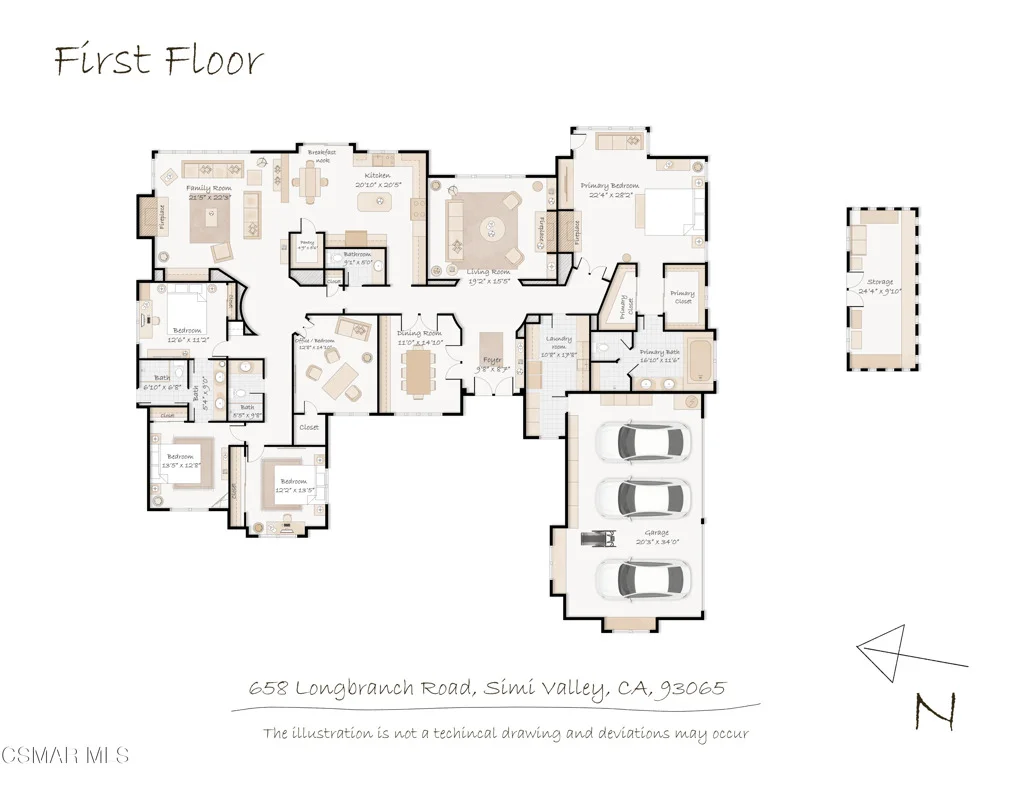
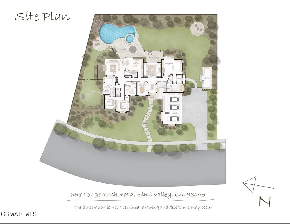
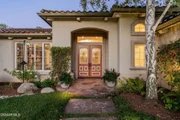
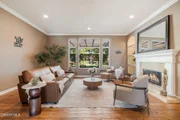
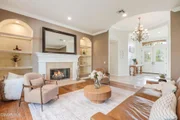
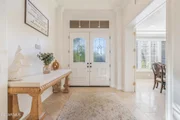
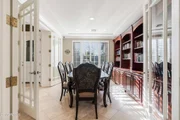
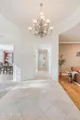
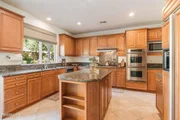
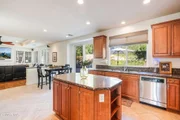
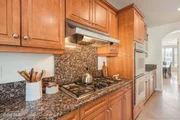
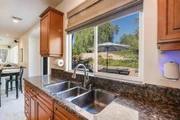
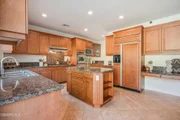
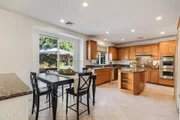
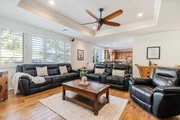
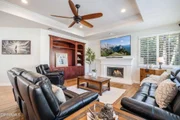
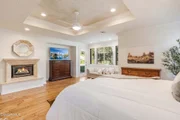
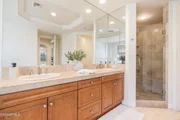
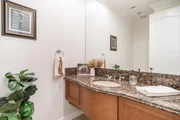
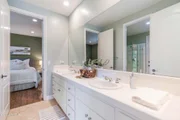
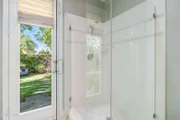
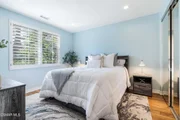
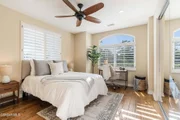
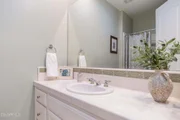
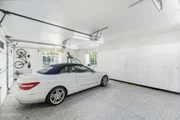
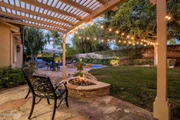
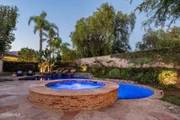
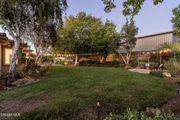
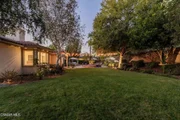
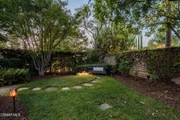
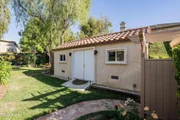
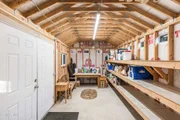
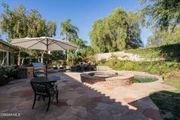
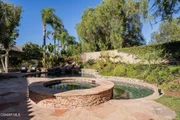
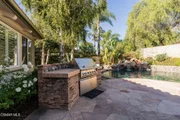
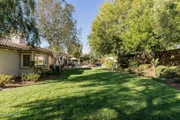
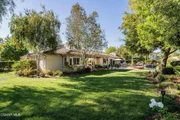
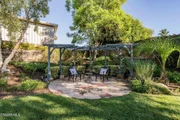
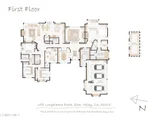
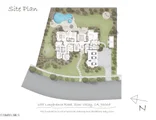
Welcome to this exquisite Morrison Highlands Estate single-story luxury estate home, a true masterpiece of design and craftsmanship that effortlessly combines elegance and comfort. Situated on a sprawling half acre of meticulously landscaped grounds, this residence offers the epitome of luxury living. From the moment you arrive, the incredible curb appeal of this home will captivate you. Step into the beautifully landscaped front yard, which invites you into a grand entrance, adorned with a custom-designed front door and an impressive foyer, showcasing the elegance and sophistication of the home. Follow the travertine & hardwood floors and explore further to discover a separate formal dining room adorned with custom built-in shelving, perfect for hosting guests or enjoying intimate family gatherings. The house boasts voluminous living areas, including a spacious formal living room with high ceilings, exquisite glass shelving, its own fireplace, and an expansive window offering a picturesque view of the tranquil outdoor setting. The gourmet kitchen is a chef's dream, featuring high-end stainless steel appliances, custom cabinetry, granite countertops, a center island and convenience walk-in pantry. It provides ample space for culinary creations and casual dining. Seamlessly connected to the kitchen is the open family room with a cozy fireplace, providing a captivating view of the breathtaking backyard oasis. Quality plantation shutters adorn the windows. Unwind in the spacious and serene master suite, complete with a charming fireplace, and spa-like bathroom featuring a separate custom shower and tub, as well as his and her walk-in closets and a sitting area. Additionally, the estate includes a large separate laundry room with storage cabinetry all around, four generously sized additional bedrooms and or a dedicated home office and study area and three additional bathrooms. Outside, you'll discover a resort-style oasis, featuring a sparkling pebble-bottomed swimming pool with a water feature, spa, built-in barbecue area, a cozy side retreat with its own fire pit and pergola, and custom hardscape and landscape elements. The meticulously landscaped gardens and lush greenery create a serene ambiance. The three-car garage boasts custom built-in cabinets and epoxy flooring. Furthermore, the property offers a noteworthy feature--a large 10 x 24 custom shed designed to match the home, which could potentially be converted into an accessory dwelling unit (ADU). RV access is also a possibility. The property is equipped with Multiple Cameras, ensuring peace of mind and privacy for the residents. The house is also integrated with smart home technology, allowing for convenient control of pool lighting, temperature and security systems. Nestled in a prestigious neighborhood, this luxury estate provides easy access to renowned schools, shopping centers, fine dining, and recreational facilities. Designed to create an atmosphere of entertainment and luxury, this remarkable residence exemplifies the pinnacle of refined living. Its open floor plan and meticulous attention to detail throughout every aspect of the home radiate sophistication. Embrace the allure of this extraordinary residence and experience the epitome of luxury living. With its refined elegance, impeccable craftsmanship, and countless desirable features, this home fulfills your long-awaited dreams.
| |||
Property Highlights
Building Info
Comparables
Status
Price/ft²
Listed On
Sold On
About Simi Valley
Similar Homes for Sale
Currently no similar homes aroundNearby Rentals

$9,000 /mo
- 5 Beds
- 3 Baths
- 3,987 ft²
$5,500 /mo
- 5 Beds
- 3 Baths
- 2,571 ft²

Last Updated: 8 hours ago
Data Source: CRMLS, MLS# 226004766





































 Your Privacy Choices
Phone: 425-283-2930
Address: 335 Madison Avenue, New York, NY 10017