


1
Map
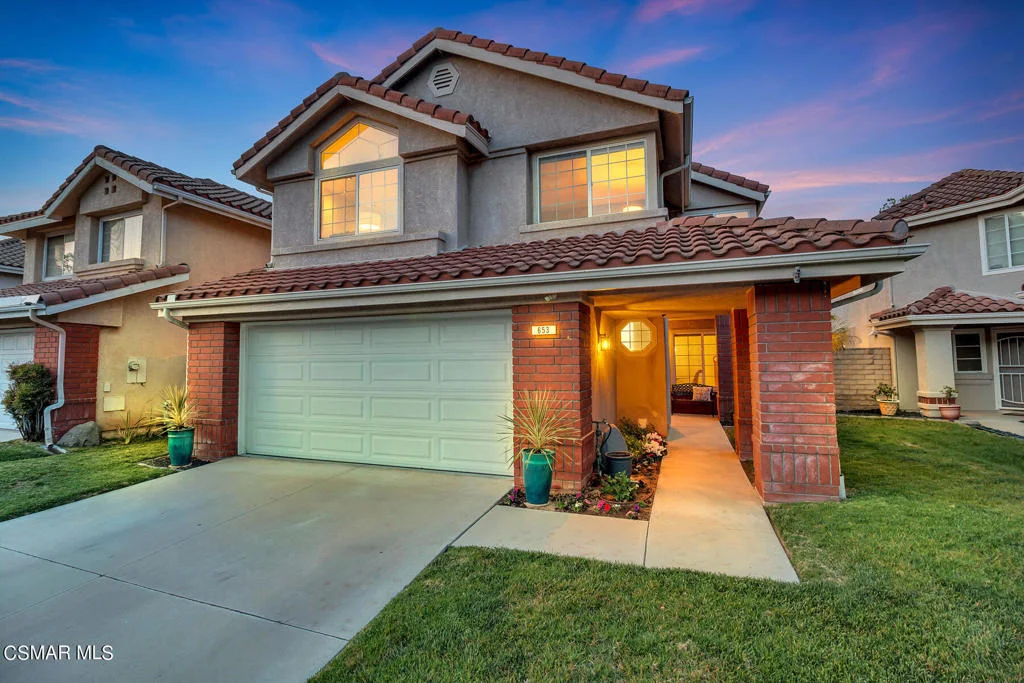
653 Warrendale Avenue


About This Property
Payment Calculator
Your Estimated Monthly Payment
Cap Rate Calculator
What does this mean?
Based on our analysis, the cap rate of this property is 1.25%. A negative cap rate indicates that the property might not be feasible as an income-producing asset. The median cap rate for a near zip code 11238 is 4.23%.
How much can I actually make?
Actual monthly rental income may vary between $4,760 and $7,140 depending on unit-specific characteristics. You can change the amount using the slider to further explore.
How is cap rate calculated?
Cap Rate = Net Operating Income (NOI) / Property Asset Value.
When calculating the cap rate, we assume 100% occupancy. Leverage (mortgage) is not considered.
Cap Rate provided by RealtyHop and RentHop, learn more about cap rate here.
Price History
| Date / Event | Date | Event | Price |
|---|---|---|---|
| Jun 7, 2023 | Sold | ||
| Sold | |||
| Apr 17, 2023 | Listed by Aviara Real Estate | $959,000 | |
| Listed by Aviara Real Estate | |||
| Jan 16, 2019 | Sold | ||
| Sold | |||
| Dec 7, 2018 | Listed by Keller Williams Westlake Village | $649,900 | |
| Listed by Keller Williams Westlake Village | |||
 | |||
|
Remodeled & Updated Single Family Home 2,088sf 4 Bedrooms, 2 1/2 Bathrooms. Fresh Neutral Colors Throughout. Top Rated Elementary, Middle, & High Schools. Kitchen with Custom Maple Cabinets, Caesarstone Counters, Built-In Drawer Organizers, Soft Close Hardware, Tile Floor, & Stainless Appliances. Kitchen Opens to Cozy Family Room with Recessed Lights and Large Windows with Views of Home Tops and Mountains. Enclosed Dog Run. Entry and Living Room have Finished Painted Concrete Flooring, Marble Faced Gas Fireplace with Glass Accents, High Ceilings, Double Pane Windows, with Custom Window Coverings and Lots of Natural Light. Lots of Storage Space Under Stairs and Throughout. Formal Dining Room. Central Air Conditioning and Forced Air Heat. Wood Flooring on Stairs and Bedrooms (Except Master Suite which has Carpet). Spacious Master Suite with Vaulted Ceiling, Remote Control Ceiling Fan and Triple Mirrored Door Closet. Master Bathroom has Large Tub and Separate Shower, Dual Sinks, and Closet with Built-In Organizers. Large Secondary Bedrooms with Plenty of Closet Space. 2 Car Direct Access Garage. Community has 2 Parks, Tennis Courts, Basketball Courts, Association Pool and Spa. Note the backyard pictures with grass are for visual aid option only.
| |||
| Nov 23, 2018 | No longer available | - | |
| No longer available | |||

Property Highlights
Building Info
Comparables
Status
Price/ft²
Listed On
Sold On
About Simi Valley
Similar Homes for Sale
Currently no similar homes aroundNearby Rentals
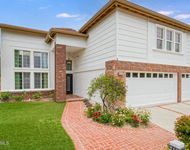
$6,200 /mo
- 4 Beds
- 3 Baths
- 3,037 ft²
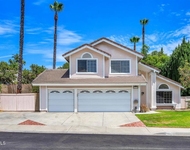
$5,250 /mo
- 4 Beds
- 2 Baths
- 2,021 ft²


Last Updated: 9 hours ago
Data Source: CRMLS, MLS# 223001424
 Your Privacy Choices
Phone: 425-283-2930
Address: 335 Madison Avenue, New York, NY 10017