See Home Value
Oak Park 91377
6196 Deerhill Road
$2,125,000
● House - Off Market

6196 Deerhill Road

Oak Park, CA 91377
bedrooms
5 Beds
bathrooms
4 Baths, 1 Half Bath
square feet
4,010 Ft²
$10,610
Est. Monthly
$175
HOA / Fees

About This Property

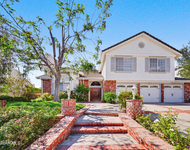
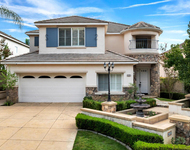
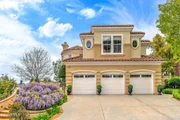
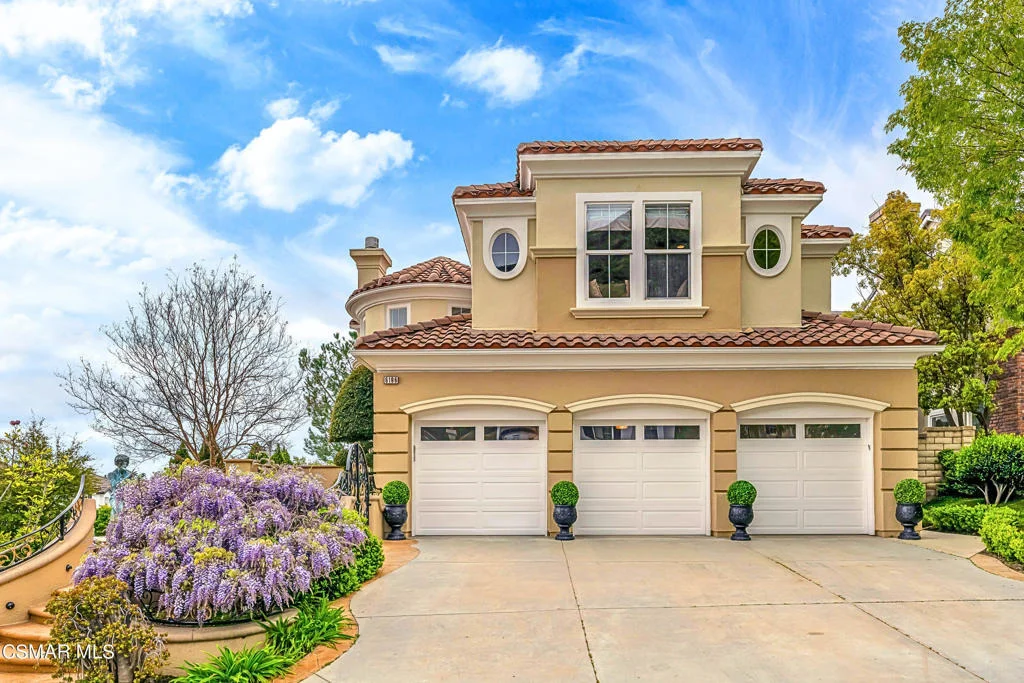
In addition to having incredible curb appeal, this corner lot gem (perched at the top of the Chambord Development) features privacy as well as beautiful mountain views! The exterior European styling and hardscaping are eye catching - beautiful and unique. The outside was freshly painted in 2023, the inside was painted in 2024. This is the largest floor plan not only in the community but also in all of Oak Park! The desirable floor plan and current architectural design add to the appeal of this stand out property. Upon entering the marble foyer, you immediately notice the  elegant spiral staircase, the high ceilings, an abundance of French doors, big beautiful windows and ample natural lighting.  Four of the five bedrooms are ensuite, one bedroom with ensuite bath is located on the first floor. New carpet graces the staircase and upstairs bedrooms. Also featured are an oversized bonus/game/media room, two fireplaces and a three car garage. Many designer touches are noted throughout the home - including the handcrafted living room fireplace and unique living room French doors.  Custom wood paneling and specialty lighting enhance the look and feel of the the family room, living room, dining and bonus rooms. The gourmet kitchen opens to the comfortably sized family room and features stainless steel appliances including a double oven and Sub Zero refrigerator as well as a nicely sized island with granite counter tops, a butler's pantry, and a walk in pantry. The large center island is superb for informal kitchen gatherings and offers an extra seating area in addition to the kitchen nook.  Sliding doors from the dining room open to a fountain and  lead to the side and back yards featuring Donut Peach trees, pomegranate, mulberry, fig, and apple trees in addition to mint and blackberry bushes. The primary suite features French doors opening to mountain and tree lined views.  It has an amazing spa-like bathroom with two dressing areas, a soaking tub, an amply sized shower with two shower heads, and a large built out organized closet with two separate entrances. The entertainer style backyard can be accessed from  the living, kitchen, dining and family rooms. It includes travertine pavers, an outdoor living room with amazing views and a fireplace as well as tv hookups for watching movies outdoors. The backyard also features a heart shaped pool and spa, a waterslide, ponds and fountains, and numerous outdoor dining and seating areas as well as a bbq island with a long granite counter top for buffet style dining or additional seating.  The house and pool use solar power and there is an electric car charging outlet onsite. This location is less than a mile to award winning Oak Park Schools. Close to Deerhill Park: two playgrounds, walking path, baseball and soccer fields, tennis, Pickleball, and basketball courts. Close to hiking trails, dog park, shopping and more. 13 miles to Malibu (beaches). Don't miss this amazing opportunity!
Unit Size
4,010 Ft²
Days on Market
62 days
Land Size
0.20 acres
Price per sqft
$530
Property Type
House
Property Taxes
-
HOA Dues
$175
Year Built
2000

Payment Calculator

Cap Rate Calculator

Last updated: 4 days ago (CRMLS #224001342)

Price History

Date / Event Date Event Price
Jun 12, 2024 Sold
Sold
Apr 10, 2024 Listed by Engel & Voelkers, Westlake Village $2,125,000
Listed by Engel & Voelkers, Westlake Village
Mar 3, 2024 No longer available -
No longer available
Feb 23, 2024 Listed by Engel & Völkers Westlake Village $1,995,000
Listed by Engel & Völkers Westlake Village
In addition to having incredible curb appeal, this corner lot gem (perched at the top of the Chambord Development) features privacy as well as beautiful mountain views! The exterior European styling and hardscaping is eye catchingly beautiful and unique. The outside was freshly painted in 2023. This is the largest floor plan not only in the community but also in all of Oak Park! Upon entering the marble foyer, you immediately notice the elegant spiral staircase, the architecturally pleasing high ceilings, an abundance of French doors, big beautiful windows and ample natural lighting. Four of the five bedrooms are ensuite, one bedroom with ensuite bath is located on the first floor. Also featured are an oversized bonus/game/media room, two fireplaces and a three car garage. Many designer touches are noted throughout the home - including the handcrafted living room fireplace and unique living room French doors. Custom wood paneling and specialty lighting enhance the look and feel of the the family room, living room, dining and bonus rooms. The desirable floor plan adds to the appeal of this stand out property. The gourmet kitchen opens to the comfortably sized family room and features stainless steel appliances including a double oven and Sub Zero refrigerator as well as a nicely sized island with granite counter tops, a butler's pantry, and a walk in pantry. The large center island is superb for informal kitchen gatherings and offers an extra seating area in addition to the kitchen nook. Sliding doors from the dining room open to a fountain and lead to the side and back yards featuring Donut Peach trees, pomegranate, mulberry, fig, and apple trees in addition to mint and blackberry bushes. The primary suite features French doors opening to mountain and tree lined views. It has an amazing spa-like bathroom with two dressing areas, a soaking tub, an amply sized shower with two shower heads, and a large built out organized closet with two separate entrances. The entertainer style backyard can be accessed from the living, dining and family rooms. It includes travertine pavers, an outdoor living room with amazing views and a fireplace as well as tv hookups for watching movies outdoors. The backyard also features a heart shaped pool and spa, a waterslide, ponds and fountains, and numerous outdoor dining and seating areas as well as a bbq island with a long granite counter top for buffet style dining or additional seating. The house and pool use solar power and there is an electric car charging outlet onsite. This location is less than a mile to award winning Oak Park Schools. Close to Deerhill Park: two playgrounds, walking path, baseball and soccer fields, tennis, Pickleball, and basketball courts. Close to hiking trails, dog park, shopping and more. 13 miles to Malibu (beaches). Don't miss this amazing opportunity! The manager has listed the unit size as 4010 square feet.

Property Highlights

Fireplace
Garage
With View

Building Info

Overview

    General

  • Year Built: 2000
  • Effective Year Built: 2000
  • Building Count: 1
  • Total Rooms: 10
  • Bedroom Count: 5
  • Bathroom Count: 5
  • Full Bathrooms: 4
  • Partial Bathrooms: 5
  • Building Condition: 0
  • Building Quality: 0
  • Construction Type: 0
  • Building Style: 0
  • Exterior Walls Type: 0
  • Interior Walls Type: 0
  • Roof Shape Type: 0
  • Roof Cover Type: 0
  • Floor Count: 200
  • Living Units: 1
  • Floor Cover: 0
  • Basement Type: 0
  • Basement Area: 0
  • Garage Type: 7
  • Garage Square Area: 648
  • Parking Space Count: 2
  • Patio Type: 0
  • Porch Type: 0
  • Pool Type: 8

    Dimensions

  • Lot Size Square Feet: 8,541
  • Total Building Area: 3,699
  • Gross Building Area: 3,699
  • Building Area: 3,699
  • Building Area Measurement: L

    Heating and Cooling

  • Fireplace Count: 1
  • Air Conditioning: 0
  • Heating: 0
  • Heated Square Feet: 3,699
  • Heating Fuel Type: 0

    Utilities

  • Sewer System: 0
  • Water Service: 0

Building

  • Building Type: 0
  • Property Class: R
  • Subdivision: TRACT NO 4517 3
  • Land Acres: 0000000196
  • Standard Land Use Code: 1001
  • County Land Use Code: 1111
  • Legal Description 1: LOT: 165A REF: 52 RS 44

Neighborhood

  • School District Name: Oak Park Unified School District
  • Census Tract: 007405

Zoning

  • Zoning: RPD-4U

Geography

  • Assessors Map Reference: 52 RS 44
  • District: 84
  • Parcel: 801-0-283-425
  • Block: 283
  • Lot: 165A
  • Municipality: OAK PARK
  • Latitude: 34.1908
  • Longitude: -118.758

    Address

  • Full Address: 6196 Deerhill Rd
  • Address - House Number: 6196
  • Address - Street Name: Deerhill
  • Address - Suffix Type: Rd
  • State: CA
  • City Name: Oak Park
  • Carrier Code: C018
  • 4-Digit Zip Code: 5832
  • Zip Code: 91377

Valuation

    Tax

  • Tax Year: 2022
  • Tax Amount: $1,508,958
  • Tax Rate Code Area: 74-009

    Appraisal Valuation

  • Standard Deviation: 0.0482
  • Valuation Date: Feb 21, 2024
  • Confidence Score: 99
  • Final Value: 1,982,762
  • High Value: 2,078,338
  • Low Value: 1,887,186

    Assessments Valuation

  • Assessed Year: 2023
  • Assessed Total Value: $1,218,945
  • Assessed Land Value: $442,917
  • Assessed Improvements Value: $776,028

    Exemptions

  • Homeowner Exemption: Yes

    Sales

  • Current Sale Contract Date: Apr 27, 2000
  • Current Sale Recording Date: Dec 20, 2000
  • Current Sale Price:
  • Current Sale Document Type: 20
  • Current Sale Input Document Number: 2000-0200022
Data used for valuation calculations is provided by RealtyHop, and other third party sources

Comparables

Unit
Status
Type
Beds
Baths
ft²
Price/ft²
Asking Price
Listed On
Closing Price
Sold On
HOA + Taxes

About Oak Park


Similar Homes for Sale

Currently no similar homes around

Nearby Rentals

Unit for rent at 1221 Gentilly Place, OAK PARK, CA, 91377

$7,800 /mo

  • 4 Beds
  • 3 Baths
  • 3,457 ft²
1221 Gentilly Place, OAK PARK, CA, 91377 Listing by Lindsay Richardson
Unit for rent at 6621 Tamarind Street, OAK PARK, CA, 91377

$7,500 /mo

  • 3 Beds
  • 2 Baths
  • 1,800 ft²
6621 Tamarind Street, OAK PARK, CA, 91377 Listing by Alessandro Corona
Unit for rent at 6320 Ballantine Place, OAK PARK, CA, 91377

$7,900 /mo

  • 4 Beds
  • 3 Baths
  • 2,990 ft²
6320 Ballantine Place, OAK PARK, CA, 91377 Listing by Paul Gangi


Frequently Asked Questions

When was property at 6196 Deerhill Road built and last sold?
The property at 6196 Deerhill Road was built in 2000 and last sold on Apr 27, 2000 for $765,000.
How much is this home worth?
The estimated value of the home located at 6196 Deerhill Road is $2,146,250.
What are some comparable homes to 6196 Deerhill Road?
There are currently no comparable homes to 6196 Deerhill Road.