


60 Sutherland Rd #7


About This Property
Payment Calculator
Your Estimated Monthly Payment
Cap Rate Calculator
What does this mean?
Based on our analysis, the cap rate of this property is 1.25%. A negative cap rate indicates that the property might not be feasible as an income-producing asset. The median cap rate for a near zip code 11238 is 4.23%.
How much can I actually make?
Actual monthly rental income may vary between $4,760 and $7,140 depending on unit-specific characteristics. You can change the amount using the slider to further explore.
How is cap rate calculated?
Cap Rate = Net Operating Income (NOI) / Property Asset Value.
When calculating the cap rate, we assume 100% occupancy. Leverage (mortgage) is not considered.
Cap Rate provided by RealtyHop and RentHop, learn more about cap rate here.
Price History
| Date / Event | Date | Event | Price |
|---|---|---|---|
| Jan 7, 2014 | Sold | ||
| Sold | |||
| Nov 21, 2013 | Listed by Boston's Best Realty | $359,900 | |
| Listed by Boston's Best Realty | |||
| Jul 19, 2010 | Sold | ||
| Sold | |||
| Mar 19, 2010 | Listed by Buyer Agents of Boston | $329,000 | |
| Listed by Buyer Agents of Boston | |||
| | |||
|
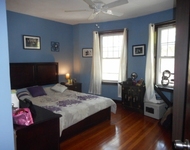
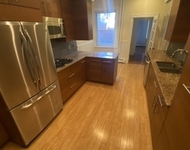
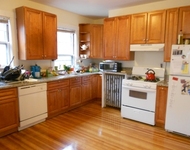
Irresistible 2 bedroom , top floor unit with comfortable layout. Inviting foyer, high ceilings, sun-filled, kitchen recently updated with corine counters and white cabinets, spacious living room with lovely built-in and recess lighting, two good size bedrooms with ample closet space, freshly painted, hardwood floors throughout, newer windows,W/D in unit, porch off the kitchen, and deeded parking. All this in a well run association, 69% owner occupied, close to restaurants, reservoir and T.
| |||
Property Highlights
Comparables
Status
Price/ft²
Listed On
Sold On
Past Sales
| Date | Unit | Beds | Baths | Sqft | Price | Closed | Listed By |
|---|---|---|---|---|---|---|---|
|
02/09/2026
|
2 Bed
|
1 Bath
|
877 ft²
|
$585,000
2 Bed
1 Bath
877 ft²
|
$580,000
-0.85%
04/10/2026
|
Ruth Malkin
Compass
| |
|
03/29/2023
|
2 Bed
|
1 Bath
|
877 ft²
|
$500,000
2 Bed
1 Bath
877 ft²
|
$530,000
+6.00%
05/31/2023
|
Howard Koor
Conway - West Roxbury
| |
|
03/26/2022
|
1 Bed
|
1 Bath
|
711 ft²
|
$480,000
1 Bed
1 Bath
711 ft²
|
-
-
|
Mary McCauley
Keller Williams Realty-Merrimack
| |
|
11/11/2021
|
2 Bed
|
1 Bath
|
877 ft²
|
$579,800
2 Bed
1 Bath
877 ft²
|
$563,000
-2.90%
03/11/2022
|
Ruth Malkin
Compass
| |
|
11/21/2013
|
2 Bed
|
1 Bath
|
877 ft²
|
$359,900
2 Bed
1 Bath
877 ft²
|
$360,000
+0.03%
01/07/2014
|
Patricia Arpin
Vanguard Realty
| |
|
03/19/2010
|
2 Bed
|
1 Bath
|
877 ft²
|
$329,000
2 Bed
1 Bath
877 ft²
|
$320,000
-2.74%
07/19/2010
|
Gary Dwyer
Buyer Agents of Boston
| |
|
08/22/2005
|
2 Bed
|
1 Bath
|
877 ft²
|
$349,000
2 Bed
1 Bath
877 ft²
|
$347,000
-0.57%
11/01/2005
|
Ruth Malkin
| |
|
05/14/1999
|
2 Bed
|
1 Bath
|
877 ft²
|
$169,000
2 Bed
1 Bath
877 ft²
|
$170,000
+0.59%
07/26/1999
|
Olga Perelman
Olga Perelman
|
Building Info

 Your Privacy Choices
Phone: 425-283-2930
Address: 335 Madison Avenue, New York, NY 10017