


60 Sutherland Road #4


About This Property
Payment Calculator
Your Estimated Monthly Payment
Cap Rate Calculator
What does this mean?
Based on our analysis, the cap rate of this property is 1.25%. A negative cap rate indicates that the property might not be feasible as an income-producing asset. The median cap rate for a near zip code 11238 is 4.23%.
How much can I actually make?
Actual monthly rental income may vary between $4,760 and $7,140 depending on unit-specific characteristics. You can change the amount using the slider to further explore.
How is cap rate calculated?
Cap Rate = Net Operating Income (NOI) / Property Asset Value.
When calculating the cap rate, we assume 100% occupancy. Leverage (mortgage) is not considered.
Cap Rate provided by RealtyHop and RentHop, learn more about cap rate here.
Price History
| Date / Event | Date | Event | Price |
|---|---|---|---|
| Apr 10, 2026 | Sold | ||
| Sold | |||
| Mar 5, 2026 | In contract | - | |
| In contract | |||
| Feb 9, 2026 | Listed by Compass | $585,000 | |
| Listed by Compass | |||
   | |||
|
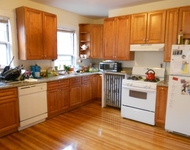
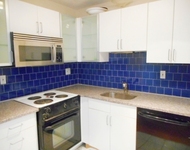
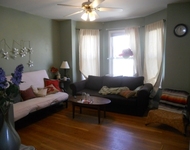
Step into a bright and inviting home perfectly nestled in the heart of Cleveland Circle. This charming two-bedroom condo is brimming with natural light and thoughtful features that make it a standout. The spacious layout includes two generously sized bedrooms, ideal for relaxing or working from home. Hardwood floors flow throughout, adding warmth and character to the space. The eat-in kitchen offers the perfect spot to whip up your favorite meals, while the private balcony invites you to step outside and enjoy your morning coffee or an evening breeze. Convenience is key here: laundry on the first floor, and the unit comes with its own parking space—no hunting for a spot after a long day! The location couldn’t be better, the B, C, and D Green Lines stops within half a mile, connecting you effortlessly to the best of Boston. This home has it all. Come and see for yourself—your Cleveland Circle retreat awaits!
| |||
| Mar 11, 2022 | Sold | ||
| Sold | |||
| Nov 11, 2021 | Listed by New England Premier Properties | $579,800 | |
| Listed by New England Premier Properties | |||

Property Highlights
Comparables
Status
Price/ft²
Listed On
Sold On
Past Sales
| Date | Unit | Beds | Baths | Sqft | Price | Closed | Listed By |
|---|---|---|---|---|---|---|---|
|
02/09/2026
|
2 Bed
|
1 Bath
|
877 ft²
|
$585,000
2 Bed
1 Bath
877 ft²
|
$580,000
-0.85%
04/10/2026
|
Ruth Malkin
Compass
| |
|
03/29/2023
|
2 Bed
|
1 Bath
|
877 ft²
|
$500,000
2 Bed
1 Bath
877 ft²
|
$530,000
+6.00%
05/31/2023
|
Howard Koor
Conway - West Roxbury
| |
|
03/26/2022
|
1 Bed
|
1 Bath
|
711 ft²
|
$480,000
1 Bed
1 Bath
711 ft²
|
-
-
|
Mary McCauley
Keller Williams Realty-Merrimack
| |
|
11/11/2021
|
2 Bed
|
1 Bath
|
877 ft²
|
$579,800
2 Bed
1 Bath
877 ft²
|
$563,000
-2.90%
03/11/2022
|
Ruth Malkin
Compass
| |
|
11/21/2013
|
2 Bed
|
1 Bath
|
877 ft²
|
$359,900
2 Bed
1 Bath
877 ft²
|
$360,000
+0.03%
01/07/2014
|
Patricia Arpin
Vanguard Realty
| |
|
03/19/2010
|
2 Bed
|
1 Bath
|
877 ft²
|
$329,000
2 Bed
1 Bath
877 ft²
|
$320,000
-2.74%
07/19/2010
|
Gary Dwyer
Buyer Agents of Boston
| |
|
08/22/2005
|
2 Bed
|
1 Bath
|
877 ft²
|
$349,000
2 Bed
1 Bath
877 ft²
|
$347,000
-0.57%
11/01/2005
|
Ruth Malkin
| |
|
05/14/1999
|
2 Bed
|
1 Bath
|
877 ft²
|
$169,000
2 Bed
1 Bath
877 ft²
|
$170,000
+0.59%
07/26/1999
|
Olga Perelman
Olga Perelman
|
Building Info

 Your Privacy Choices
Phone: 425-283-2930
Address: 335 Madison Avenue, New York, NY 10017