


60 Algonquin Trail #60


About This Property
Payment Calculator
Your Estimated Monthly Payment
Cap Rate Calculator
What does this mean?
Based on our analysis, the cap rate of this property is 1.25%. A negative cap rate indicates that the property might not be feasible as an income-producing asset. The median cap rate for a near zip code 11238 is 4.23%.
How much can I actually make?
Actual monthly rental income may vary between $4,760 and $7,140 depending on unit-specific characteristics. You can change the amount using the slider to further explore.
How is cap rate calculated?
Cap Rate = Net Operating Income (NOI) / Property Asset Value.
When calculating the cap rate, we assume 100% occupancy. Leverage (mortgage) is not considered.
Cap Rate provided by RealtyHop and RentHop, learn more about cap rate here.
Price History
| Date / Event | Date | Event | Price |
|---|---|---|---|
| Oct 8, 2026 | Sold | ||
| Sold | |||
| Aug 30, 2026 | In contract | - | |
| In contract | |||
| Aug 21, 2026 | Price Decreased |
$554,900
↓ $45K
(7.5%) | |
| Price Decreased | |||
| Jul 28, 2026 | Listed by RE/MAX On the Charles | $599,816 | |
| Listed by RE/MAX On the Charles | |||
   | |||
|
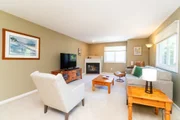
Welcome to the Village of A Thousand Pines! This sun-filled 3-level end-unit townhouse offers exceptional living in a pet-friendly community. A bright atrium opens to a spacious living/dining area & gas fireplace. The kitchen features newer stainless steel appliances (6 yrs), new gas stove (2026), deck access for morning coffee or grilling, and 1/2 bath.Upstairs, the primary suite boasts a fireplace, walk-in closet, and spa-like ensuite bath. Second bedroom w full bath, and cozy loft provide ideal space for office, or reading nook.Recent updates include newer windows (approx 5-6yrs) heating system, central A/C, & water heater (3 years). The finished walkout lower level offers flexible living space, laundry with newer LG washer & dryer, a two-car garage, and two deeded parking spaces. Relax in your inviting yard with privacy hedge. Community playground, walking trails, & easy access to the Mass Pike, I-495, Route 9, MBTA Commuter Rail, Ashland's top-rated schools, shopping, Ashland Reservoir.
| |||
| Feb 23, 2010 | Sold | ||
| Sold | |||

Property Highlights
Comparables
Status
Price/ft²
Listed On
Sold On
Past Sales
| Date | Unit | Beds | Baths | Sqft | Price | Closed | Listed By |
|---|---|---|---|---|---|---|---|
|
12/07/2009
|
2 Bed
|
3 Bath
|
2032 ft²
|
$345,000
2 Bed
3 Bath
2032 ft²
|
$340,000
-1.45%
02/23/2010
|
Marta Russo
Coldwell Banker Realty - Natick
| |
|
06/22/2003
|
2 Bed
|
3 Bath
|
2200 ft²
|
$367,500
2 Bed
3 Bath
2200 ft²
|
$360,000
-2.04%
09/12/2003
|
Deborah Nickerson
Group One Realtors
| |
|
10/27/1998
|
2 Bed
|
3 Bath
|
1850 ft²
|
$219,990
2 Bed
3 Bath
1850 ft²
|
$219,000
-0.45%
05/27/1999
|
Carol Baker
RE/MAX First Choice R. E.
|
Building Info

 Your Privacy Choices
Phone: 425-283-2930
Address: 335 Madison Avenue, New York, NY 10017