


60 Algonquin Trail #60


About This Property
Payment Calculator
Your Estimated Monthly Payment
Cap Rate Calculator
What does this mean?
Based on our analysis, the cap rate of this property is 1.25%. A negative cap rate indicates that the property might not be feasible as an income-producing asset. The median cap rate for a near zip code 11238 is 4.23%.
How much can I actually make?
Actual monthly rental income may vary between $4,760 and $7,140 depending on unit-specific characteristics. You can change the amount using the slider to further explore.
How is cap rate calculated?
Cap Rate = Net Operating Income (NOI) / Property Asset Value.
When calculating the cap rate, we assume 100% occupancy. Leverage (mortgage) is not considered.
Cap Rate provided by RealtyHop and RentHop, learn more about cap rate here.
Price History
| Date / Event | Date | Event | Price |
|---|---|---|---|
| Aug 30, 2026 | In contract | - | |
| In contract | |||
| Aug 21, 2026 | Price Decreased |
$554,900
↓ $45K
(7.5%) | |
| Price Decreased | |||
| Jul 28, 2026 | Listed by RE/MAX On the Charles | $599,816 | |
| Listed by RE/MAX On the Charles | |||
   | |||
|
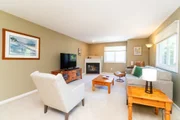
Welcome to the Village of A Thousand Pines! This sun-filled 3-level end-unit townhouse offers exceptional living in a pet-friendly community. A bright atrium opens to a spacious living/dining area & gas fireplace. The kitchen features newer stainless steel appliances (6 yrs), new gas stove (2026), deck access for morning coffee or grilling, and 1/2 bath.Upstairs, the primary suite boasts a fireplace, walk-in closet, and spa-like ensuite bath. Second bedroom w full bath, and cozy loft provide ideal space for office, or reading nook.Recent updates include newer windows (approx 5-6yrs) heating system, central A/C, & water heater (3 years). The finished walkout lower level offers flexible living space, laundry with newer LG washer & dryer, a two-car garage, and two deeded parking spaces. Relax in your inviting yard with privacy hedge. Community playground, walking trails, & easy access to the Mass Pike, I-495, Route 9, MBTA Commuter Rail, Ashland's top-rated schools, shopping, Ashland Reservoir.
| |||
| Feb 23, 2010 | Sold | ||
| Sold | |||
| Dec 7, 2009 | Listed by Coldwell Banker Realty - Natick | $345,000 | |
| Listed by Coldwell Banker Realty - Natick | |||
| | |||
|
Exquisite 2 bedroom 2.5 bath townhouse. Some of the lovely features include 2 gas fireplaces, one in the dining room/family room, the other in the spacious master bedroom suite. Cabinet packed kitchen with granite counters and breakfast bar, new stove, sink and faucet. Finished room in basement with wall of closets. Beautiful private setting with warming southern exposure. Oversized two car tandem garage with opener. C/A,CV,Sec/Syst. custom window shades, fresh paint and new carpet.
| |||

Property Highlights
Comparables
Status
Price/ft²
Listed On
Sold On
Past Sales
| Date | Unit | Beds | Baths | Sqft | Price | Closed | Listed By |
|---|---|---|---|---|---|---|---|
|
12/07/2009
|
2 Bed
|
3 Bath
|
2032 ft²
|
$345,000
2 Bed
3 Bath
2032 ft²
|
$340,000
-1.45%
02/23/2010
|
Marta Russo
Coldwell Banker Realty - Natick
| |
|
06/22/2003
|
2 Bed
|
3 Bath
|
2200 ft²
|
$367,500
2 Bed
3 Bath
2200 ft²
|
$360,000
-2.04%
09/12/2003
|
Deborah Nickerson
Group One Realtors
| |
|
10/27/1998
|
2 Bed
|
3 Bath
|
1850 ft²
|
$219,990
2 Bed
3 Bath
1850 ft²
|
$219,000
-0.45%
05/27/1999
|
Carol Baker
RE/MAX First Choice R. E.
|
Building Info

 Your Privacy Choices
Phone: 425-283-2930
Address: 335 Madison Avenue, New York, NY 10017