See Home Value
Middlesex
60 Algonquin Trail #60
$340,000
● Condo - Off Market

60 Algonquin Trail #60

Ashland, MA 01721
bedrooms
2 Beds
bathrooms
3 Baths, 1 Half Bath
square feet
2,032 Ft²
$746,387
RealtyHop Estimate
116.34%
Since Mar 1, 2010
National-US
Primary Model

About This Property

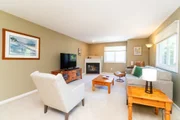
Exquisite 2 bedroom 2.5 bath townhouse.  Some of the lovely features include 2 gas fireplaces, one in the dining room/family room, the other in the spacious master bedroom suite. Cabinet packed kitchen with granite counters and breakfast bar, new stove, sink and faucet. Finished room in basement with wall of closets. Beautiful private setting with warming southern exposure. Oversized two car tandem garage with opener. C/A,CV,Sec/Syst. custom window shades, fresh paint and new carpet.
Unit Size
2,032 Ft²
Days on Market
-
Land Size
-
Price per sqft
$170
Property Type
Condo
Property Taxes
$368
HOA Dues
$224
Year Built
-

Payment Calculator

Cap Rate Calculator

Last updated: 4 years ago (MLSPIN #71008160)

Price History

Date / Event Date Event Price
Aug 30, 2026 In contract -
In contract
Aug 21, 2026 Price Decreased $554,900
↓ $45K (7.5%)
Price Decreased
Jul 28, 2026 Listed by RE/MAX On the Charles $599,816
Listed by RE/MAX On the Charles
Welcome to the Village of A Thousand Pines! This sun-filled 3-level end-unit townhouse offers exceptional living in a pet-friendly community. A bright atrium opens to a spacious living/dining area & gas fireplace. The kitchen features newer stainless steel appliances (6 yrs), new gas stove (2026), deck access for morning coffee or grilling, and 1/2 bath.Upstairs, the primary suite boasts a fireplace, walk-in closet, and spa-like ensuite bath. Second bedroom w full bath, and cozy loft provide ideal space for office, or reading nook.Recent updates include newer windows (approx 5-6yrs) heating system, central A/C, & water heater (3 years). The finished walkout lower level offers flexible living space, laundry with newer LG washer & dryer, a two-car garage, and two deeded parking spaces. Relax in your inviting yard with privacy hedge. Community playground, walking trails, & easy access to the Mass Pike, I-495, Route 9, MBTA Commuter Rail, Ashland's top-rated schools, shopping, Ashland Reservoir.
Feb 23, 2010 Sold
Sold
Dec 7, 2009 Listed by Coldwell Banker Realty - Natick $345,000
Listed by Coldwell Banker Realty - Natick
Show More

Property Highlights

Air Conditioning
Garage
Parking Available
Fireplace
Interior Details
Level: First
Features: Countertops - Stone/Granite/Solid, Kitchen Island
Level: Second
Features: Bathroom - Full, Cathedral Ceiling(s), Closet - Linen, Flooring - Stone/Ceramic Tile, Jacuzzi / Whirlpool Soaking Tub
Level: Second
Features: Bathroom - Full, Cathedral Ceiling(s), Flooring - Wall to Wall Carpet, Closet
Features: Flooring - Wall to Wall Carpet
Level: First
Features: Bathroom - Half, Flooring - Stone/Ceramic Tile
Level: First
Features: Bathroom - Full, Cathedral Ceiling(s), Walk-In Closet(s), Flooring - Wall to Wall Carpet, Closet/Cabinets - Custom Built
Level: Second
Level: First
Features: Flooring - Wall to Wall Carpet
Level: Basement
Features: Flooring - Wall to Wall Carpet, Closet
Features: Bathroom - Full, Closet - Linen, Flooring - Stone/Ceramic Tile
Level: Second
Features: Yes
Half Bathrooms: 1
Full Bathrooms: 2
Interior Features: Loft, Central Vacuum
Appliances: Range, Dishwasher, Disposal, Microwave, Refrigerator, Washer, Dryer, ENERGY STAR Qualified Refrigerator, ENERGY STAR Qualified Washer, Range - ENERGY STAR, Oven - ENERGY STAR, Gas Water Heater, Tank Water Heater, Plumbed For Ice Maker, Utility Connections for Gas Range, Utility Connections for Electric Range, Utility Connections for Gas Oven, Utility Connections for Electric Oven, Utility Connections for Gas Dryer
Flooring Type: Tile, Carpet, Wood Laminate, Flooring - Wall to Wall Carpet
Laundry Features: Flooring - Laminate, In Basement, Washer Hookup
Rooms: 6
Has Fireplace
Fireplace Features: Living Room
Fireplaces: 2
Basement: Y
Parking Details
Has Garage
Attached Garage
Parking Features: Attached, Garage Door Opener, Storage, Deeded, Off Street, Tandem, Paved
Garage Spaces: 2
Exterior Details
Entry Level: 1
Security Features: Security System
Year Built Source: Public Records
Year Built Details: Actual
PropertySubType: Condominium
Building Name: Thousand Pines
Structure Type: Townhouse
Stories (Total): 3
Building Area Units: Square Feet
Window Features: Skylight(s), Insulated Windows, Screens
Construction Materials: Frame
Patio and Porch Features: Deck, Deck - Wood
Lead Paint: None
Lot Size Units: Acres
Zoning: R
Parcel Number: M:014/021.0001875600.1, 3324686
Water Source: Public, Individual Meter, City/Town Water, City/Town Sewer
Financial Details
Tax Assessed Value: $318,200
Tax Annual Amount: $4,410
Utilities Details
Utilities: for Gas Range, for Electric Range, for Gas Oven, for Electric Oven, for Gas Dryer, Washer Hookup, Icemaker Connection
Cooling Type: Central Air, Individual, Unit Control
Heating Type: Natural Gas, Individual, Unit Control
Sewer : Public Sewer, Individual Meter
Location Details
HOA/Condo/Coop Fee Includes: Insurance, Maintenance Structure, Road Maintenance, Maintenance Grounds, Snow Removal
HOA Fee: $224
Community Features: Public Transportation, Shopping, Park, Walk/Jog Trails, Stable(s), Golf, Medical Facility, Conservation Area, House of Worship, Public School, T-Station
Pets Allowed: Yes
Complex is Completed
Management: Professional - Off Site, Owner Association

Comparables

Unit
Status
Type
Beds
Baths
ft²
Price/ft²
Asking Price
Listed On
Closing Price
Sold On
HOA + Taxes

Past Sales

Date Unit Beds Baths Sqft Price Closed Listed By
20091207 Unit 60
12/07/2009
60
2 Bed
3 Bath
2032 ft²
$345,000
bedrooms
2 Bed
bathrooms
3 Bath
square feet
2032 ft²
$340,000 -1.45%
02/23/2010
Marta Russo
Coldwell Banker Realty - Natick
20030622 Unit 60
06/22/2003
60
2 Bed
3 Bath
2200 ft²
$367,500
bedrooms
2 Bed
bathrooms
3 Bath
square feet
2200 ft²
$360,000 -2.04%
09/12/2003
Deborah Nickerson
Group One Realtors
19981027 Unit 60
10/27/1998
60
2 Bed
3 Bath
1850 ft²
$219,990
bedrooms
2 Bed
bathrooms
3 Bath
square feet
1850 ft²
$219,000 -0.45%
05/27/1999
Carol Baker
RE/MAX First Choice R. E.

Building Info

60 Algonquin Trail 60 Algonquin Trail, Ashland, MA 01721
  • 1 Unit for Sale
More about this Building
60 Algonquin Trail
Want to find out who owns 60 Algonquin Trail, Ashland, MA 01721? Get detailed property transactions here.

About Middlesex


Similar Homes for Sale

Currently no similar homes around

Nearby Rentals