See Home Value
$622,000
● House - Off Market

6 Atherton St

Boston, MA 02119
bedrooms
3 Beds
bathrooms
1 Bath, 1 Half Bath
square feet
2,386 Ft²
$919,900
RealtyHop Estimate
67.28%
Since Jul 1, 2016
MA-Boston
Primary Model

About This Property

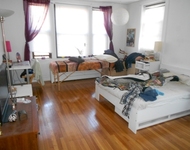
Conveniently situated near the Brewery District & Egelston Square, a 3+ Bedroom Single Family gem awaits you.  This home has been lovingly restored while retaining its historical character and charm.  Upon entering the foyer you will see the handsome staircase leading to the upper level and a french door opening into the main living space.  The light-filled living room offers a gas fireplace, ceiling medallion and expansive windows.  A formal dining room showcases built-in cabinets and a bay window for bonus seating.  The farm style kitchen is the perfect place to create or unwind.  Additional features include a laundry area, driveway, 2 car garage, side deck and a tucked away rear yard.  A private home and only a short distance to restaurants, shops and the T creates the perfect Urban Lifestyle!
Unit Size
2,386 Ft²
Days on Market
-
Land Size
0.08 acres
Price per sqft
$230
Property Type
House
Property Taxes
$399
HOA Dues
-
Year Built
1900

Payment Calculator

Cap Rate Calculator

Last updated: 5 months ago (MLSPIN #72008260)

Price History

Date / Event Date Event Price
Oct 30, 2020 Sold
Sold
Jun 29, 2016 Sold
Sold
May 17, 2016 Listed by Compass $549,900
Listed by Compass
May 28, 2014 Sold
Sold
Apr 2, 2014 Listed by RE/MAX Destiny $449,000
Listed by RE/MAX Destiny
Welcome home to your grand Victorian featuring 3+Bedrooms, and 1.5 Baths. Large living area includes 9 rooms; an oversized Living Room with gas stove, a formal Dining Room, a spacious kitchen with oak cabinets, granite counter & stainless appliances. Master bedroom features a huge walk-in closet. Original architectural details such as French doors, ceiling medallions, crown moldings and a built-in hutch still remain. Newer systems include heating and electrical. There’s also a driveway for two cars, front porch & rear decks, 2 car Garage & private back yard. Property is located on the Jamaica Plain/Roxbury line. Close to Stony Brook T, SW Corridor Park & JP’s Brewery District.
Show More

Property Highlights

Garage
Parking Available
Air Conditioning
Fireplace

Building Info

Overview

    General

  • Year Built: 1900
  • Effective Year Built: 2021
  • Building Count: 1
  • Total Rooms: 7
  • Bedroom Count: 3
  • Bathroom Count: 2
  • Full Bathrooms: 1
  • Partial Bathrooms: 2
  • Building Condition: 3
  • Building Quality: 0
  • Construction Type: 0
  • Building Style: 5
  • Exterior Walls Type: 19
  • Interior Walls Type: 0
  • Roof Shape Type: 1
  • Roof Cover Type: 15
  • Floor Count: 200
  • Floor Cover: 0
  • Basement Type: 5
  • Basement Area: 0
  • Garage Type: 7
  • Parking Space Count: 2
  • Patio Type: 0
  • Porch Type: 0
  • Pool Type: 0

    Dimensions

  • Lot Size Square Feet: 3,567
  • Total Building Area: 2,386
  • Gross Building Area: 3,831
  • Building Area: 2,386
  • Building Area Measurement: L

    Heating and Cooling

  • Fireplace Count: 1
  • Air Conditioning: 0
  • Heating: 10
  • Heated Square Feet: 2,386
  • Heating Fuel Type: 0

    Utilities

  • Sewer System: 0
  • Water Service: 0

Building

  • Building Type: 0
  • Property Class: R
  • Subdivision: GEORGE D COX
  • Land Acres: 0000000082
  • Standard Land Use Code: 1001
  • County Land Use Code: 101

Neighborhood

  • School District Name: Boston School District
  • Census Tract: 120301

Zoning

  • Zoning: R1

Geography

  • Parcel: JAMA W:11 P:01297 S:000
  • Municipality: BOSTON-JAMAICA PLAIN
  • Latitude: 42.3159
  • Longitude: -71.099

    Address

  • Full Address: 6 Atherton St
  • Address - House Number: 6
  • Address - Street Name: Atherton
  • Address - Suffix Type: St
  • State: MA
  • City Name: Roxbury
  • Carrier Code: C026
  • 4-Digit Zip Code: 3120
  • Zip Code: 02119

Valuation

    Tax

  • Tax Year: 2023
  • Tax Amount: $1,027,500

    Appraisal Valuation

  • Standard Deviation: 0.1883
  • Valuation Date: Feb 07, 2024
  • Confidence Score: 75
  • Final Value: 1,104,145
  • High Value: 1,312,135
  • Low Value: 896,154

    Assessments Valuation

  • Assessed Year: 2023
  • Assessed Total Value: $956,700
  • Assessed Land Value: $190,500
  • Assessed Improvements Value: $766,200

    Sales

  • Current Sale Contract Date: Oct 22, 2020
  • Current Sale Recording Date: Oct 30, 2020
  • Current Sale Price:
  • Current Sale Document Type: O
  • Current Sale Input Document Number: 95583
  • Previous Sale Recording Date: Jun 29, 2016
  • Previous Sale Amount: $622,000
  • Previous Sale Document Type: O
Data used for valuation calculations is provided by RealtyHop, and other third party sources

Comparables

Unit
Status
Type
Beds
Baths
ft²
Price/ft²
Asking Price
Listed On
Closing Price
Sold On
HOA + Taxes

About Jamaica Plain


Similar Homes for Sale

Currently no similar homes around

Nearby Rentals

Unit for rent at 25 Euston St, Brookline, 02446

$4,400 /mo

  • 2 Beds
  • 1 Bath
25 Euston St, Brookline, 02446 Listing by Inbound Real Estate
Unit for rent at 75 Parkman St, Brookline, 02446

$3,300 /mo

  • 1 Bed
  • 1 Bath
75 Parkman St, Brookline, 02446 Listing by Inbound Real Estate
Unit for rent at 50 Carlton St, Brookline, 02446

$3,200 /mo

  • 1 Bed
  • 1 Bath
50 Carlton St, Brookline, 02446 Listing by Inbound Real Estate


Frequently Asked Questions

When was property at 6 Atherton Street built and last sold?
The property at 6 Atherton Street was built in 1900 and last sold on Oct 22, 2020 for $740,000.
How much is this home worth?
The estimated value of the home located at 6 Atherton Street is $616,450.
What are some comparable homes to 6 Atherton Street?
There are currently no comparable homes to 6 Atherton Street.