See Home Value
Simi Valley 93063
5937 Indian Terrace Drive
$1,537,500
● House - Off Market

5937 Indian Terrace Drive

Simi Valley, CA 93063
bedrooms
5 Beds
bathrooms
3 Baths, 1 Half Bath
square feet
3,884 Ft²
$8,179
Est. Monthly
$180
HOA / Fees

About This Property

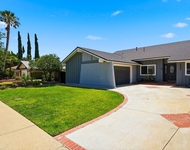
Welcome to a home that feels like the lifestyle upgrade you've been waiting for. Tucked behind the gates of Montaire and framed by the natural beauty of the Santa Susana foothills, this residence blends Manhattan level sophistication with the warmth and ease of California living.The sophisticated and welcoming interior features a dramatic two story foyer, filled with natural light from upper clerestory windows, and sets the tone for the home's elevated design. The remodeled kitchen feels straight out of Dwell or Architectural Digest, showcasing custom designer cabinetry, smart storage solutions, SileStone countertops, premium stainless appliances, and a walk in pantry. It opens seamlessly to the expansive great room--an ideal setting for relaxed evenings or effortless entertaining.The formal dining room flows to the garden for indoor outdoor gatherings, while the living room/library offers a quiet retreat. Throughout the home, the finishes strike a rare balance: refined, modern, and undeniably inviting.Designed for today's lifestyle with flexible spaces and layout. Downstairs there is a full bedroom suite with its own sitting room/office--perfect for multigenerational living, long term guests, or a private workspace. Upstairs, the loft at the top of the stairs creates an additional office, study or lounge area. The serene primary suite overlooks the lush backyard and is bathed in natural light. Its spa inspired bathroom features custom cabinetry, a jetted tub, a seated shower, and a calming neutral palette. A spacious walk in closet completes the retreat. Secondary bedrooms are bright, well sized, and thoughtfully separated from the primary suite for privacy.Designed for relaxation, the backyard is a private oasis with a stone trimmed pool and spa, a cascading waterfall, a covered patio, and a built in outdoor kitchen/BBQ area--ideal for weekend gatherings or quiet evenings at home. Low maintenance turf and a dedicated dog run add everyday convenience.The community is surrounded by dramatic foothills and natural beauty. Montaire offers the peace and security of a gated neighborhood, with the Santa Susana foothills providing endless hiking, scenic views, and a sense of escape--while still being close to everything.A rare blend of luxury, comfort, and lifestyle--this home is ready to elevate your everyday living.spa-like ensuite bathroom features luxurious custom cabinetry, a jetted tub, a seated shower, and a pristine white palette.
Unit Size
3,884 Ft²
Days on Market
100 days
Land Size
0.17 acres
Price per sqft
$419
Property Type
House
Property Taxes
-
HOA Dues
$180
Year Built
1999

Payment Calculator

Cap Rate Calculator

Last updated: 6 months ago (CRMLS #226000656)

Price History

Date / Event Date Event Price
May 22, 2026 Sold
Sold
Apr 11, 2026 In contract -
In contract
Feb 11, 2026 Listed by Coldwell Banker Realty $1,629,000
Listed by Coldwell Banker Realty
Mar 28, 2025 Listed $1,599,000
Listed
Experience unparalleled luxury in this stunningly remodeled home, where exceptional quality and attention to detail meet the finest in custom craftsmanship. Step into a grand 2-story entry foyer, brilliantly illuminated by three exquisite Capiz shell orb chandeliers. The heart of this home, the completely remodeled kitchen, boasts bespoke cabinetry, SileStone countertops, top-of-the-line stainless steel appliances, and a spacious walk-in pantry, seamlessly flowing into the expansive great room.The elegant dining room, with its direct access to the lush garden, is perfect for entertaining. A formal living room/library offers a serene retreat, while a full ensuite guest suite on the main floor, complete with a sitting room/office, provides comfort and privacy.Ascend to the upper level to discover a versatile loft/office space, the serene primary suite, and three additional well-appointed bedrooms. The primary suite is a sanctuary, overlooking the picturesque garden, pool, and spa. Its spa-like ensuite bathroom features luxurious custom cabinetry, a jetted tub, a seated shower, and a pristine white palette.The secondary bedrooms are served by a beautifully remodeled bathroom, ensuring comfort and style for family and guests alike. Outside, the backyard is a private oasis, featuring a stone-trimmed pool, spa with a cascading waterfall, a dedicated dog run, low-maintenance artificial turf, a covered patio, and a fully equipped BBQ center.This home is not just a residence but a statement of elegance and sophistication. Don't miss your chance to own this exquisite property.

Property Highlights

Garage
Air Conditioning
Fireplace

Building Info

Overview

    General

  • Year Built: 1999
  • Effective Year Built: 1999
  • Building Count: 1
  • Total Rooms: 10
  • Bedroom Count: 4
  • Bathroom Count: 4
  • Full Bathrooms: 3
  • Partial Bathrooms: 4
  • Building Condition: 0
  • Building Quality: 0
  • Construction Type: 0
  • Building Style: 0
  • Exterior Walls Type: 0
  • Interior Walls Type: 0
  • Roof Shape Type: 0
  • Roof Cover Type: 0
  • Floor Count: 200
  • Living Units: 1
  • Floor Cover: 0
  • Basement Type: 0
  • Basement Area: 0
  • Garage Type: 7
  • Garage Square Area: 653
  • Parking Space Count: 2
  • Patio Type: 20
  • Porch Type: 8
  • Pool Type: 8

    Dimensions

  • Lot Size Square Feet: 7,504
  • Total Building Area: 3,884
  • Gross Building Area: 3,884
  • Building Area: 3,884
  • Building Area Measurement: L

    Heating and Cooling

  • Fireplace Count: 1
  • Air Conditioning: 0
  • Heating: 0
  • Heated Square Feet: 3,884
  • Heating Fuel Type: 0

    Utilities

  • Sewer System: 0
  • Water Service: 0

Building

  • Building Type: 0
  • Property Class: R
  • Subdivision: TRACT NO 4808
  • Land Acres: 0000000172
  • Standard Land Use Code: 1001
  • County Land Use Code: 1111
  • Legal Description 1: LOT: 98A REF: 52 RS 23

Neighborhood

  • School District Name: Simi Valley Unified School District
  • Census Tract: 008308

Geography

  • Assessors Map Reference: 52 RS 23
  • District: 09
  • Parcel: 628-0-323-335
  • Block: 323
  • Lot: 98A
  • Municipality: SIMI VALLEY
  • Latitude: 34.2866
  • Longitude: -118.675

    Address

  • Full Address: 5937 Indian Terrace Dr
  • Address - House Number: 5937
  • Address - Street Name: Indian Terrace
  • Address - Suffix Type: Dr
  • State: CA
  • City Name: Simi Valley
  • Carrier Code: R005
  • 4-Digit Zip Code: 5766
  • Zip Code: 93063

Valuation

    Tax

  • Tax Year: 2022
  • Tax Amount: $212,108
  • Tax Rate Code Area: 09-004

    Appraisal Valuation

  • Standard Deviation: 0.1761
  • Valuation Date: Jul 26, 2023
  • Confidence Score: 77
  • Final Value: 1,228,348
  • High Value: 1,444,668
  • Low Value: 1,012,028

    Assessments Valuation

  • Assessed Year: 2023
  • Assessed Total Value: $136,360
  • Assessed Land Value: $71,609
  • Assessed Improvements Value: $64,751

    Sales

  • Current Sale Contract Date: Sep 08, 2015
  • Current Sale Recording Date: Oct 02, 2015
  • Current Sale Price:
  • Current Sale Document Type: 36
  • Current Sale Input Document Number: 20151002-00147480
  • Previous Sale Recording Date: Aug 26, 1999
  • Previous Sale Contract Date: Jul 12, 1999
  • Previous Sale Amount: $514,000
  • Previous Sale Document Type: 36
Data used for valuation calculations is provided by RealtyHop, and other third party sources

Comparables

Unit
Status
Type
Beds
Baths
ft²
Price/ft²
Asking Price
Listed On
Closing Price
Sold On
HOA + Taxes

About Simi Valley


Similar Homes for Sale

Currently no similar homes around

Nearby Rentals

Unit for rent at 5920 E Malton Avenue, SIMI VALLEY, CA, 93063

$4,995 /mo

  • 4 Beds
  • 2 Baths
  • 1,891 ft²
5920 E Malton Avenue, SIMI VALLEY, CA, 93063 Listing by Charles Williams
Unit for rent at 6271 Marsha Avenue, SIMI VALLEY, CA, 93063

$3,445 /mo

  • 3 Beds
  • 2 Baths
  • 1,170 ft²
6271 Marsha Avenue, SIMI VALLEY, CA, 93063 Listing by John Obara
Unit for rent at 2352 Archwood Lane, SIMI VALLEY, CA, 93063

$3,599 /mo

  • 2 Beds
  • 2 Baths
  • 954 ft²
2352 Archwood Lane #50, SIMI VALLEY, CA, 93063 Listing by Bella Hart


Frequently Asked Questions

When was property at 5937 Indian Terrace Drive built and last sold?
The property at 5937 Indian Terrace Drive was built in 1999 and last sold on Sep 8, 2015 for $855,000.
How much is this home worth?
The estimated value of the home located at 5937 Indian Terrace Drive is $1,645,290.
What are some comparable homes to 5937 Indian Terrace Drive?
There are currently no comparable homes to 5937 Indian Terrace Drive.