


1
Map
Video Tour
5934 Indian Terrace Drive


About This Property
Payment Calculator
Your Estimated Monthly Payment
Cap Rate Calculator
What does this mean?
Based on our analysis, the cap rate of this property is 1.25%. A negative cap rate indicates that the property might not be feasible as an income-producing asset. The median cap rate for a near zip code 11238 is 4.23%.
How much can I actually make?
Actual monthly rental income may vary between $4,760 and $7,140 depending on unit-specific characteristics. You can change the amount using the slider to further explore.
How is cap rate calculated?
Cap Rate = Net Operating Income (NOI) / Property Asset Value.
When calculating the cap rate, we assume 100% occupancy. Leverage (mortgage) is not considered.
Cap Rate provided by RealtyHop and RentHop, learn more about cap rate here.
Price History
| Date / Event | Date | Event | Price |
|---|---|---|---|
| Feb 15, 2023 | Sold | ||
| Sold | |||
| Feb 1, 2023 | Listed by Sellfors Realty | $1,199,000 | |
| Listed by Sellfors Realty | |||
 | |||
|
Stunning Montaire home with a massive backyard. Truly rare, this beautiful Spanish styled villa sits on a 9,156 square foot lot. The backyard features large grassy areas and beautiful pebble pool. If you love to entertain, this home is for you. Both the family room and formal dining room open to a covered patio and outdoor entertaining space. This was truly built for our California style of living. A safety fence surrounds the gorgeous pool and spa. A spillover water fall adds the perfect ambiance while you relax and enjoy your own personal oasis. Featuring one of the most sought after floorpans, this thoughtful design creates numerous unique spaces. The entry is dramatic with its' ceiling stretching two stories. A formal living room is complete with a cozy fireplace and an abundance of light from the large picture windows overlooking the backyard. The formal dining room takes advantage of the view as well. Open the French doors on a night when the weather is perfect and the space becomes one. A butlers' pantry between the kitchen is the perfect place to stage. This floorpan is incredibly popular because of the kitchen and family room combination. Favored because most of our living is done in these two rooms, this space is massive. The kitchen features a huge island which is great not only for baking and preparing but also for informal dining. This is often the center point during entertaining and holiday events. A large walk-in pantry has room for everything but the cabinet layout creates a massive amount of storage. The family room is bathed in light from perimeter windows. A fireplace not only adds ambiance but the raised hearth is a great place to relax and warm yourself on a cold night. A private hallway leads to a guest room with it's own attached bathroom. A home office with built-in cabinets is spacious for those who might want to work from home. A door leads to the third garage which is perfect for a home gym, home theater or extra storage. Upstairs is, again, full of thoughtful spaces. As you arrive at the top of the stairs, an open bonus room is perfect for a home gym, gaming room or another home office. The laundry room is conveniently located upstairs. The architect designed the second floor to bring in light from everywhere. A charming patio is the perfect place for morning coffee as you watch the sun rise over the mountains behind the house. The primary bedroom suite is set away from the other bedrooms. It features a sizable en-suite bathroom with dual sinks, a large soaking tub, and large walk-in closet. The primary bedroom is also flooded with light from numerous windows. French doors lead out onto a private patio, again perfect for morning coffee. Two bedrooms are upstairs but this particular floorpan has a flex space. A unique bedroom sized room that is currently built out as another family room and small office. It's perfect for additional guests or perhaps if you need another bedroom. Located on the East side of town, this neighborhood is favored by commuters. It also sits adjacent to an amazing park and miles of hiking trails which start just steps away. Plans are underway to gate this community.
| |||
| Jun 10, 2020 | Sold | ||
| Sold | |||
| May 26, 2020 | Listed by Pinnacle Estate Properties, Inc. | $919,900 | |
| Listed by Pinnacle Estate Properties, Inc. | |||
Property Highlights
Building Info
Comparables
Status
Price/ft²
Listed On
Sold On
About Simi Valley
Similar Homes for Sale
Currently no similar homes aroundNearby Rentals
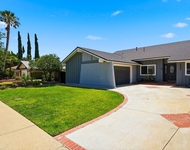
$4,995 /mo
- 4 Beds
- 2 Baths
- 1,891 ft²

$3,445 /mo
- 3 Beds
- 2 Baths
- 1,170 ft²

Last Updated: 17 hours ago
Data Source: CRMLS, MLS# 220005255

 Your Privacy Choices
Phone: 425-283-2930
Address: 335 Madison Avenue, New York, NY 10017