See Home Value
Simi Valley 93065
591 Chippendale Avenue
$1,750,000
● House - Off Market

591 Chippendale Avenue

Simi Valley, CA 93065
bedrooms
4 Beds
bathrooms
3 Baths, 1 Half Bath
square feet
3,787 Ft²
$9,094
Est. Monthly
$353
HOA / Fees
3.95%
Cap Rate

About This Property

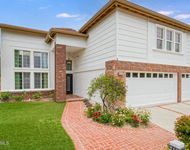
This  is like a BRAND NEW HOME! Completed in Summer 2024, you won't find another one like this in this tract!.This impeccable home is in the PRESTIGIOUS GATED LEGACY TRACT located in Wood Ranch .This 4 bedroom 4 bath home ALSO HAS an OFFICE and BONUS ROOM (which is upstairs ) and there is an EN-SUITE BEDROOM DOWN AND POWDER ROOM FOR GUESTS. Every inch of this home has been METICULOUSLY UPDATED. The REMODELLED GOURMET KITCHEN which is OPEN TO THE LARGE FAMILY ROOM, offers brand new custom cabinets and poured quartz countertops., custom pendent lights Porcelain tile farm sink, custom range hood with Walnut ribbon. Reclaimed walnut shelving and accents in the kitchen and family room. The family room has a beautiful raised tile fireplace with Walnut mantle. Brand new custom Anderson windows and sliders,  Pella dining room door, and plantation shutters. Brand new Black Walnut/Santa Barbara engineered wood flooring throughout. New LED lighting throughout and ceiling fans in primary and upstairs bonus room, that is conveniently located between two large guest bedrooms and bath. Double entry doors into the primary retreat with fireplace, views and balcony. Primary bath with brand new porcelain tile work on floors and shower. Some of the other upgrades are listed below: The UNDERLAYMENT on the ROOF roof was REPLACED in 2023. New toilets, sinks, tubs, and backlit mirrors and huge walk-in closet with floor safe. Brand new whole-house copper replumbing. Brand new Jenn-Air Noir kitchen appliances (never used). Smart home, ready with MESH wireless and Ring systems. Bay Alarm system. Alta Window Fashions Bliss automated shades on sliders. Sub-Zero refrigerator, Amana and Goodman dual HVAC units. Whole-house attic fan. Three gas fireplaces. Solid oak entry doors. Central vacuum system and so much more!  Complete exterior transformation with re-stucco and fresh paint. New 3 car MARTIN garage doors with finished walls in garage and work bench, new tankless water heater, new Moen water monitor and leak detection system. Roof tune-up including repapering the entire roof and Little Firefighter gas shutoff system. Custom steel front fencing. New concrete pathway, stairs, and patio. Brand new polished concrete BBQ structure and pergola, equipped with Delta Heat BBQ, Green Egg smoker, and Dometic refrigerator. New gas fire pit with a cozy seating area. New Spa with Pebble Tec finish. New Decorative fountain at the entry, updated drains, irrigation, gas, and electrical lines. Complete copper replumbing. New DROUGHT RESISTANT LANDSCAPING featuring seven fruit trees: Gem Avocado A and B, Meyer Lemon, Blenheim Apricot, Tango Mandarin, Bearss Lime, and Valencia Orange. COMMUNITY POOL This estate offers UNPARALLED LUXURY, combining modern amenities with timeless elegance.
Unit Size
3,787 Ft²
Days on Market
81 days
Land Size
0.29 acres
Price per sqft
$470
Property Type
House
Property Taxes
-
HOA Dues
$353
Year Built
1990

Payment Calculator

Cap Rate Calculator

Last updated: 13 months ago (CRMLS #225002345)

Price History

Date / Event Date Event Price
Aug 1, 2025 Sold
Sold
Jun 17, 2025 In contract -
In contract
Jun 1, 2025 Price Decreased $1,780,000
↓ $45K (2.5%)
Price Decreased
May 12, 2025 Listed by Century 21 Masters $1,825,000
Listed by Century 21 Masters
Jan 7, 2025 Listed $1,875,000
Listed
This is like a BRAND NEW HOME! Completed in Summer 2024, you won't find another one like this in this tract!.This impeccable home is in the PRESTIGIOUS GATED LEGACY TRACT located in Wood Ranch. This 4 bedroom 4 bath home ALSO HAS an OFFICE and BONUS ROOM (which is upstairs ) and there is an EN-SUITE BEDROOM DOWN AND POWDER ROOM FOR GUESTS. Every inch of this home has been METICULOUSLY UPDATED. The REMODELLED GOURMET KITCHEN which is OPEN TO THE LARGE FAMILY ROOM, offers brand new custom cabinets and poured quartz countertops., custom pendent lights Porcelain tile farm sink, custom range hood with Walnut ribbon. Reclaimed walnut shelving and accents in the kitchen and family room. The family room has a beautiful raised tile fireplace with Walnut mantle. Brand new custom Anderson windows and sliders, Pella dining room door, and plantation shutters. Brand new Black Walnut/Santa Barbara engineered wood flooring throughout. New LED lighting throughout and ceiling fans in primary and upstairs bonus room, that is conveniently located between two large guest bedrooms and bath. Double entry doors into the primary retreat with fireplace, views and balcony. Primary bath with brand new porcelain tile work on floors and shower. Some of the other upgrades are listed below: The UNDERLAYMENT on the ROOF roof was REPLACED in 2023. New toilets, sinks, tubs, and backlit mirrors and huge walk-in closet with floor safe. Brand new whole-house copper replumbing. Brand new JennAir Noir kitchen appliance suite. Kessenbohmer Lemans II blind corner shelving trays. Smart home ready with MESH wireless and Ring systems. Bay Alarm system. Alta Window Fashions Bliss automated shades on sliders. Sub-Zero refrigerator, Amana and Goodman dual HVAC units. Whole-house attic fan. Three gas fireplaces. Solid oak entry doors. Central vacuum system and so much more! Complete exterior transformation with re-stucco and fresh paint. New 3 car MARTIN garage doors with finished walls in garage and work bench, new tankless water heater, new Moen water monitor and leak detection system. Roof tune-up including repapering the entire roof and Little Firefighter gas shutoff system. Custom steel front fencing. New concrete pathway, stairs, and patio. Brand new polished concrete BBQ structure and pergola, equipped with Delta Heat BBQ, Green Egg smoker, and Dometic refrigerator. New gas fire pit with a cozy seating area. New Spa with Pebble Tec finish. New Decorative fountain at the entry, updated drains, irrigation, gas, and electrical lines. Complete copper replumbing. New DROUGHT RESISTANT LANDSCAPING featuring seven fruit trees: Gem Avocado A and B, Meyer Lemon, Blenheim Apricot, Tango Mandarin, Bearss Lime, and Valencia Orange. This estate offers UNPARALLED LUXURY, combining modern amenities with timeless elegance.

Property Highlights

Garage
Air Conditioning
Fireplace
With View

Building Info

Overview

    General

  • Year Built: 1990
  • Effective Year Built: 1990
  • Building Count: 1
  • Total Rooms: 10
  • Bedroom Count: 4
  • Bathroom Count: 4
  • Full Bathrooms: 3
  • Partial Bathrooms: 4
  • Building Condition: 0
  • Building Quality: 0
  • Construction Type: 0
  • Building Style: 0
  • Exterior Walls Type: 0
  • Interior Walls Type: 0
  • Roof Shape Type: 0
  • Roof Cover Type: 0
  • Floor Count: 200
  • Living Units: 1
  • Floor Cover: 0
  • Basement Type: 0
  • Basement Area: 0
  • Garage Type: 7
  • Garage Square Area: 783
  • Parking Space Count: 3
  • Patio Type: 20
  • Porch Type: 0
  • Pool Type: 0

    Dimensions

  • Lot Size Square Feet: 12,834
  • Total Building Area: 3,787
  • Gross Building Area: 3,787
  • Building Area: 3,787
  • Building Area Measurement: L

    Heating and Cooling

  • Fireplace Count: 1
  • Air Conditioning: 0
  • Heating: 0
  • Heated Square Feet: 3,787
  • Heating Fuel Type: 0

    Utilities

  • Sewer System: 0
  • Water Service: 0

Building

  • Building Type: 0
  • Property Class: R
  • Land Acres: 0000000295
  • Standard Land Use Code: 1001
  • County Land Use Code: 1111
  • Legal Description 1: TRACT: 405300 LOT: 56 REF: 113MR 63

Neighborhood

  • School District Name: Simi Valley Unified School District
  • Census Tract: 007507

Zoning

  • Zoning: RL-2

Geography

  • Assessors Map Reference: 113MR 63
  • District: 09
  • Subdivision Tract Number: 405300
  • Parcel: 580-0-370-095
  • Block: 370
  • Lot: 56
  • Municipality: SIMI VALLEY
  • Latitude: 34.2422
  • Longitude: -118.812

    Address

  • Full Address: 591 Chippendale Ave
  • Address - House Number: 591
  • Address - Street Name: Chippendale
  • Address - Suffix Type: Ave
  • State: CA
  • City Name: Simi Valley
  • Carrier Code: C034
  • 4-Digit Zip Code: 7023
  • Zip Code: 93065

Valuation

    Tax

  • Tax Year: 2022
  • Tax Amount: $1,473,822
  • Tax Rate Code Area: 09-046

    Appraisal Valuation

  • Standard Deviation: 0.1756
  • Valuation Date: Jul 26, 2023
  • Confidence Score: 77
  • Final Value: 1,476,655
  • High Value: 1,735,984
  • Low Value: 1,217,325

    Assessments Valuation

  • Assessed Year: 2023
  • Assessed Total Value: $1,325,843
  • Assessed Land Value: $662,922
  • Assessed Improvements Value: $662,921

    Exemptions

  • Homeowner Exemption: Yes

    Sales

  • Current Sale Contract Date: Mar 31, 2004
  • Current Sale Recording Date: Apr 08, 2004
  • Current Sale Price:
  • Current Sale Document Type: 20
  • Current Sale Input Document Number: 20040408-0091300
  • Previous Sale Recording Date: Apr 08, 2004
  • Previous Sale Contract Date: Mar 01, 2004
  • Previous Sale Amount: $822,500
  • Previous Sale Document Type: 36
Data used for valuation calculations is provided by RealtyHop, and other third party sources

Comparables

Unit
Status
Type
Beds
Baths
ft²
Price/ft²
Asking Price
Listed On
Closing Price
Sold On
HOA + Taxes

About Simi Valley


Similar Homes for Sale

Currently no similar homes around

Nearby Rentals

Unit for rent at 2111 Peak Place, WESTLAKE VILLAGE, CA, 91362

$6,200 /mo

  • 4 Beds
  • 3 Baths
  • 3,037 ft²
2111 Peak Place, WESTLAKE VILLAGE, CA, 91362 Listing by Milli Rivezzo


Frequently Asked Questions

When was property at 591 Chippendale Avenue built and last sold?
The property at 591 Chippendale Avenue was built in 1990 and last sold on Mar 31, 2004 for $970,500.
How much is this home worth?
The estimated value of the home located at 591 Chippendale Avenue is $0.
What are some comparable homes to 591 Chippendale Avenue?
There are currently no comparable homes to 591 Chippendale Avenue.