


1
Map
Video Tour
5877 Indian Pointe Drive


About This Property
Payment Calculator
Your Estimated Monthly Payment
Cap Rate Calculator
What does this mean?
Based on our analysis, the cap rate of this property is 1.25%. A negative cap rate indicates that the property might not be feasible as an income-producing asset. The median cap rate for a near zip code 11238 is 4.23%.
How much can I actually make?
Actual monthly rental income may vary between $4,760 and $7,140 depending on unit-specific characteristics. You can change the amount using the slider to further explore.
How is cap rate calculated?
Cap Rate = Net Operating Income (NOI) / Property Asset Value.
When calculating the cap rate, we assume 100% occupancy. Leverage (mortgage) is not considered.
Cap Rate provided by RealtyHop and RentHop, learn more about cap rate here.
Price History
| Date / Event | Date | Event | Price |
|---|---|---|---|
| Jun 10, 2021 | Sold | ||
| Sold | |||
| Apr 27, 2021 | Listed by RE/MAX ONE | $1,249,000 | |
| Listed by RE/MAX ONE | |||
| Apr 25, 2021 | No longer available | - | |
| No longer available | |||
| Apr 17, 2021 | Price Decreased |
$1,299,000
↓ $100K
(7.2%) | |
| Price Decreased | |||
| Mar 26, 2021 | Listed | $1,399,000 | |
| Listed | |||
| | |||
|
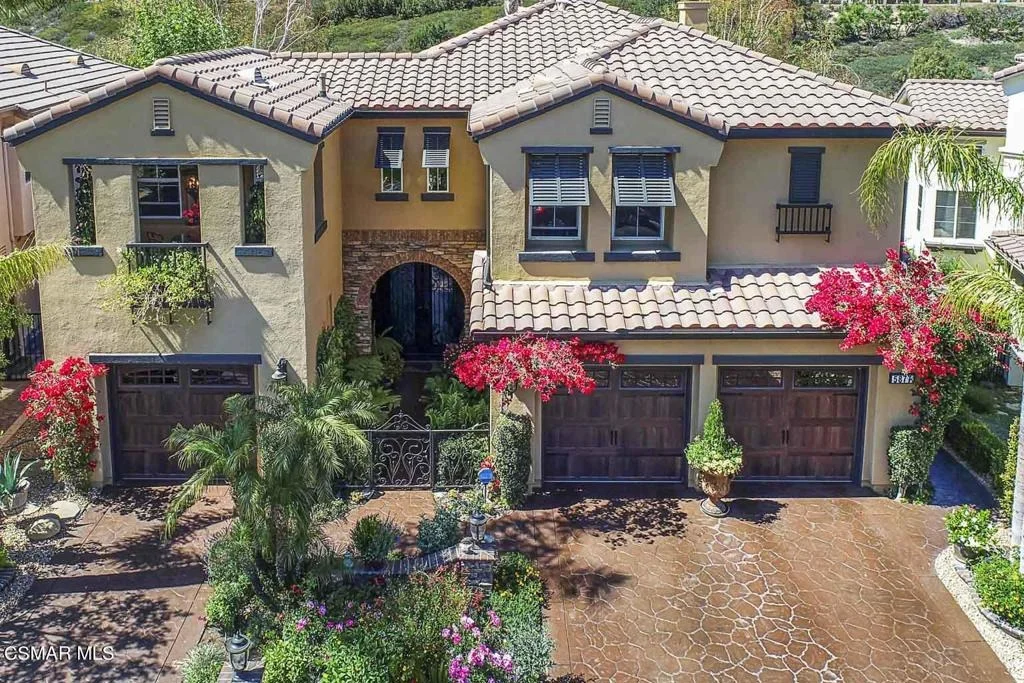
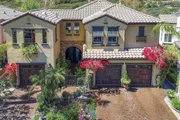
Experience comfort & serenity from a unique viewpoint in an ideal location. As you approach this unique property, you will appreciate the high end lush landscape leading to the double wrought iron entry doors with Ventana custom glass. Open these custom doors to reveal a stunning architectural floor plan featuring a beautiful entry and sweeping wrought iron staircase. You will appreciate the high ceilings bathed in natural light from the large picture windows in the formal living and dining room accenting the dual brick fireplace with raised hearth. Follow the authentic hardwood floors with 6 in baseboards through the kitchen where you will discover stainless steel appliances, an island with custom wood, pendant lighting with unique carpentry throughout, and a large walk in pantry. The family room offers plantation shutters and a warming fireplace for all your family gatherings. On this floor you will also find a large bedroom with a private walk in shower. Walk upstairs and appreciate the custom drapery soaring on top of the high ceilings and the authentic wrought iron chandeliers throughout. A spacious master suit with a private bathroom that includes his/her vanity, large soaking tub, and glass enclosed marble shower. Large backyard offers many sitting areas where you can enjoy breathtaking mountain views, 3 outdoor water fountains, stamped concrete throughout, and much more! Hurry this will not last!! The manager has listed the unit size as 3632 square feet.
| |||
Property Highlights
Building Info
Comparables
Status
Price/ft²
Listed On
Sold On
About Simi Valley
Similar Homes for Sale
Currently no similar homes aroundNearby Rentals
$4,995 /mo
- 4 Beds
- 2 Baths
- 1,891 ft²
$3,599 /mo
- 2 Beds
- 2 Baths
- 954 ft²

Last Updated: 3 days ago
Data Source: CRMLS, MLS# 221002200
 Your Privacy Choices
Phone: 425-283-2930
Address: 335 Madison Avenue, New York, NY 10017