Check Availability
Simi Valley 93063
5588 California Oak Street
$1,450,000
● House - For Sale

5588 California Oak Street

Simi Valley, CA 93063
bedrooms
5 Beds
bathrooms
4 Baths
square feet
3,916 Ft²
$7,278
Est. Monthly
$158
HOA / Fees

About This Property

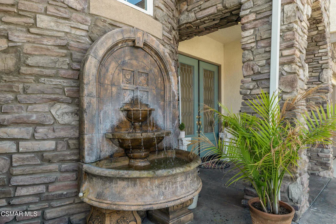
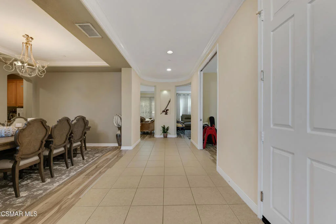
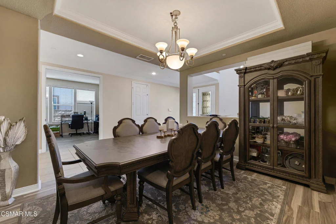
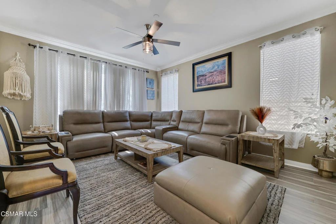
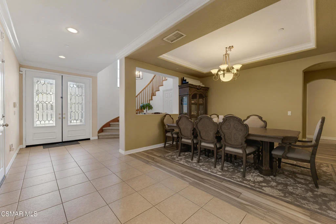
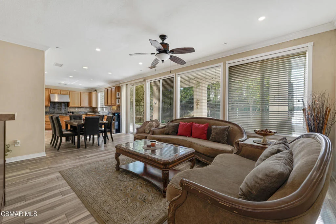
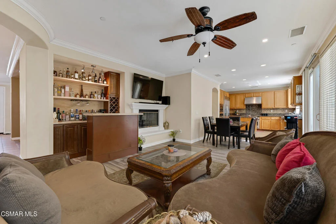
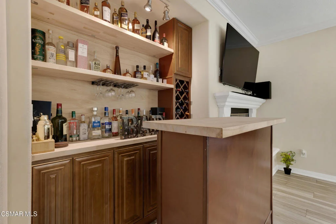
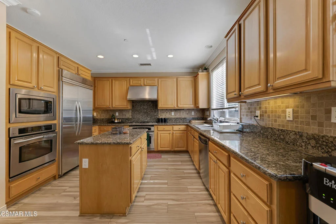
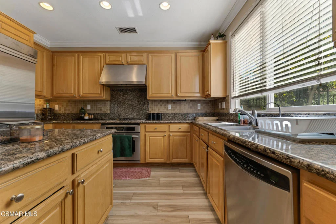
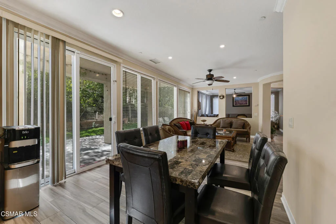
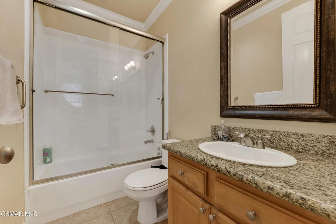
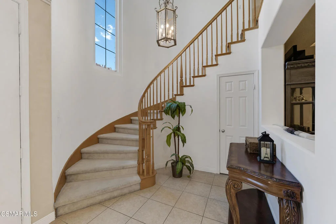
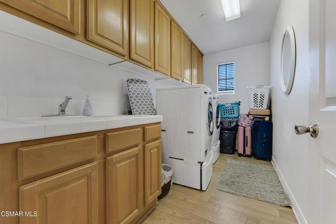
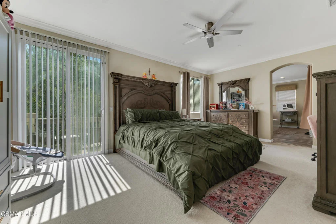
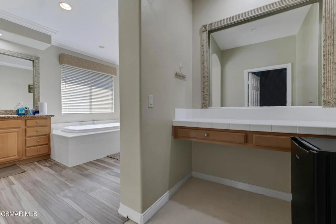
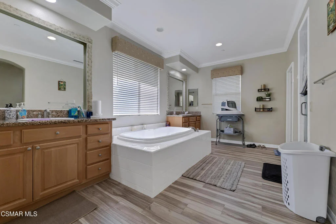
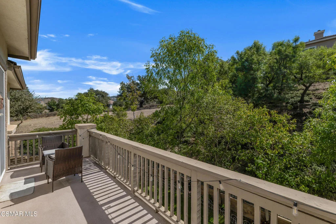
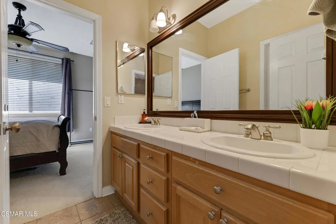
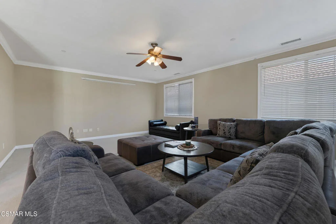
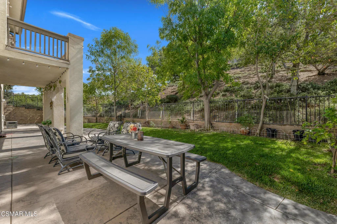
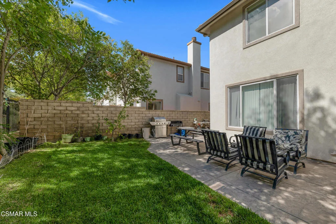
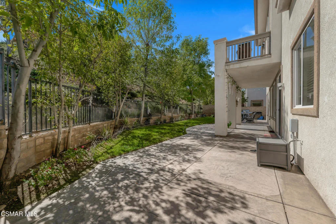
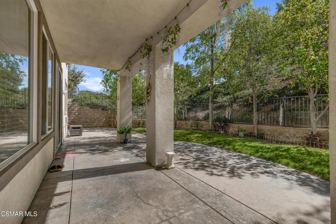
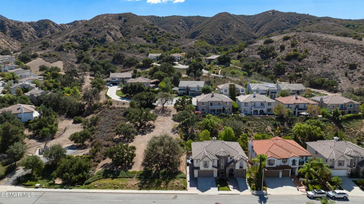
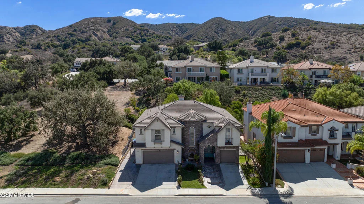
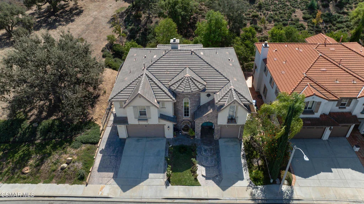
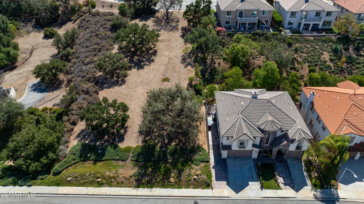
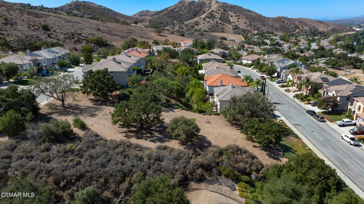
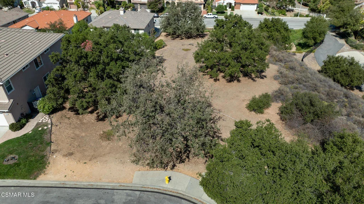
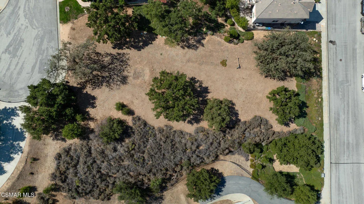
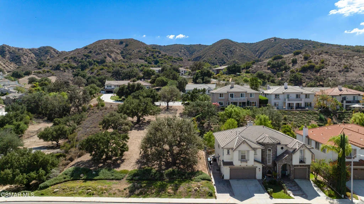
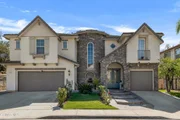
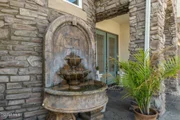
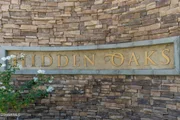
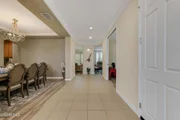
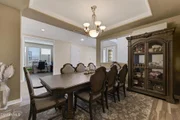
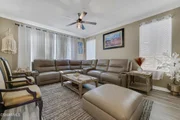
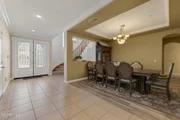
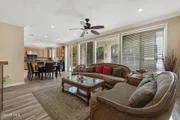
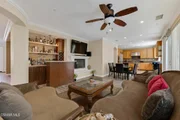
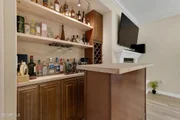
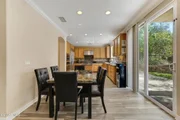
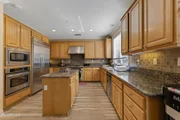
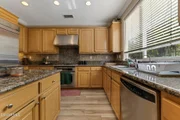
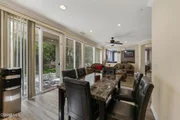
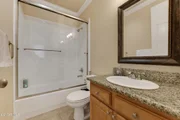
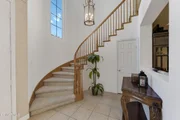
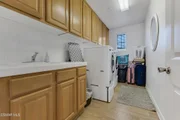
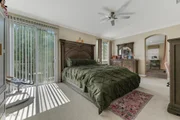
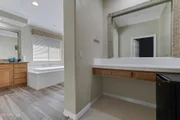
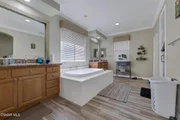
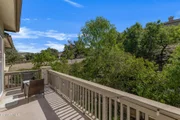
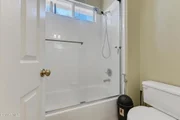
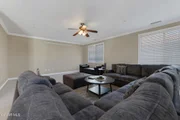
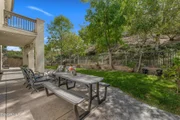
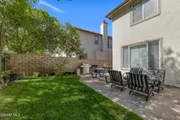
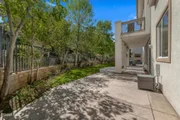
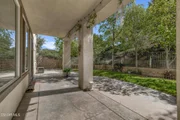
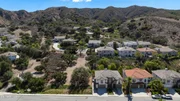
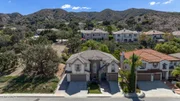
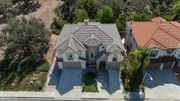
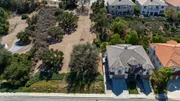
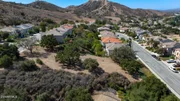
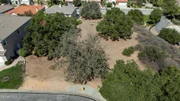
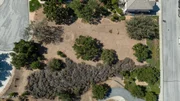
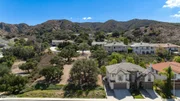
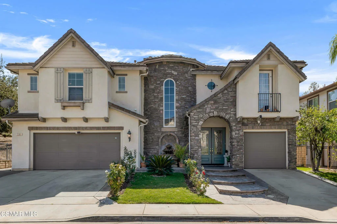
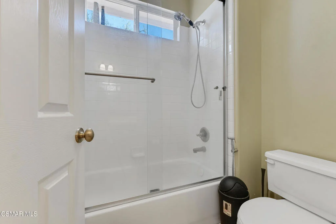
Set on more than half an acre in Emerald Pointe at Hidden Oaks, this 5-bedroom, 4-bath home pairs hilltop views and mature oak trees with room to live, work and entertain. Built in 2004, it offers approx. 3,916 sq. ft. on a 27,007 sq. ft. lot, with the hillside behind the home providing separation from rear neighbors. Two separate driveways, a 2-car garage plus a separate 1-car garage and double etched-glass entry doors make every arrival feel special. Step inside and natural light pours through abundant dual-pane windows, highlighting crown molding and wood-look tile flooring throughout much of the main level. Host holiday dinners beneath the coffered ceiling of the formal dining room or gather for conversation in the formal living room. When it's time to focus, a private office with double doors keeps work separate from home life. The family room is where everyone ends up, with a gas fireplace and a built-in bar with wood countertop and wine rack. It opens to the casual dining area and kitchen, featuring granite counters, GE Profile stainless-steel appliances, a 5-burner cooktop, two ovens, a walk-in pantry and a butler's pantry area for extra prep and storage. A downstairs bedroom and full bath welcome guests or extended family. Upstairs, a curved staircase leads to a spacious bonus room with its own balcony and views, ready for movie nights, game days or a second family room. A built-in desk on the landing makes a great homework or hobby spot, one bedroom offers a window seat, and the three secondary bedrooms are served by two baths, including one with a double-sink vanity. A dedicated laundry room keeps chores on the bedroom level. The primary suite is a true retreat. Start the day at your own coffee bar, then step onto the private balcony to take in the views. The primary bath offers a large soaking tub, two vanity areas and an extra-large shower with dual shower heads and bench, along with a walk-in closet with built-ins. Outside, the covered patio and grass area invite outdoor dining and easy weekend afternoons, while a gated side dog run gives pets their own space and custom exterior lighting shows off the home after dark. With hiking trails, the Santa Susana Community Center and the Simi Valley Metrolink station nearby, this home offers space, views and a setting that makes coming home something to look forward to.
Unit Size
3,916 Ft²
Days on Market
12 days
Land Size
0.62 acres
Price per sqft
$370
Property Type
House
Property Taxes
-
HOA Dues
$158
Year Built
2004

Listed By

Alex Gandel
Alex Gandel
Pinnacle Estate Properties, Inc.

Payment Calculator

Cap Rate Calculator

Last updated: 11 days ago (CRMLS #226004826)

Price History

Date / Event Date Event Price
Oct 9, 2026 Listed by Pinnacle Estate Properties, Inc. $1,450,000
Listed by Pinnacle Estate Properties, Inc.
Nov 12, 2025 Listed $1,390,000
Listed
Wow! This stunning 5-bed, 4-bath executive home sits on an ultra-rare 0.62-acre lot in the exclusive Emerald Point community—offering nearly 4,000 square feet of beautifully upgraded living space. From the chef’s kitchen with granite counters and double ovens to the spacious bonus room, soaring ceilings, and luxurious primary suite, every inch is designed to impress. Step outside to your own private oasis with expansive mountain views, lush landscaping, and bonus space perfect for a pool, ADU, or dream backyard. Homes like this rarely hit the market—come see it before it’s gone.
Oct 28, 2025 Price Decreased $1,469,000
↓ $30K (2%)
Price Decreased
Sep 27, 2025 Price Decreased $1,499,000
↓ $50K (3.2%)
Price Decreased
Aug 21, 2025 Listed $1,549,000
Listed
Wow! This stunning 5-bed, 4-bath executive home sits on an ultra-rare 0.62-acre lot in the exclusive Emerald Point community—offering nearly 4,000 sq ft of beautifully upgraded living space. From the chef’s kitchen with granite counters and double ovens to the spacious bonus room, soaring ceilings, and luxurious primary suite, every inch is designed to impress. Step outside to your own private oasis with expansive mountain views, lush landscaping, and bonus space perfect for a pool, ADU, or dream backyard. Homes like this rarely hit the market—come see it before it’s gone.

Property Highlights

Garage
Air Conditioning
Fireplace
With View
Parking Details
Has Garage
Attached Garage
Has Open Parking
Parking Features: Driveway, Garage, Garage Faces Side, Side By Side, DoorMulti, DoorSingle
Garage Spaces: 3
Interior Details
Full Bathrooms: 4
Interior Features: Built-in Features, Crown Molding, High Ceilings, Open Floorplan, Pantry, Recessed Lighting, Storage, Bar, Walk-In Closet(s), Balcony, BreakfastArea, TwoStoryCeilings, Loft, PrimarySuite, WalkInPantry
Appliances: Dishwasher, Disposal, Microwave, Refrigerator, Range Hood, GasCooking
Flooring Type: Carpet, Wood
Door Features: Sliding Doors, DoubleDoorEntry
Laundry Features: Inside, Laundry Room, Upper Level
Has Fireplace
Fireplace Features: Family Room, Gas, Raised Hearth
Exterior Details
Square Footage: 3916
Square Footage Source: $0
Security Features: Carbon Monoxide Detector(s), Smoke Detector(s)
Architectural Style: Mediterranean
Year Built Source: Assessor
Year Built: 2004
Levels: Two
Window Features: Blinds, Double Pane Windows, Drapes
Construction Materials: Stucco
Patio and Porch Features: Patio, Concrete, Open
Lot Features: Back Yard, Landscaped
Lot Size Area: 27221
Lot Size Units: Square Feet
Lot Size Acres: 0.6249
Lot Size Square Feet: 27221
Utilities Details
Cooling Type: Central Air
Heating Type: Forced Air, Fireplace(s), Natural Gas
Location Details
HOA Fee: $158
HOA Fee Frequency: Monthly

Building Info

Overview

    General

  • Year Built: 2004
  • Effective Year Built: 2004
  • Building Count: 1
  • Total Rooms: 10
  • Bedroom Count: 5
  • Bathroom Count: 4
  • Full Bathrooms: 4
  • Partial Bathrooms: 4
  • Building Condition: 0
  • Building Quality: 0
  • Construction Type: 0
  • Building Style: 0
  • Exterior Walls Type: 0
  • Interior Walls Type: 0
  • Roof Shape Type: 0
  • Roof Cover Type: 0
  • Floor Count: 200
  • Living Units: 1
  • Floor Cover: 0
  • Basement Type: 0
  • Basement Area: 0
  • Garage Type: 7
  • Garage Square Area: 615
  • Parking Space Count: 2
  • Patio Type: 69
  • Porch Type: 36
  • Pool Type: 0

    Dimensions

  • Lot Size Square Feet: 27,221
  • Total Building Area: 4,453
  • Gross Building Area: 3,916
  • Building Area: 4,453
  • Building Area Measurement: L

    Heating and Cooling

  • Fireplace Count: 1
  • Air Conditioning: 0
  • Heating: 0
  • Heated Square Feet: 4,453
  • Heating Fuel Type: 0

    Utilities

  • Sewer System: 0
  • Water Service: 0

Building

  • Building Type: 0
  • Property Class: R
  • Subdivision: TRACT NO. 51643
  • Land Acres: 0000000625
  • Standard Land Use Code: 1001
  • County Land Use Code: 1111
  • Legal Description 1: TRACT: 516403 LOT: 90 REF: 147MR 75

Neighborhood

  • School District Name: Simi Valley Unified School District
  • Census Tract: 007512

Geography

  • Assessors Map Reference: 147MR 75
  • District: 09
  • Subdivision Tract Number: 516403
  • Parcel: 651-0-260-105
  • Block: 260
  • Lot: 90
  • Municipality: SIMI VALLEY
  • Latitude: 34.2638
  • Longitude: -118.683

    Address

  • Full Address: 5588 California Oak St
  • Address - House Number: 5588
  • Address - Street Name: California Oak
  • Address - Suffix Type: St
  • State: CA
  • City Name: Simi Valley
  • Carrier Code: R022
  • 4-Digit Zip Code: 4505
  • Zip Code: 93063

Valuation

    Tax

  • Tax Year: 2022
  • Tax Amount: $1,019,190
  • Tax Rate Code Area: 09-122

    Appraisal Valuation

  • Standard Deviation: 0.0482
  • Valuation Date: Feb 28, 2024
  • Confidence Score: 99
  • Final Value: 1,290,873
  • High Value: 1,353,098
  • Low Value: 1,228,649

    Assessments Valuation

  • Assessed Year: 2023
  • Assessed Total Value: $899,494
  • Assessed Land Value: $449,748
  • Assessed Improvements Value: $449,746

    Exemptions

  • Homeowner Exemption: Yes

    Sales

  • Current Sale Contract Date: Feb 08, 2024
  • Current Sale Recording Date: Feb 28, 2024
  • Current Sale Price:
  • Current Sale Document Type: 36
  • Current Sale Input Document Number: 13003
  • Previous Sale Recording Date: Dec 11, 2009
  • Previous Sale Contract Date: Nov 04, 2009
  • Previous Sale Amount: $725,000
  • Previous Sale Document Type: 36
Data used for valuation calculations is provided by RealtyHop, and other third party sources

Comparables

Unit
Status
Type
Beds
Baths
ft²
Price/ft²
Asking Price
Listed On
Closing Price
Sold On
HOA + Taxes

About Simi Valley


Similar Homes for Sale

Currently no similar homes around

Nearby Rentals

Unit for rent at 1724 Hilliard Avenue, SIMI VALLEY, CA, 93063

$4,600 /mo

  • 4 Beds
  • 3 Baths
  • 2,147 ft²
1724 Hilliard Avenue, SIMI VALLEY, CA, 93063 Listing by Jesse Perez
Unit for rent at 5920 E Malton Avenue, SIMI VALLEY, CA, 93063

$4,995 /mo

  • 4 Beds
  • 2 Baths
  • 1,891 ft²
5920 E Malton Avenue, SIMI VALLEY, CA, 93063 Listing by Charles Williams
Unit for rent at 4944 Monument Street, SIMI VALLEY, CA, 93063

$4,200 /mo

  • 3 Beds
  • 2 Baths
  • 1,964 ft²
4944 Monument Street, SIMI VALLEY, CA, 93063 Listing by Sarah Abrams


Frequently Asked Questions

When was property at 5588 California Oak Street built and last sold?
The property at 5588 California Oak Street was built in 2004 and last sold on Feb 8, 2024 for $1,365,000.
How much is this home worth?
The estimated value of the home located at 5588 California Oak Street is $1,464,500.
What are some comparable homes to 5588 California Oak Street?
There are currently no comparable homes to 5588 California Oak Street.