See Home Value
Simi Valley 93065
552 Longbranch Road
$1,600,000
● House - Off Market

552 Longbranch Road

Simi Valley, CA 93065
bedrooms
4 Beds
bathrooms
3 Baths
square feet
2,341 Ft²
$8,538
Est. Monthly
$436
HOA / Fees
4.29%
Cap Rate

About This Property

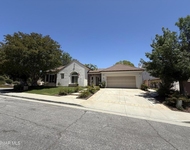
This is the property you have all been waiting for! Rare and absolutely stunning single-story home, located in the most sought-after horse-zoned neighborhood in West Simi Valley, is now available! Completely remodeled inside and out, this 4-bedroom, 3-bath, approx 2,400 sqft home, truly has it all. This home sits on a section of Longbranch Road that is single-loaded, with no homes in front, offering privacy and a unique sense of space. Upon entering, you are welcomed by soft-scraped maple wood floors, neutral paint and loads of windows to let the natural light shine through. Lovely remodeled kitchen with freshly painted cabinets, new hardware, and travertine/ceramic tile backsplash that elevates the space. Decorative shelving has been added, along with a new stainless steel dishwasher, microwave, and refrigerator. The kitchen and family room features 6'' crown moldings and pine shiplap accent walls, creating a warm and inviting feel. A barn door between the kitchen and office adds character, and the office closet has been converted into a walk-in pantry with shelving. The office off of the kitchen also offers a full remodeled bath, which can also be converted to an en-suite bedroom! Enjoy the cozy family room with fireplace, custom shelving, light fixtures, and amazing views of the rear yard. Entertain guests in your elegant dining room and create cocktails at the custom wet bar with copper sink and quartz countertop. Private primary suite with double door entry, fireplace, and sliders out to the back garden gives you space from your guests. Primary bath has travertine floors and accents, his/hers vanities, walk-in shower, and sunken tub. The home features Anlin windows throughout, oversized sliders, and French doors. Guest rooms are a great size and located to one side of the home offering privacy to your family and guests. The guest baths have been remodeled with quartz countertops and custom vanities. One hall bath features beautiful hexagon Calacatta gold marble tile.  Additional updates include a remodeled linen closet, the removal of a cabinet in the primary bedroom to make room for shelving, a remodeled primary closet, and shiplap on the hallway ceiling. All interior doors and hardware have been replaced, including pocket doors, baseboards, and moldings. Interior lighting has been updated in every room.  Exterior improvements include newly installed pavers on the driveway and front walkway. A new custom redwood and iron RV driveway gate . Beautiful exterior entry is complemented by a redwood deck porch. All exterior lighting has been replaced, and the home has been freshly painted. In the backyard, mature trees and palms create a peaceful setting around a stunning 40 x 20 Pebble Tec pool with spa, complete with a vibrant LED lighting system. Enjoy a luxurious modern vibe outside, with large grassy areas and fruit trees. Modern custom gas firepit with acid finished concrete patio areas surround the pool and elevated spa. The landscaping has been completely redone, with a new drip system, lush sod, and a full sprinkler setup. New fencing lines both sides of the yard, including a custom redwood and iron fence. A new outdoor shed with Pergo flooring offers additional storage. The exterior also features a timer-controlled lighting system and custom barn-style lights behind the pool. In the 2 car garage, a new workbench and cabinets have been installed, and the floor has been refinished with epoxy. The property includes HUGE RV access, extra driveway parking for guests and plenty of space for horses. This home truly feels like living at a four-star resort!

Unit Size
2,341 Ft²
Days on Market
119 days
Land Size
0.46 acres
Price per sqft
$705
Property Type
House
Property Taxes
-
HOA Dues
$436
Year Built
1982

Payment Calculator

Cap Rate Calculator

Last updated: 11 months ago (CRMLS #225004423)

Price History

Date / Event Date Event Price
Jan 5, 2026 Sold
Sold
Dec 8, 2025 In contract -
In contract
Nov 22, 2025 Price Decreased $1,650,000
↓ $39K (2.3%)
Price Decreased
Oct 14, 2025 Price Decreased $1,689,000
↓ $60K (3.4%)
Price Decreased
Aug 29, 2025 Listed by Century 21 Masters $1,749,000
Listed by Century 21 Masters

Property Highlights

Garage
Air Conditioning
Fireplace

Building Info

Overview

    General

  • Year Built: 1982
  • Effective Year Built: 1982
  • Building Count: 1
  • Total Rooms: 8
  • Bedroom Count: 4
  • Bathroom Count: 3
  • Full Bathrooms: 2
  • Partial Bathrooms: 3
  • Building Condition: 0
  • Building Quality: 0
  • Construction Type: 0
  • Building Style: 0
  • Exterior Walls Type: 0
  • Interior Walls Type: 0
  • Roof Shape Type: 0
  • Roof Cover Type: 0
  • Floor Count: 100
  • Living Units: 1
  • Floor Cover: 0
  • Basement Type: 0
  • Basement Area: 0
  • Garage Type: 7
  • Garage Square Area: 586
  • Parking Space Count: 2
  • Patio Type: 20
  • Porch Type: 0
  • Pool Type: 8

    Dimensions

  • Lot Size Square Feet: 20,093
  • Total Building Area: 2,341
  • Gross Building Area: 2,341
  • Building Area: 2,341
  • Building Area Measurement: L

    Heating and Cooling

  • Fireplace Count: 1
  • Air Conditioning: 0
  • Heating: 0
  • Heated Square Feet: 2,341
  • Heating Fuel Type: 0

    Utilities

  • Sewer System: 0
  • Water Service: 0

Building

  • Building Type: 0
  • Property Class: R
  • Land Acres: 0000000461
  • Standard Land Use Code: 1001
  • County Land Use Code: 1110
  • Legal Description 1: TRACT: 295000 LOT: 15 REF: 085MR 006

Neighborhood

  • School District Name: Simi Valley Unified School District
  • Census Tract: 007507

Zoning

  • Zoning: RL-1.

Geography

  • Assessors Map Reference: 085MR 006
  • District: 09
  • Subdivision Tract Number: 295000
  • Parcel: 629-0-093-035
  • Block: 93
  • Lot: 15
  • Municipality: SIMI VALLEY
  • Latitude: 34.2491
  • Longitude: -118.793

    Address

  • Full Address: 552 Longbranch Rd
  • Address - House Number: 552
  • Address - Street Name: Longbranch
  • Address - Suffix Type: Rd
  • State: CA
  • City Name: Simi Valley
  • Carrier Code: C002
  • 4-Digit Zip Code: 5338
  • Zip Code: 93065

Valuation

    Tax

  • Tax Year: 2022
  • Tax Amount: $1,248,848
  • Tax Rate Code Area: 09-031

    Appraisal Valuation

  • Standard Deviation: 0.1756
  • Valuation Date: Jul 26, 2023
  • Confidence Score: 77
  • Final Value: 1,223,615
  • High Value: 1,438,506
  • Low Value: 1,008,725

    Assessments Valuation

  • Assessed Year: 2023
  • Assessed Total Value: $1,162,318
  • Assessed Land Value: $869,235
  • Assessed Improvements Value: $293,083

    Exemptions

  • Homeowner Exemption: Yes

    Sales

  • Current Sale Contract Date: Feb 02, 2007
  • Current Sale Recording Date: Mar 30, 2007
  • Current Sale Price:
  • Current Sale Document Type: 36
  • Current Sale Input Document Number: 20070330-00066615

    Financing

  • First Mortgage Financing Type: ADJ
Data used for valuation calculations is provided by RealtyHop, and other third party sources

Comparables

Unit
Status
Type
Beds
Baths
ft²
Price/ft²
Asking Price
Listed On
Closing Price
Sold On
HOA + Taxes

About Simi Valley


Similar Homes for Sale

Currently no similar homes around

Nearby Rentals

Unit for rent at 990 Clear Sky Place, SIMI VALLEY, CA, 93065

$6,300 /mo

  • 4 Beds
  • 3 Baths
  • 3,387 ft²
990 Clear Sky Place, SIMI VALLEY, CA, 93065 Listing by Sarah Abrams
Unit for rent at 1014 Hacienda, SIMI VALLEY, CA, 93065

$6,500 /mo

  • 4 Beds
  • 3 Baths
  • 2,402 ft²
1014 Hacienda, SIMI VALLEY, CA, 93065 Listing by Margaret Roy


Frequently Asked Questions

When was property at 552 Longbranch Road built and last sold?
The property at 552 Longbranch Road was built in 1982 and last sold on Feb 2, 2007 for $850,000.
How much is this home worth?
The estimated value of the home located at 552 Longbranch Road is $1,638,303.
What are some comparable homes to 552 Longbranch Road?
There are currently no comparable homes to 552 Longbranch Road.