


1
Map
5516 Via Olas


About This Property
Payment Calculator
Your Estimated Monthly Payment
Cap Rate Calculator
What does this mean?
Based on our analysis, the cap rate of this property is 1.25%. A negative cap rate indicates that the property might not be feasible as an income-producing asset. The median cap rate for a near zip code 11238 is 4.23%.
How much can I actually make?
Actual monthly rental income may vary between $4,760 and $7,140 depending on unit-specific characteristics. You can change the amount using the slider to further explore.
How is cap rate calculated?
Cap Rate = Net Operating Income (NOI) / Property Asset Value.
When calculating the cap rate, we assume 100% occupancy. Leverage (mortgage) is not considered.
Cap Rate provided by RealtyHop and RentHop, learn more about cap rate here.
Price History
| Date / Event | Date | Event | Price |
|---|---|---|---|
| Feb 4, 2026 | Sold | ||
| Sold | |||
| Jan 23, 2026 | In contract | - | |
| In contract | |||
| Jan 15, 2026 | Listed by Equity Union Real Estate | $2,900,000 | |
| Listed by Equity Union Real Estate | |||
 | |||
|
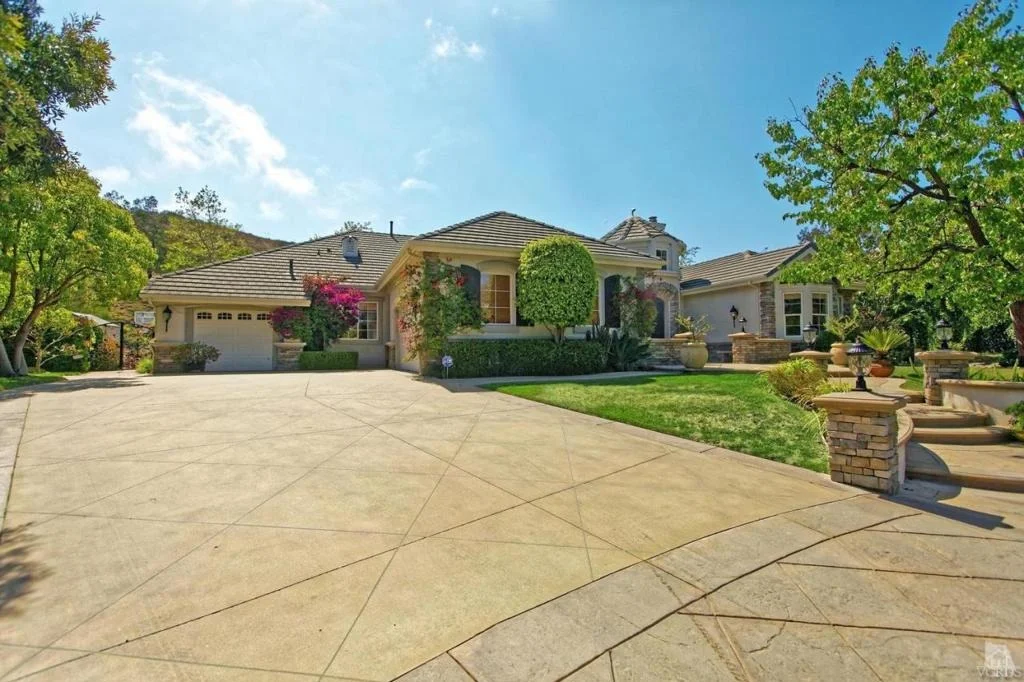
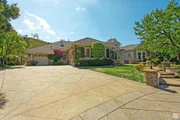
A refined blend of timeless design and true California indoor-outdoor living, set on nearly 1.5 acres at the end of a quiet cul-de-sac within the gated Palermo community of Dos Vientos.From the moment you arrive, this single-story estate makes a lasting impression. Step inside and be guided through light-filled spaces defined by wide-plank engineered wood flooring, custom crown molding throughout, new windows and doors, and carefully curated designer lighting all part of an extensive remodel that began in 2021.At the heart of the home is a statement kitchen, thoughtfully designed for both everyday living and effortless entertaining. Anchored by a generous center island, the kitchen features quartz countertops, a built-in refrigerator, dual dishwashers, two sinks, and soft-close cabinetry and drawers combining luxury with exceptional functionality. The kitchen flows seamlessly into the family room, where expansive accordion doors open wide to the covered patio, creating a true indoor-outdoor experience.The floor plan offers exceptional flexibility with two primary suites, allowing the future owner to decide which best fits their lifestyle. The original primary suite is generously sized and privately situated, while the second primary suite completed in 2023 is accessed through a den that can serve as a home office. This newer suite features a spacious walk-in closet and a well-appointed primary bath, creating a serene sanctuary within the home.In total, the main residence offers five bedrooms and four-and-a-half bathrooms, all thoughtfully laid out on a single level. The additional bedrooms and bathrooms have also been remodeled, maintaining the same level of quality and finish found throughout the home.A detached casita with its own bedroom and full bath offers a private, self-contained space separate from the main residence ideal for an in-law suite, nanny quarters, guest accommodations, or a flexible retreat tailored to the new owner's needs.Outdoors, a resort-style backyard unfolds, framed by mountain views and exceptional privacy. Completed in 2024, the outdoor kitchen features a built-in BBQ, two burners, a warming drawer, sink, and bar-height seating, all set beneath a wood pergola structure ideal for entertaining. A custom fire pit creates a natural gathering space for evenings under the stars. The grounds are further enhanced by mature citrus trees, including lemon, lime, orange, and pomegranate, adding both charm and a true California lifestyle element. Steps lead up the hillside to an elevated seating area and a private bocce ball court, creating a truly unique outdoor retreat.The two-car garage is finished with an epoxy floor and recessed can lighting, offering versatility beyond traditional parking. Whether used as a home gym, workshop, creative space, or casual hangout area, this space is designed to adapt to a variety of lifestyles.Additional highlights include an updated HVAC system with new ductwork, Tesla solar with four Tesla Powerwalls, a three-car garage, a striking temperature-controlled wine wall, and access to nearby hiking trails, parks, and the natural beauty that defines Dos Vientos.Spanning approximately 4,875 square feet and thoughtfully designed to accommodate a variety of lifestyles, this single-story estate is set within one of the area's most sought-after gated communities, offering an exceptional blend of space, privacy, and refined living.
| |||
| Oct 9, 2020 | Sold | ||
| Sold | |||
| Jun 10, 2020 | Listed by McQueen & Associates | $1,845,000 | |
| Listed by McQueen & Associates | |||
| | |||
|
Exceptional Rarely Available Single Story Estate With Casita in Gated Palermo! Huge Lot on Almost 1.5 Acres Backing Open Space at End of Cul-de-sac. Private Entertainer's Yard with Spectacular Mountain & Sunset Views. Beautifully Manicured Grounds w/Expansive lawns, Lush Landscaping, Fruit Trees, BBQ Center, Big Fountain, Basketball Sport Court, Patios. Casita w/Full Bath, Fireplace & Kitchenette. Main House Features Light & Bright Open Floor Plan with 4 Bedrooms & 3 1/2 Baths, Office/Bonus Room. Gorgeous Maple Wood and Travertine Floors Throughout, Recessed Lighting, Surround Sound, Designer Paint & Carpet. Gourmet Kitchen with Big Island, Granite Counters & Stone Splash, Built-in Frig, Stainless Appliances, White Cabinets, Butler's Pantry & Built-in Desk. Opens to Spacious Family Room w/Raised Hearth Stone Fireplace & Built-in Media Center. Elegant Living Room w/Fireplace & Separate Formal Dining Room. Private Master Suite w/Custom Built-in Cabinets, Walk-in Closet, Luxurious Travertine Bath w/Tub w/Jets, Dual Vanities. Large Secondary Bedrooms w/Jack & Jill Bath, One Ensuite. 3 Car Garage, Wonderful Curb Appeal. Close to Parks, Hiking Trails. Incredible Home!
| |||

Property Highlights
Building Info
Comparables
Status
Price/ft²
Listed On
Sold On
About Thousand Oaks
Similar Homes for Sale
Currently no similar homes aroundNearby Rentals

Last Updated: 2 days ago
Data Source: CRMLS, MLS# 218003345
 Your Privacy Choices
Phone: 425-283-2930
Address: 335 Madison Avenue, New York, NY 10017