


62
Map
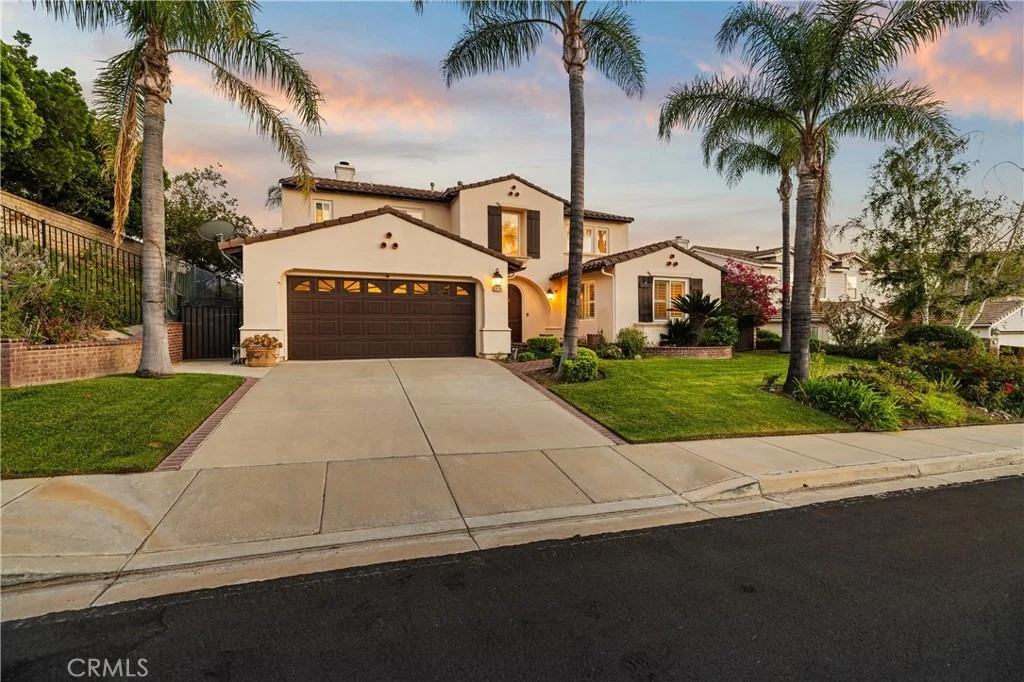
5474 Sunlight


About This Property
Designed for the way today's families live, the versatile floor plan features two bedrooms and a full bathroom on the main level, creating the perfect space for guests, multigenerational living, a home office, or whatever your lifestyle requires.
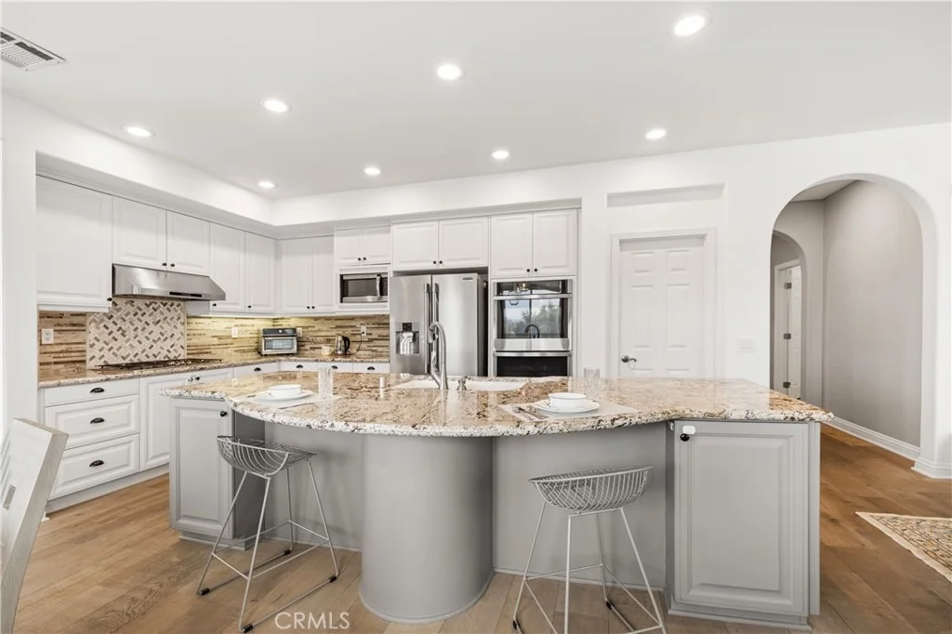
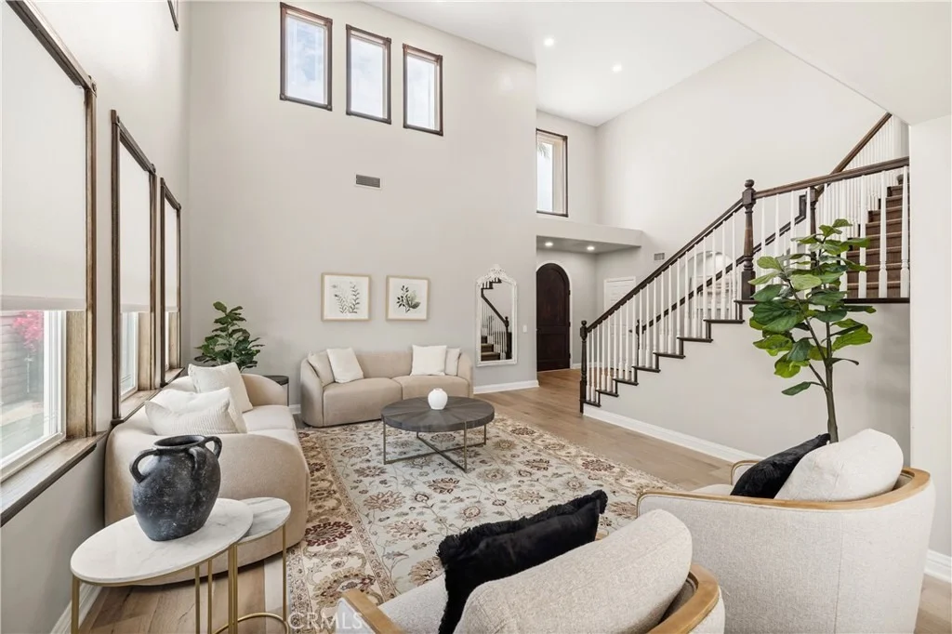
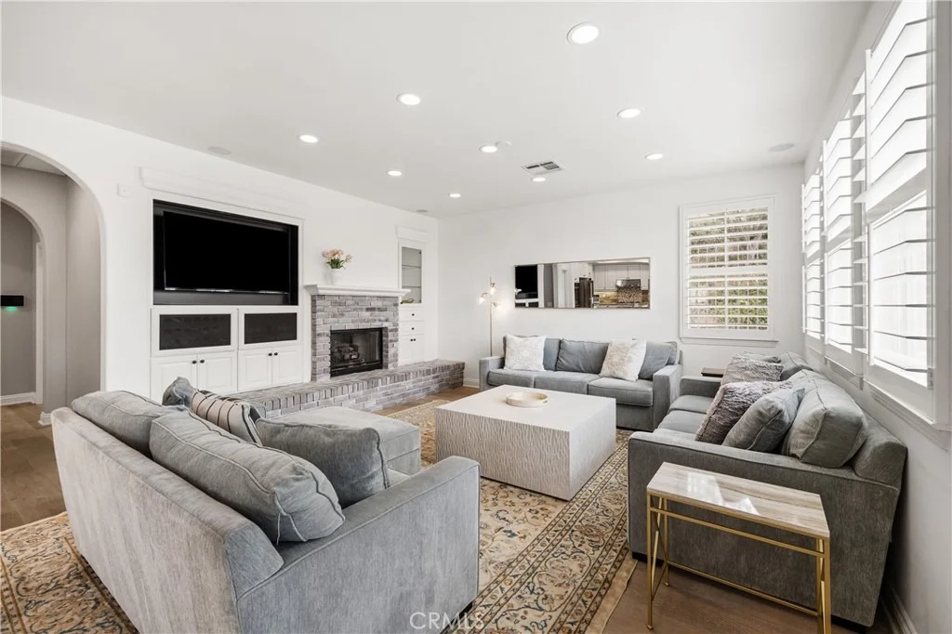
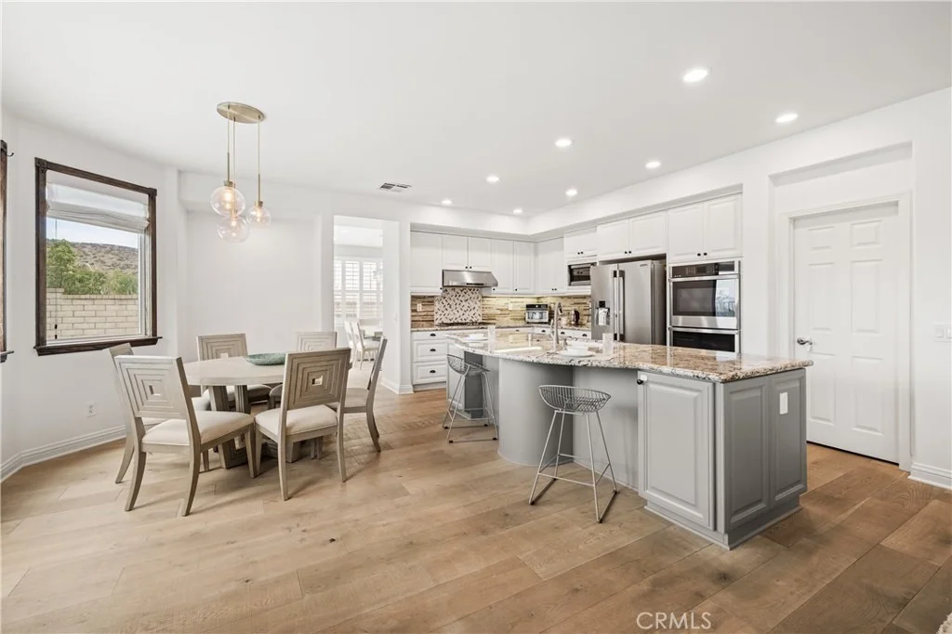
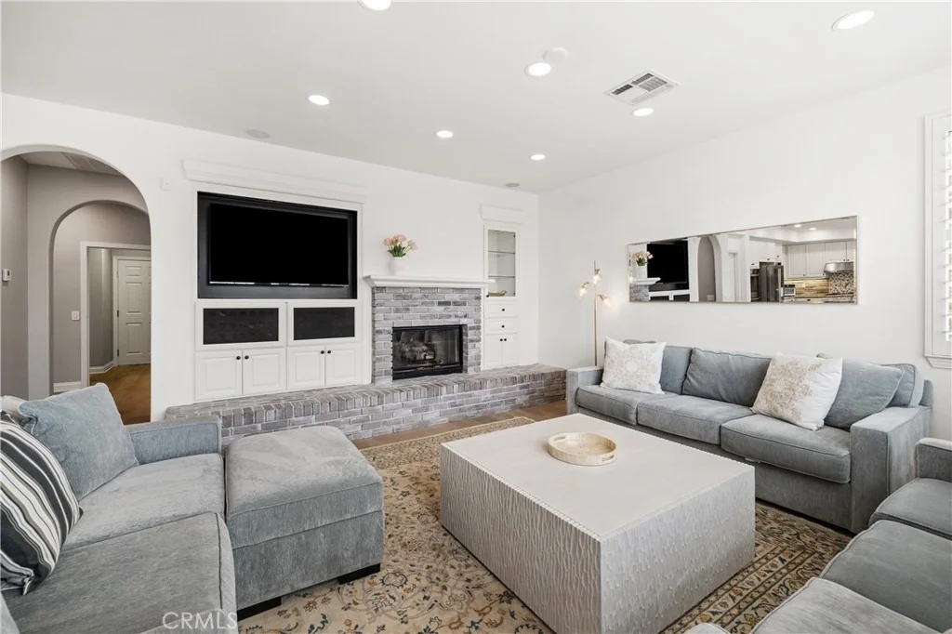
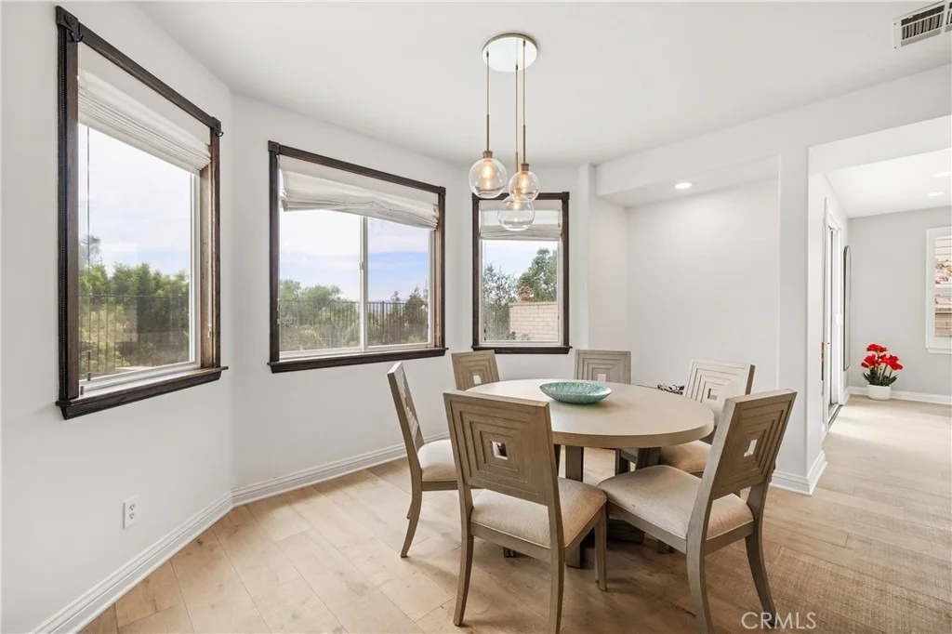
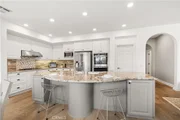
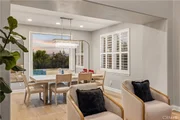
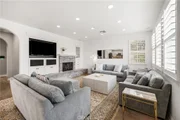
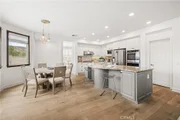
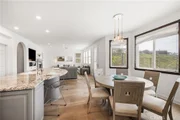
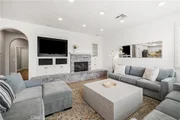
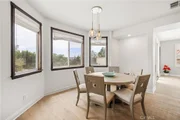
Natural light fills the formal living and dining rooms, while the heart of the home is the expansive kitchen featuring granite countertops, stainless steel appliances, double ovens, a five-burner cooktop, generous cabinetry, a large center island, and a sunny breakfast nook overlooking the backyard. The adjoining family room with a cozy fireplace creates an inviting space where everyone naturally comes together.
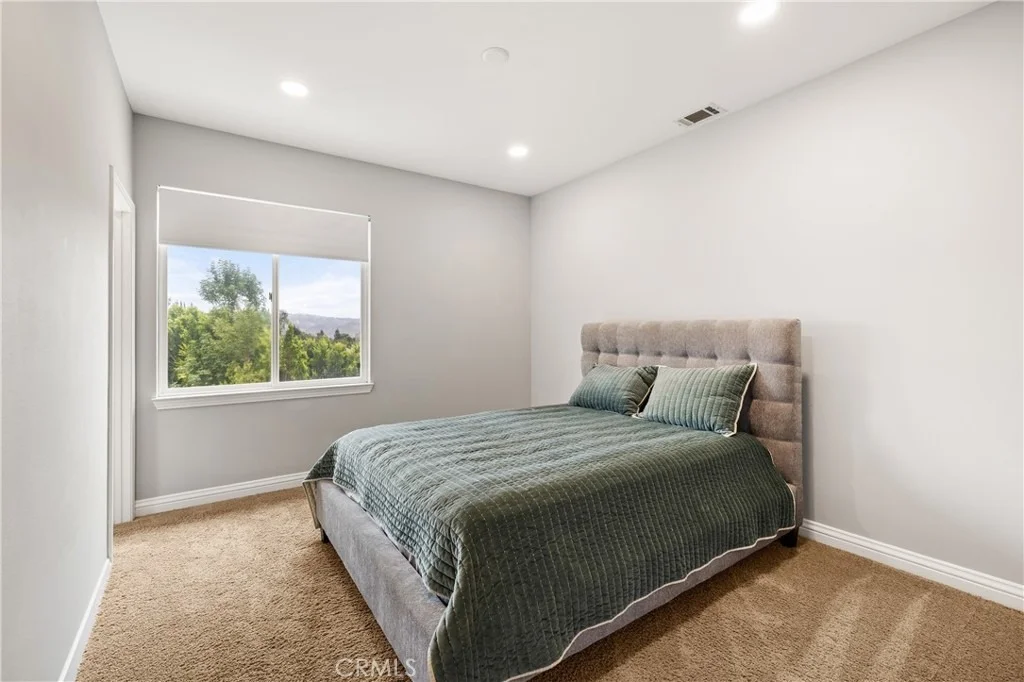
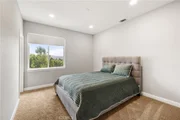
Upstairs, the spacious primary suite offers a relaxing retreat complete with dual walk-in closets and a beautifully updated spa-inspired bathroom. Three additional bedrooms and two full bathrooms provide plenty of room for family, guests, hobbies, or working from home.
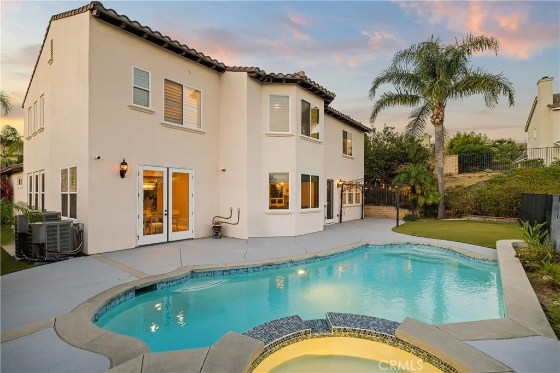
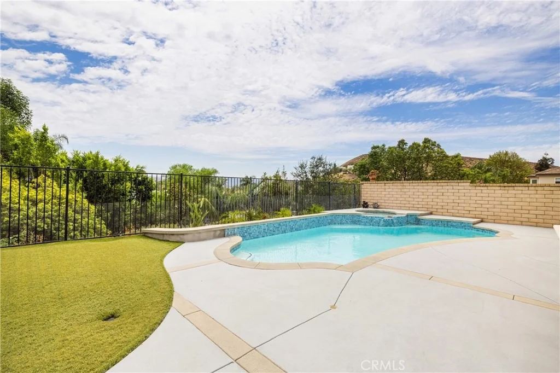
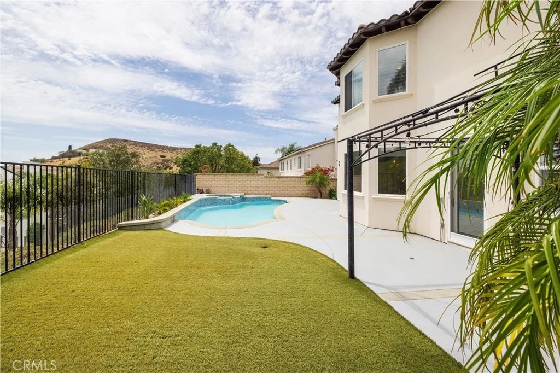
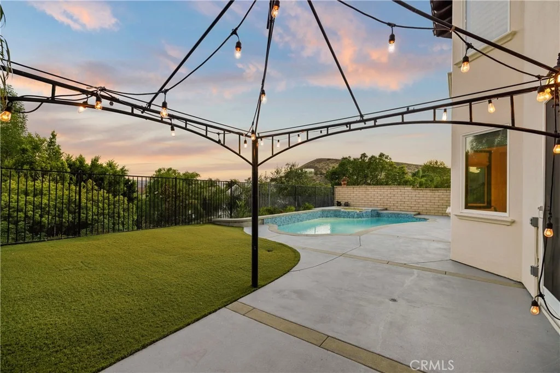
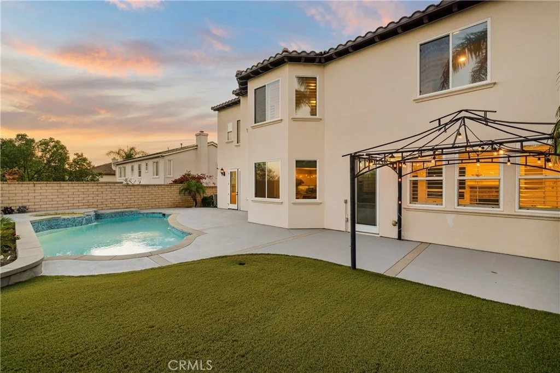
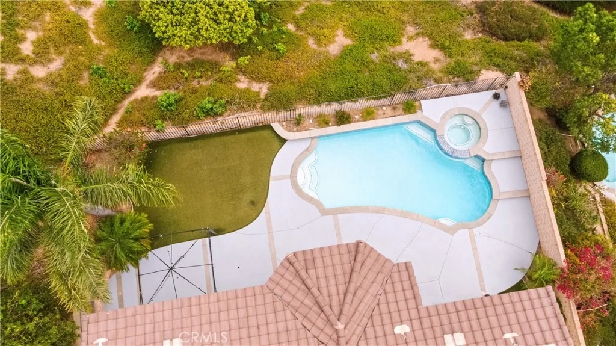
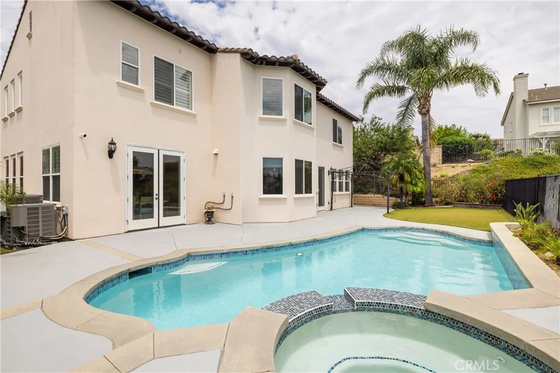
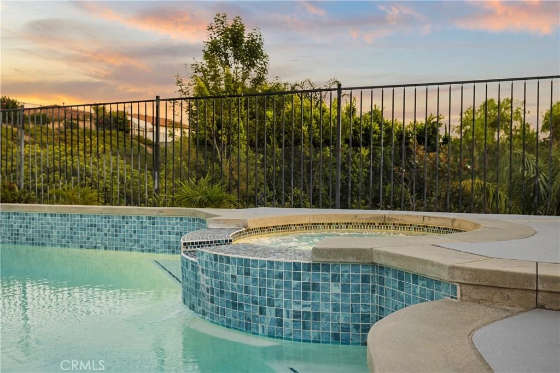
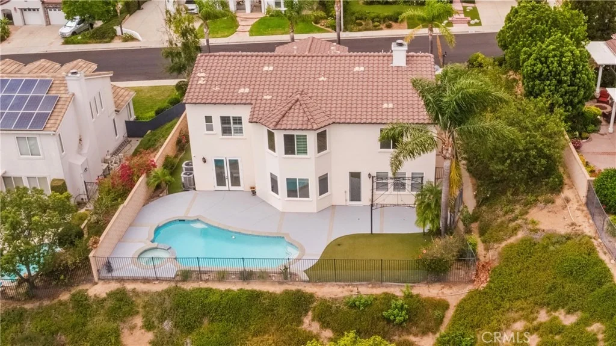
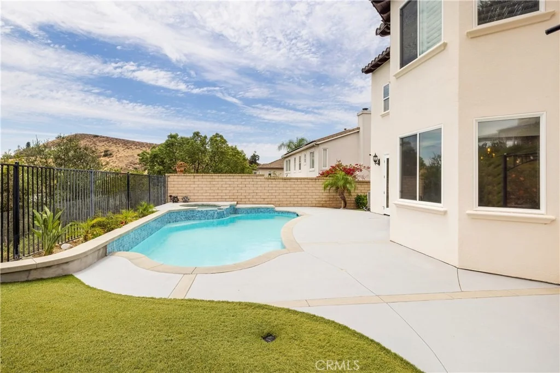
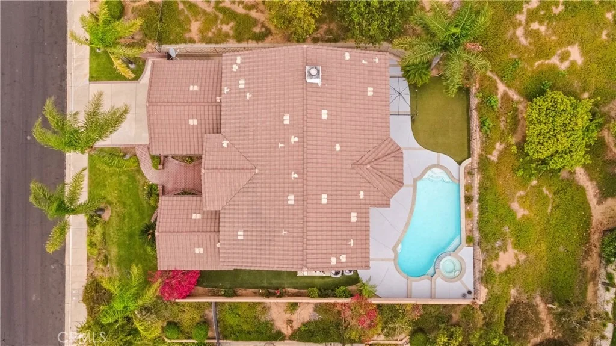
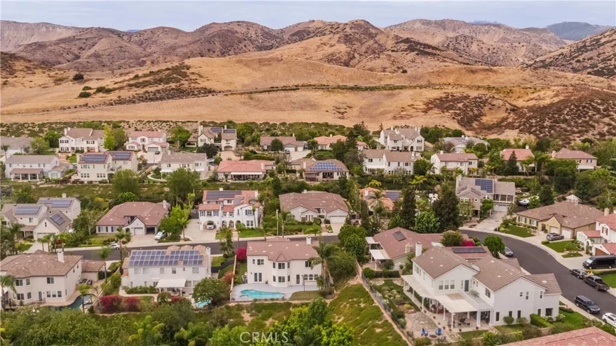
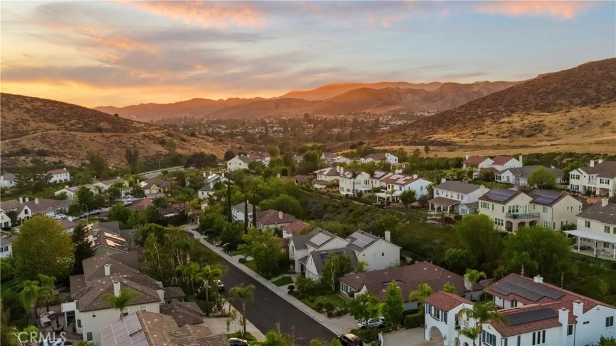
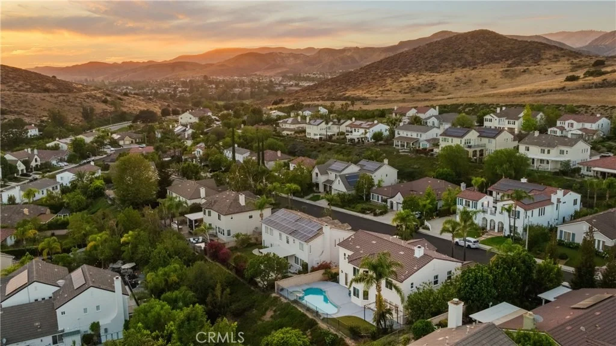
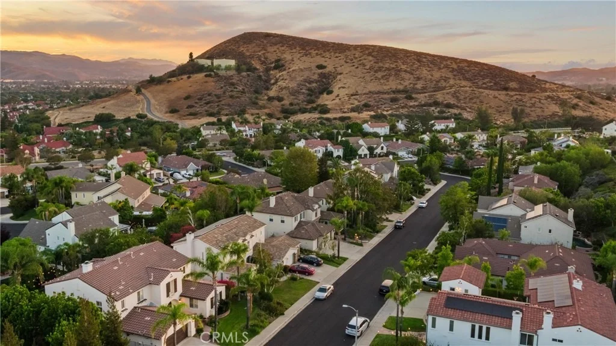
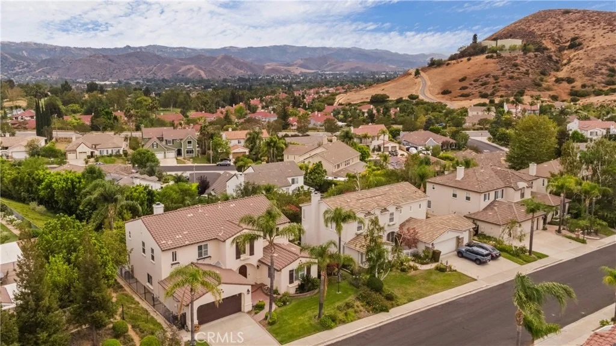
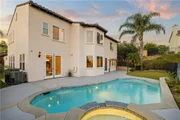
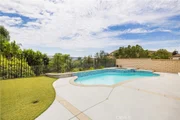
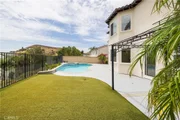
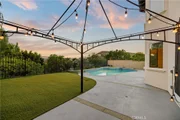
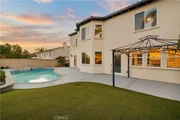
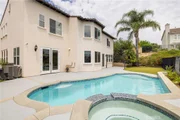
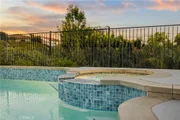
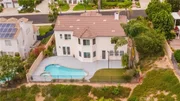
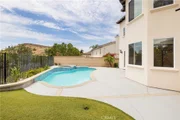
Step outside to a backyard designed for making memories. Whether you're hosting summer pool parties, weekend barbecues, or simply unwinding after a long day, you'll appreciate the sparkling pool and spa, low-maintenance turf, mature landscaping, and covered gazebo-all set against the beautiful hillside backdrop that gives this home its peaceful setting.
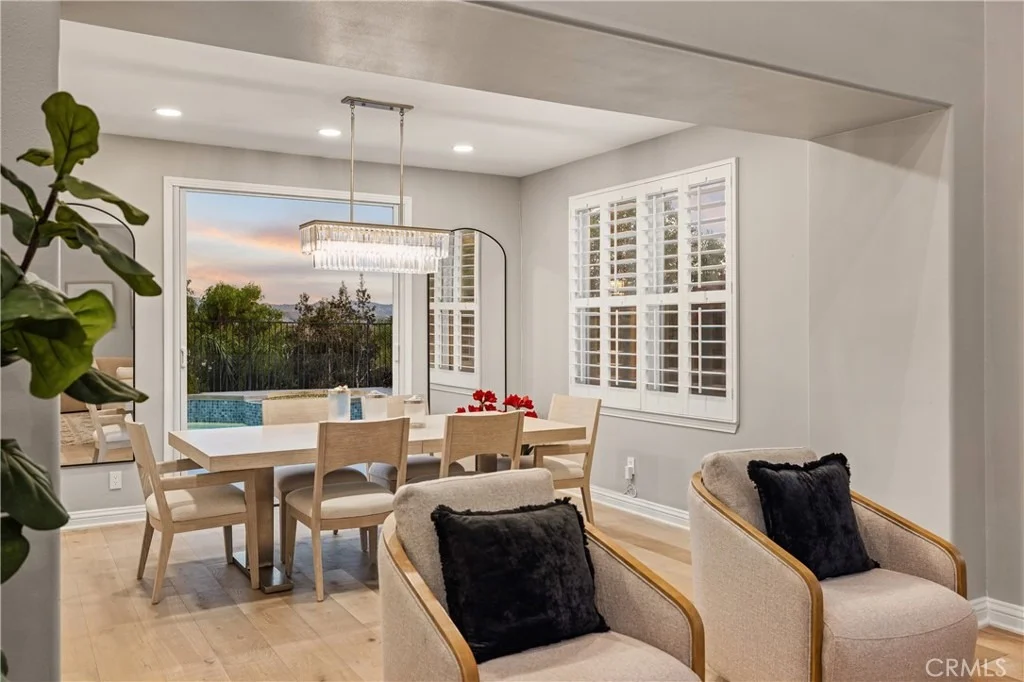
Additional highlights include plantation shutters, recessed lighting, a newer HVAC system, an indoor laundry room with abundant storage, and an attached garage.
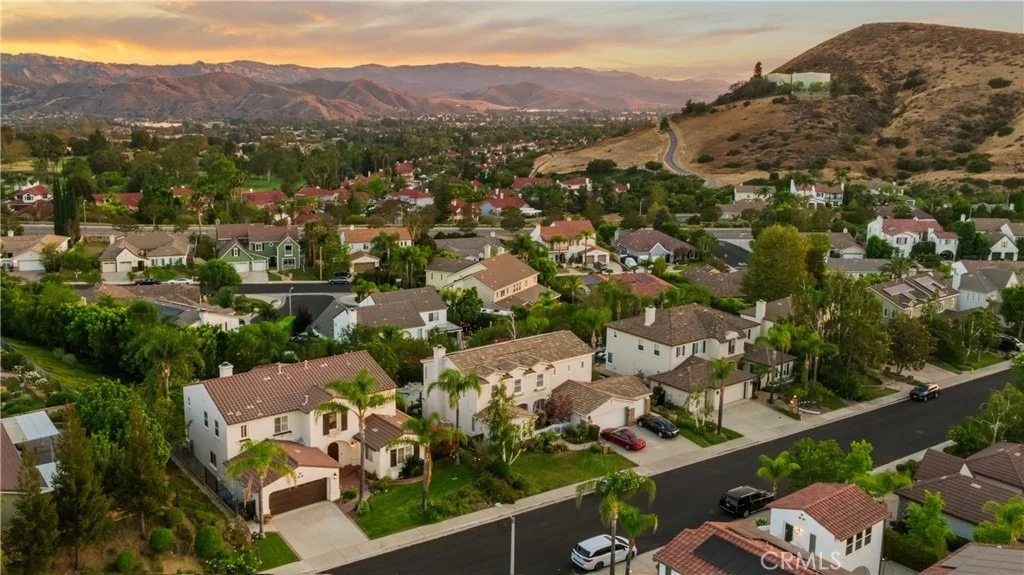
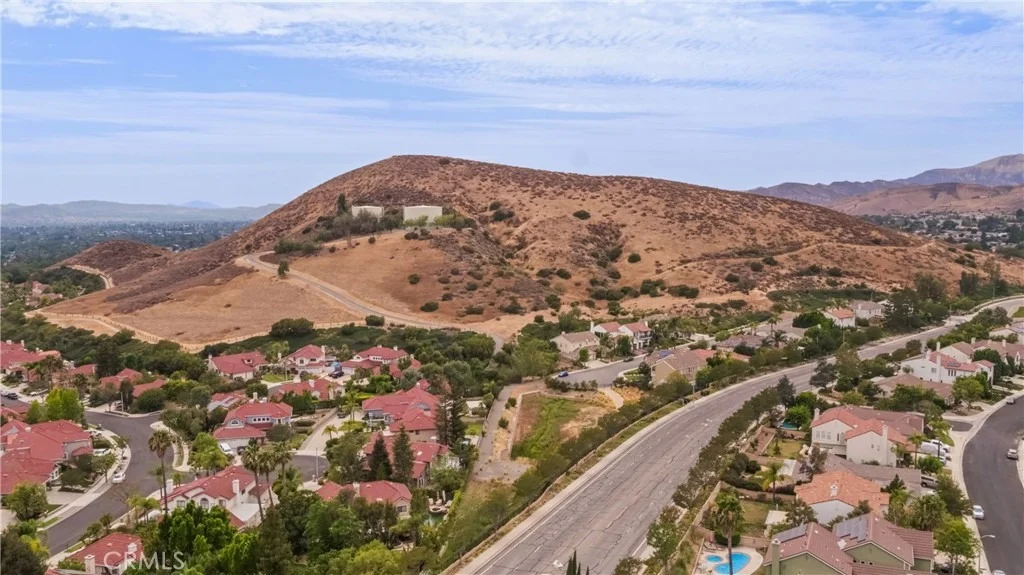
Conveniently located near parks, hiking trails, shopping, dining, highly rated schools, and commuter routes, this exceptional Silverthorne home offers the rare combination of generous living space, a flexible floor plan, and the lifestyle today's buyers have been waiting for.
Payment Calculator
Your Estimated Monthly Payment
Cap Rate Calculator
What does this mean?
Based on our analysis, the cap rate of this property is 1.25%. A negative cap rate indicates that the property might not be feasible as an income-producing asset. The median cap rate for a near zip code 11238 is 4.23%.
How much can I actually make?
Actual monthly rental income may vary between $4,760 and $7,140 depending on unit-specific characteristics. You can change the amount using the slider to further explore.
How is cap rate calculated?
Cap Rate = Net Operating Income (NOI) / Property Asset Value.
When calculating the cap rate, we assume 100% occupancy. Leverage (mortgage) is not considered.
Cap Rate provided by RealtyHop and RentHop, learn more about cap rate here.
Price History
| Date / Event | Date | Event | Price |
|---|---|---|---|
| Aug 28, 2026 | Sold | ||
| Sold | |||
| Aug 15, 2026 | In contract | - | |
| In contract | |||
| Jul 14, 2026 | Listed by Keller Williams Encino/Sherman Oaks | $1,450,000 | |
| Listed by Keller Williams Encino/Sherman Oaks | |||
| Apr 29, 2024 | No longer available | - | |
| No longer available | |||
| Apr 3, 2024 | Listed by eXp Realty of California, Inc. | $1,550,000 | |
| Listed by eXp Realty of California, Inc. | |||
| | |||
|
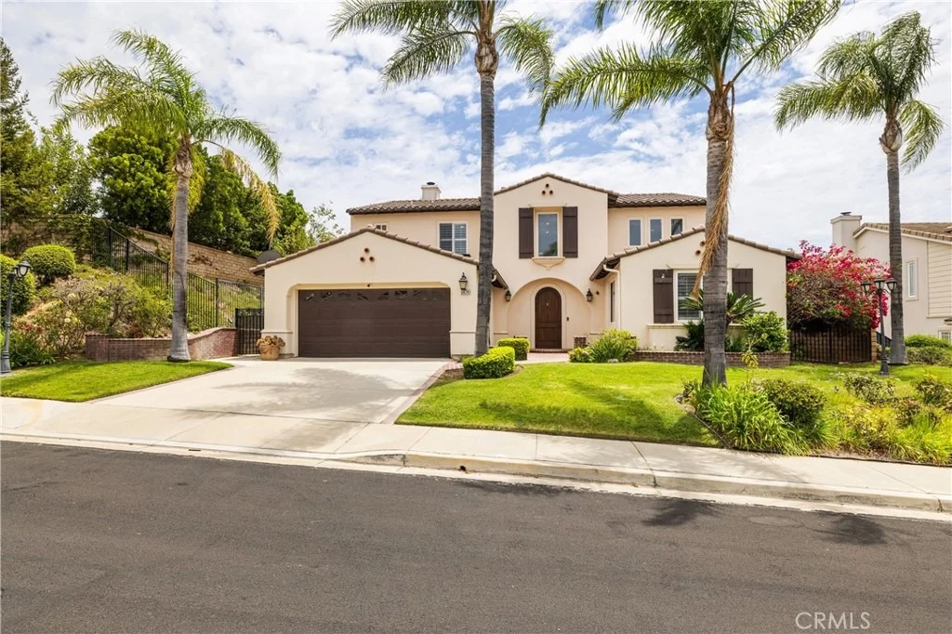
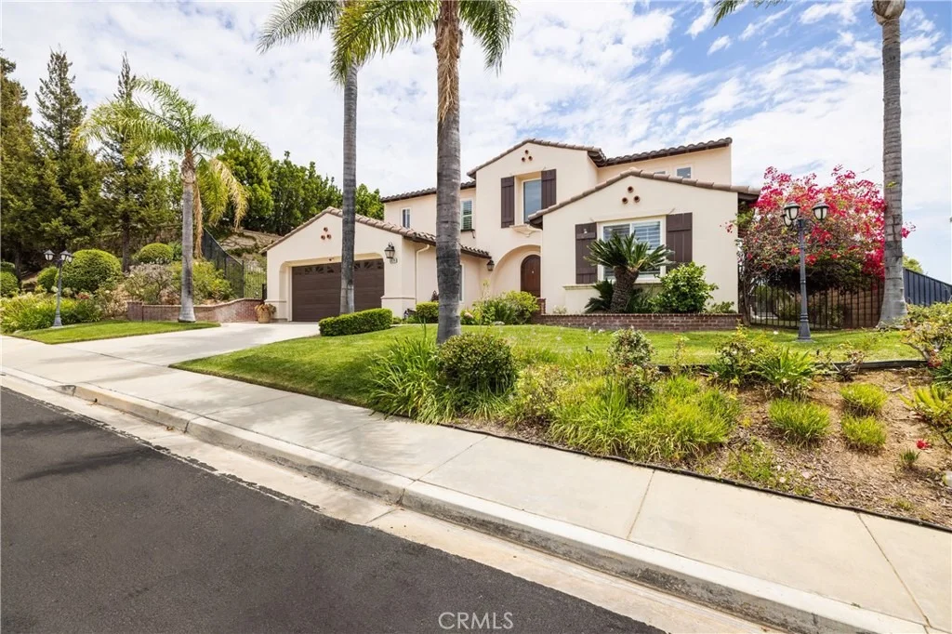
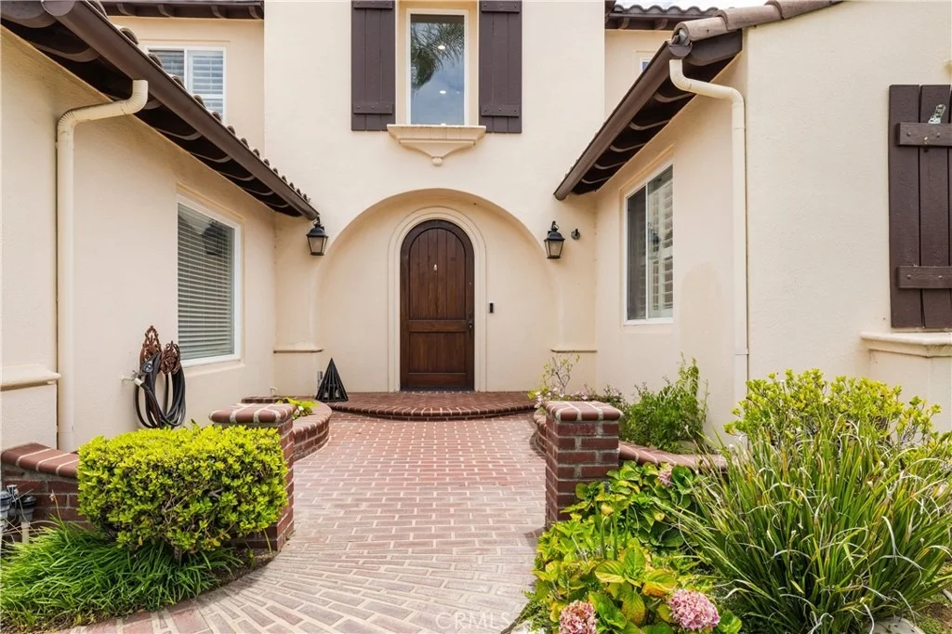
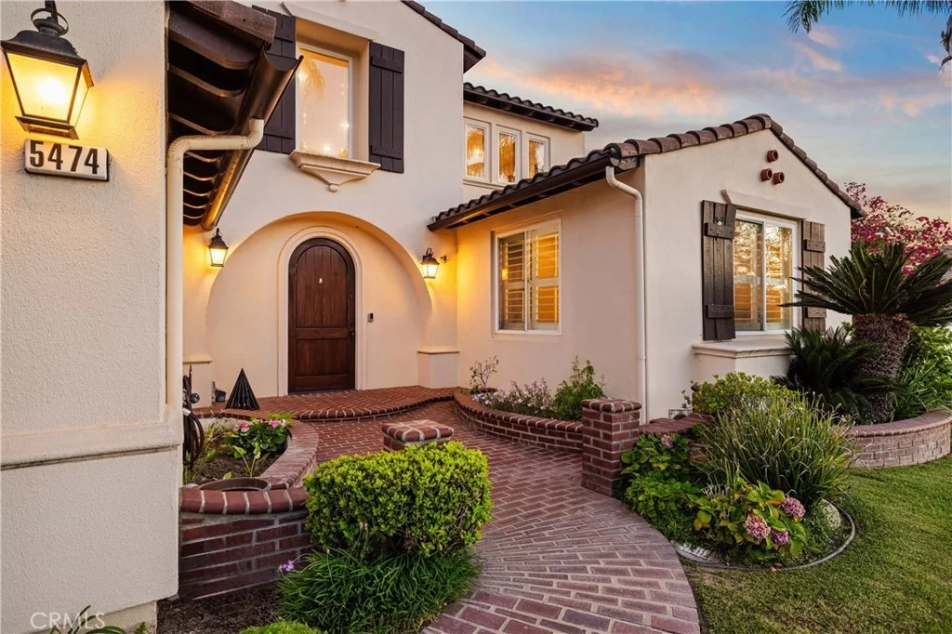
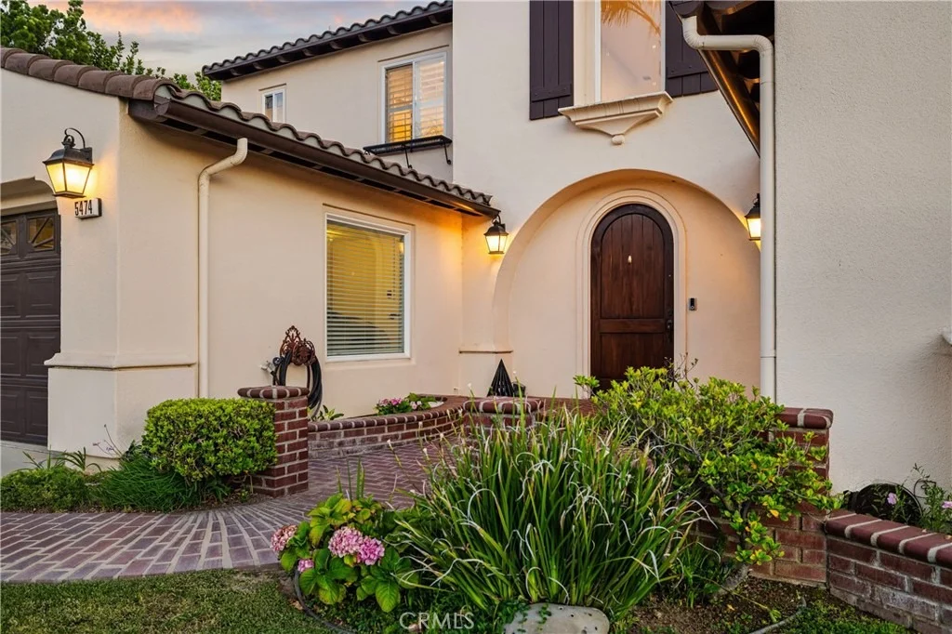
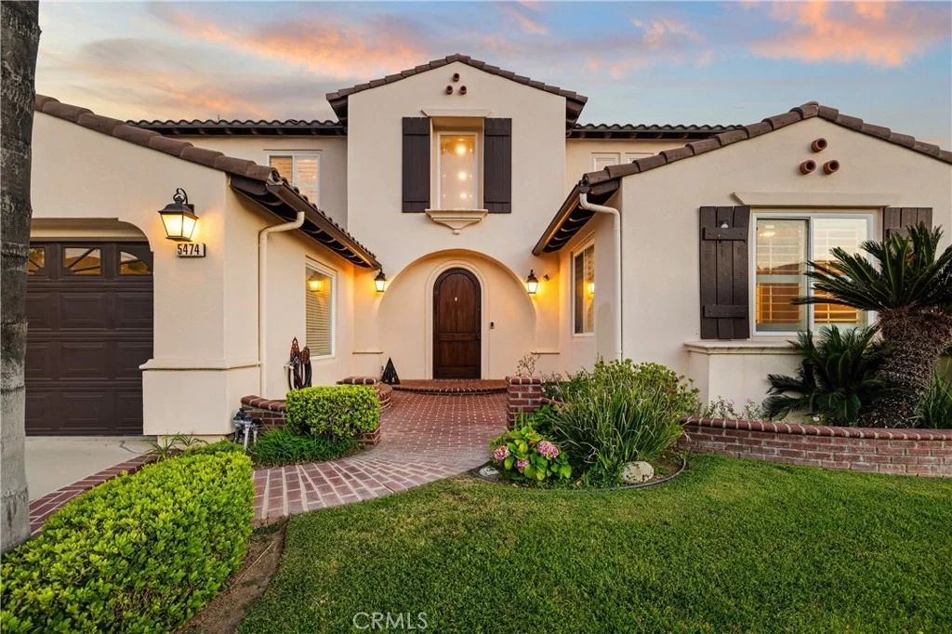
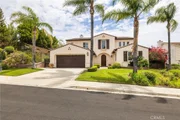
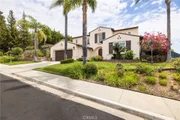
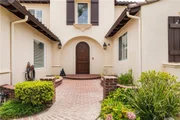
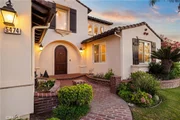
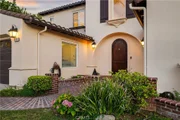
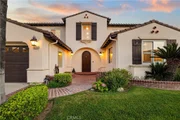
Introducing the Most Exclusive Silverthorne Estate in Simi Valley's Northern Foothills, where artistic beauty and masterful engineering create a breathtaking oasis. This stunning mansion blends modern sophistication with timeless elegance.
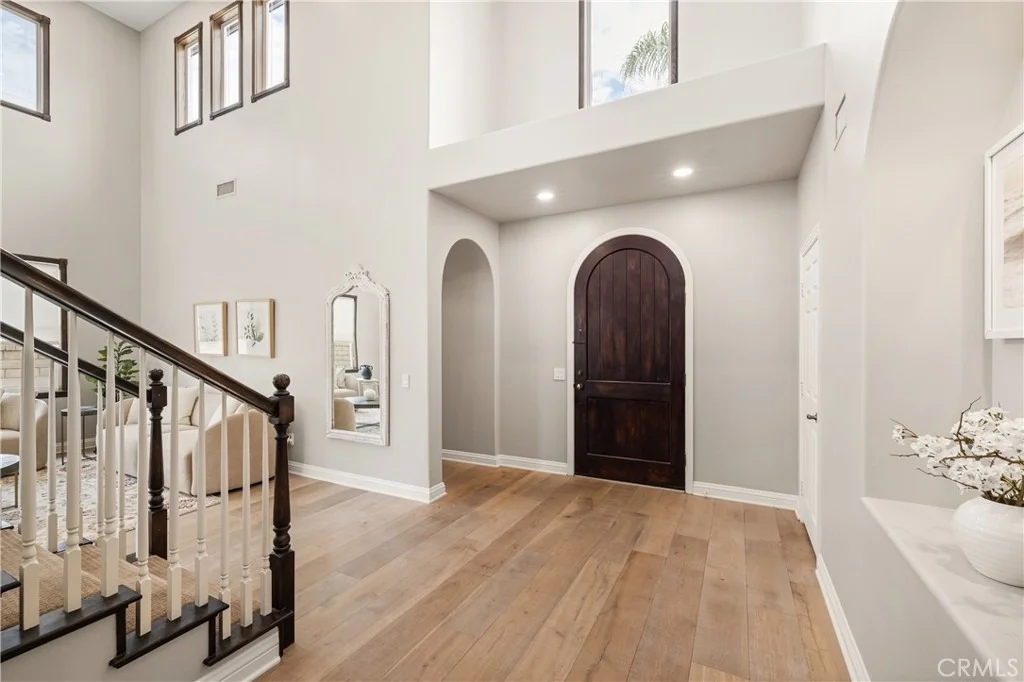
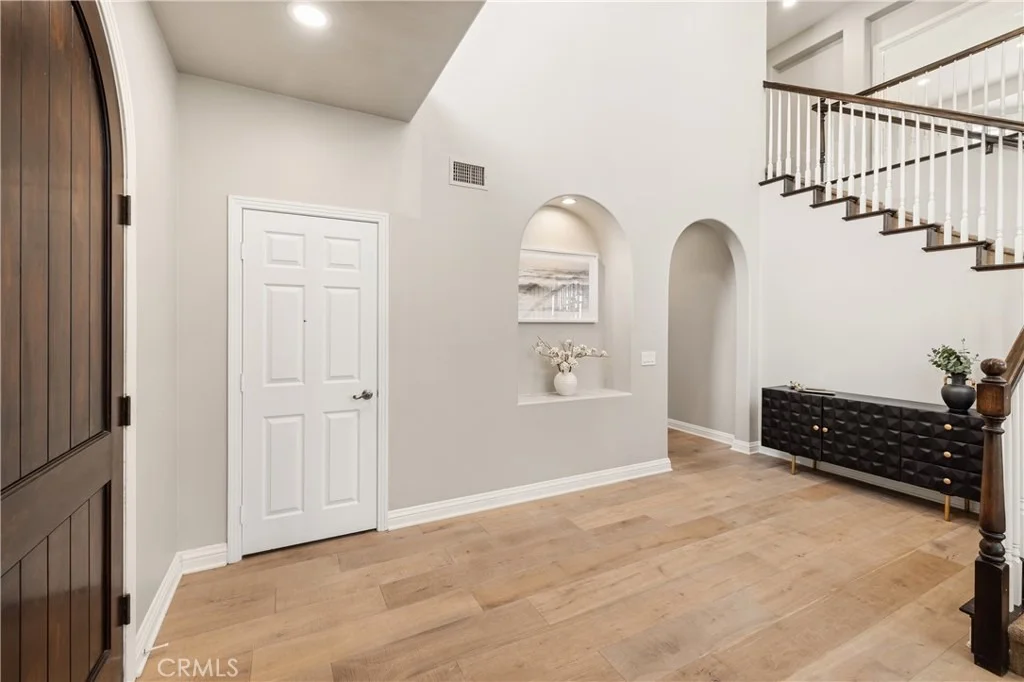
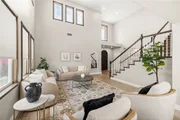
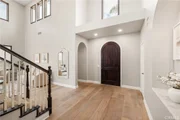
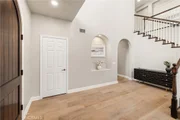
Upon entering, you're greeted by a meticulously designed space, showcasing a ground floor bedroom and full bath, ideal for guests or as an office. The formal living room dazzles with cathedral ceilings and custom roller shades, leading to a dining room with bespoke lighting and plantation shutters.
The gourmet kitchen is a culinary dream, featuring custom cabinetry, granite countertops, and high-end stainless steel appliances, including a 5-burner cooktop and double oven. A large center island and breakfast nook with serene backyard views make for a perfect morning spot.
The family room, with its cozy fireplace and built-in media space, invites relaxation. A convenient laundry room adds practicality with ample cabinetry.
Upstairs, three bedrooms offer comfort and versatility, with the master suite providing a luxurious retreat, complete with engineered wood flooring, dual walk-in closets, and a spa-like bath.
The newly remodeled outdoor pool and spa, set against hillside views, offer an entertainer’s dream, alongside a gazebo and synthetic grass for maintenance-free elegance. The home includes a spacious 3-car tandem garage.
Located in the sought-after Silverthorne Development, this home is a testament to luxury and a rare opportunity to own in Simi Valley. Your exclusive lifestyle awaits. The manager has listed the unit size as 3182 square feet.
| |||

Property Highlights
Building Info
Comparables
Status
Price/ft²
Listed On
Sold On
About Simi Valley
Similar Homes for Sale
Currently no similar homes aroundNearby Rentals
$10,000 /mo
- 5 Beds
- 4 Baths
- 3,182 ft²
$3,690 /mo
- 4 Beds
- 2 Baths
- 1,612 ft²

Last Updated: 2 months ago
Data Source: CRMLS, MLS# SR26153933





































 Your Privacy Choices
Phone: 425-283-2930
Address: 335 Madison Avenue, New York, NY 10017