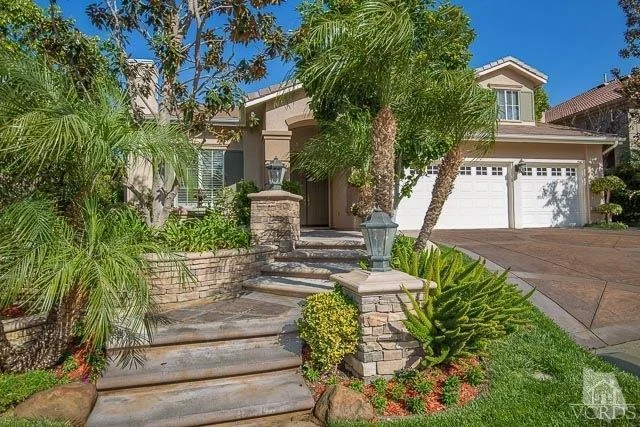
See Home Value
Simi Valley 93065
536 Granite Hills Street
$750,000
● House - Off Market

536 Granite Hills Street

Simi Valley, CA 93065
bedrooms
4 Beds
bathrooms
3 Baths
square feet
2,976 Ft²
$1,323,639
RealtyHop Estimate
79.11%
Since Jun 1, 2015
National-US
Primary Model

About This Property

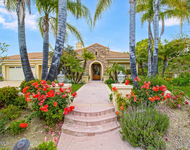
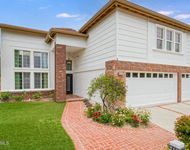
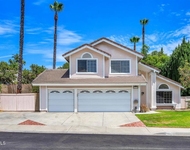
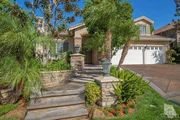
Welcome home to this bright, open Wood Ranch charmer! There are 2 bedrooms, 2 baths downstairs, plus 2 bedrooms, 1 bath and a large loft upstairs. The master suite boasts a walk-in closet, sitting area, dual-vanity sinks, soaking tub and separate shower. An eat-in kitchen with stainless steel appliances, center island, and breakfast bar seating for 4 opens to a cozy family room with an entertainment niche surrounding the fireplace. Other features include cathedral ceilings, dual-paned windows, hardwood floors, recessed lighting and plantation shutters. Save money with the high efficiency amenities: 1-year new HVAC system, tankless water heater and outdoor drip system. Relax in the gazebo under the fan as you listen to the bubbling fountain. Prepare dinner on the built-in BBQ, enjoy the rose garden, and pick fruit from your own trees. The award-winning Wood Ranch Elementary School, community pool/ spa, parks and country club are nearby.
Unit Size
2,976 Ft²
Days on Market
46 days
Land Size
0.19 acres
Price per sqft
$248
Property Type
House
Property Taxes
-
HOA Dues
$110
Year Built
1998

Payment Calculator

Cap Rate Calculator

Last updated: 5 days ago (CRMLS #215004543)

Price History

Date / Event Date Event Price
Aug 21, 2025 Sold
Sold
Jul 26, 2025 In contract -
In contract
May 15, 2025 Listed by RE/MAX One $1,399,999
Listed by RE/MAX One
Welcome to this exquisite 2,976 square foot, 5-bedroom, 3-bathroom home located in the highly sought-after community of Wood Ranch. This remarkable property offers an array of luxurious features and modern amenities, making it a perfect blend of comfort and elegance. As you enter, you will be greeted by high ceilings that create a sense of grandeur and spaciousness. The large living room is ideal for entertaining guests or enjoying quiet family moments. The family room, complete with a cozy fireplace, provides a warm and inviting atmosphere for relaxation. The downstairs master bedroom suite features a farmer’s door leading into the bathroom, custom shutters, and direct access to the outdoor oasis. The ensuite bathroom boasts dual sinks, a walk-in closet, and a deep soaking tub, perfect for unwinding after a long day. The chef's kitchen is a culinary enthusiast's dream, equipped with upgraded stainless-steel appliances, a 6-burner cooktop with griddle, a deep farmer's sink, plenty of counter space, and tons of cabinet space. The center island and eat-in area offer additional space for meal preparation and casual dining. Step outside to discover your private backyard paradise. The saltwater pool and spa create a resort-like ambiance with a large soaking area and two built-in lounge chairs. The expansive yard features multiple areas for relaxation, including a built-in BBQ area, numerous lounging areas outside a covered patio. Additional features of this stunning home include a 3-car garage, custom window treatments, recessed LED lighting, and energy-efficient upgrades such as a tankless water heater, solar panels, and two power walls. This home is ideally situated close to hiking and biking trails, restaurants, shopping, golf courses, and excellent schools. Don't miss the opportunity to own this dream home in the beautiful community of Wood Ranch. Schedule a showing today and experience this property's luxury and tranquility!
May 27, 2015 Sold
Sold
Apr 11, 2015 Listed by Coldwell Banker Realty $739,000
Listed by Coldwell Banker Realty

Property Highlights

Garage
Air Conditioning
Fireplace

Building Info

Overview

    General

  • Year Built: 1998
  • Effective Year Built: 1998
  • Building Count: 1
  • Total Rooms: 9
  • Bedroom Count: 4
  • Bathroom Count: 3
  • Full Bathrooms: 3
  • Partial Bathrooms: 3
  • Building Condition: 0
  • Building Quality: 0
  • Construction Type: 0
  • Building Style: 0
  • Exterior Walls Type: 0
  • Interior Walls Type: 0
  • Roof Shape Type: 0
  • Roof Cover Type: 0
  • Floor Count: 200
  • Living Units: 1
  • Floor Cover: 0
  • Basement Type: 0
  • Basement Area: 0
  • Garage Type: 7
  • Garage Square Area: 588
  • Parking Space Count: 2
  • Patio Type: 20
  • Porch Type: 8
  • Pool Type: 8

    Dimensions

  • Lot Size Square Feet: 8,071
  • Total Building Area: 2,976
  • Gross Building Area: 2,976
  • Building Area: 2,976
  • Building Area Measurement: L

    Heating and Cooling

  • Fireplace Count: 1
  • Air Conditioning: 0
  • Heating: 0
  • Heated Square Feet: 2,976
  • Heating Fuel Type: 0

    Utilities

  • Sewer System: 0
  • Water Service: 0

Building

  • Building Type: 0
  • Property Class: R
  • Subdivision: 4239
  • Land Acres: 0000000185
  • Standard Land Use Code: 1001
  • County Land Use Code: 1111
  • Legal Description 1: TRACT: 423900 LOT: 176 REF: 117MR 3

Neighborhood

  • School District Name: Simi Valley Unified School District
  • Census Tract: 007506

Zoning

  • Zoning: RPD1

Geography

  • Assessors Map Reference: 117MR 3
  • District: 09
  • Subdivision Tract Number: 423900
  • Parcel: 596-0-113-075
  • Block: 113
  • Lot: 176
  • Municipality: SIMI VALLEY
  • Latitude: 34.2299
  • Longitude: -118.809

    Address

  • Full Address: 536 Granite Hills St
  • Address - House Number: 536
  • Address - Street Name: Granite Hills
  • Address - Suffix Type: St
  • State: CA
  • City Name: Simi Valley
  • Carrier Code: C030
  • 4-Digit Zip Code: 0614
  • Zip Code: 93065

Valuation

    Tax

  • Tax Year: 2022
  • Tax Amount: $1,040,450
  • Tax Rate Code Area: 09-046

    Appraisal Valuation

  • Standard Deviation: 0.171
  • Valuation Date: Jul 26, 2023
  • Confidence Score: 78
  • Final Value: 1,217,343
  • High Value: 1,425,548
  • Low Value: 1,009,138

    Assessments Valuation

  • Assessed Year: 2023
  • Assessed Total Value: $919,751
  • Assessed Land Value: $563,146
  • Assessed Improvements Value: $356,605

    Sales

  • Current Sale Contract Date: Apr 24, 2015
  • Current Sale Recording Date: May 28, 2015
  • Current Sale Price:
  • Current Sale Document Type: 36
  • Current Sale Input Document Number: 20150528-00079921
  • Previous Sale Recording Date: Jul 23, 2004
  • Previous Sale Contract Date: Jun 22, 2004
  • Previous Sale Amount: $855,000
  • Previous Sale Document Type: 36
Data used for valuation calculations is provided by RealtyHop, and other third party sources

Comparables

Unit
Status
Type
Beds
Baths
ft²
Price/ft²
Asking Price
Listed On
Closing Price
Sold On
HOA + Taxes

About Simi Valley


Similar Homes for Sale

Currently no similar homes around

Nearby Rentals

Unit for rent at 2822 Rainfield Avenue, WESTLAKE VILLAGE, CA, 91362

$10,000 /mo

  • 4 Beds
  • 4 Baths
  • 4,007 ft²
2822 Rainfield Avenue, WESTLAKE VILLAGE, CA, 91362 Listing by Jasmine Sinek
Unit for rent at 2111 Peak Place, WESTLAKE VILLAGE, CA, 91362

$6,200 /mo

  • 4 Beds
  • 3 Baths
  • 3,037 ft²
2111 Peak Place, WESTLAKE VILLAGE, CA, 91362 Listing by Milli Rivezzo
Unit for rent at 2594 Ridgebrook Place, WESTLAKE VILLAGE, CA, 91362

$5,250 /mo

  • 4 Beds
  • 2 Baths
  • 2,021 ft²
2594 Ridgebrook Place, WESTLAKE VILLAGE, CA, 91362 Listing by Radke Agency and Assoc.


Frequently Asked Questions

When was property at 536 Granite Hills Street built and last sold?
The property at 536 Granite Hills Street was built in 1998 and last sold on Apr 24, 2015 for $750,000.
How much is this home worth?
The estimated value of the home located at 536 Granite Hills Street is $1,413,999.
What are some comparable homes to 536 Granite Hills Street?
There are currently no comparable homes to 536 Granite Hills Street.