Check Availability
Thousand Oaks 91320
5266 Via Capote
$1,995,000
● House - In Contract

5266 Via Capote

Thousand Oaks, CA 91320
bedrooms
5 Beds
bathrooms
3 Baths
square feet
3,821 Ft²
$10,108
Est. Monthly
$312
HOA / Fees

About This Property

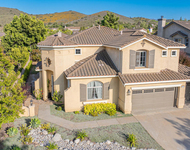
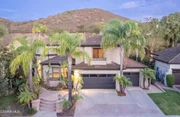
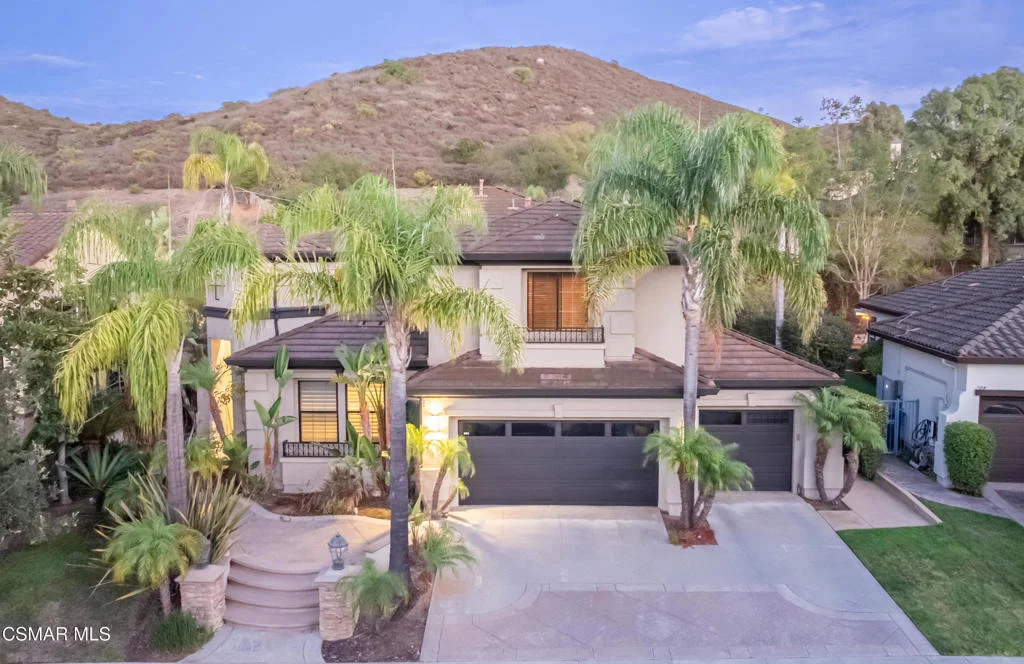
Stunning Dos Vientos Pool Home! One-of-a-kind-backyard. Great floor plan featuring 5 bedrooms, 3 baths. Upon entering, you'll be greeted by soaring ceilings, large windows creating great natural light. Eat-in kitchen with large walk-in pantry, center island with breakfast bar. Adjacent huge family room with cozy fireplace. French doors to Private Gorgeous Entertainer's Dream Yard backing to peaceful Open Space. Sparkling Pool, Spa, and BBQ. with an abundance of trees. Downstairs bedroom and an upgraded full bath. Separate living room and dining room. Master suite, big walk-in closet, bathroom with double sinks, vanity area, and separate tub and shower. 2 additional spacious bedrooms, a built-in desk in hallway. Huge bonus room that could be 5th bedroom. Solar. Three-car garage! Wonderful curb appeal. Prime Location. Close to Sycamore Canyon K-8 School, Parks, The Village. A special offering. Must see!
Unit Size
3,821 Ft²
Days on Market
-
Land Size
0.38 acres
Price per sqft
$522
Property Type
House
Property Taxes
-
HOA Dues
$312
Year Built
2001

Listed By

Mary McQueen
Better Homes and Gardens Real Estate McQueen
Michael Miller
Michael Miller
Realty ONE Group Summit

Payment Calculator

Cap Rate Calculator

Last updated: 2 months ago (CRMLS #226004312)

Price History

Date / Event Date Event Price
Sep 30, 2026 In contract -
In contract
Sep 9, 2026 Listed by Better Homes and Gardens Real Estate McQueen $1,995,000
Listed by Better Homes and Gardens Real Estate McQueen

Property Highlights

Garage
Air Conditioning
Fireplace
With View
Parking Details
Has Garage
Attached Garage
Has Open Parking
Parking Features: Driveway, Garage, DoorMulti
Garage Spaces: 3
Interior Details
Full Bathrooms: 3
Interior Features: Eat-in Kitchen, SeparateFormalDiningRoom
Appliances: Dishwasher, Freezer, Disposal, Refrigerator, Range Hood, GasCooking
Flooring Type: Carpet, Wood
Has Fireplace
Fireplace Features: Family Room
Exterior Details
Square Footage: 3821
Square Footage Source: $0
Architectural Style: Traditional
Year Built Source: Assessor
Year Built: 2001
Levels: Two
Construction Materials: Stucco
Pool Features: In Ground, Private
Pool is Private
Lot Features: Back Yard, Landscaped, NearPark, SprinklerSystem, Walkstreet, Yard
Lot Size Area: 16430
Lot Size Units: Square Feet
Lot Size Acres: 0.3772
Lot Size Square Feet: 16430
Utilities Details
Cooling Type: Central Air
Heating Type: Central
Sewer : Public Sewer
Location Details
HOA/Condo/Coop Amenities: Sport Court, Other, Barbecue, Picnic Area, Playground, Tennis Court(s), Trail(s), FirePit, HorseTrails
HOA Fee: $312
HOA Fee Frequency: Quarterly

Building Info

Overview

    General

  • Year Built: 2001
  • Effective Year Built: 2001
  • Building Count: 1
  • Total Rooms: 8
  • Bedroom Count: 5
  • Bathroom Count: 3
  • Full Bathrooms: 3
  • Partial Bathrooms: 3
  • Building Condition: 0
  • Building Quality: 0
  • Construction Type: 0
  • Building Style: 0
  • Exterior Walls Type: 0
  • Interior Walls Type: 0
  • Roof Shape Type: 0
  • Roof Cover Type: 0
  • Floor Count: 200
  • Living Units: 1
  • Floor Cover: 0
  • Basement Type: 0
  • Basement Area: 0
  • Garage Type: 7
  • Garage Square Area: 676
  • Parking Space Count: 2
  • Patio Type: 0
  • Porch Type: 0
  • Pool Type: 8

    Dimensions

  • Lot Size Square Feet: 16,430
  • Total Building Area: 3,821
  • Gross Building Area: 3,821
  • Building Area: 3,821
  • Building Area Measurement: L

    Heating and Cooling

  • Fireplace Count: 1
  • Air Conditioning: 0
  • Heating: 0
  • Heated Square Feet: 3,821
  • Heating Fuel Type: 0

    Utilities

  • Sewer System: 0
  • Water Service: 0

Building

  • Building Type: 0
  • Property Class: R
  • Land Acres: 0000000377
  • Standard Land Use Code: 1001
  • County Land Use Code: 1111
  • Legal Description 1: TRACT: 496301 LOT: 20 REF: 135MR 3

Neighborhood

  • School District Name: Conejo Valley Unified School District
  • Census Tract: 005804

Zoning

  • Zoning: RPD1

Geography

  • Assessors Map Reference: 135MR 3
  • District: 08
  • Subdivision Tract Number: 496301
  • Parcel: 236-0-273-205
  • Block: 273
  • Lot: 20
  • Municipality: THOUSAND OAKS
  • Latitude: 34.1679
  • Longitude: -118.987

    Address

  • Full Address: 5266 Via Capote
  • Address - House Number: 5266
  • Address - Street Name: Via Capote
  • State: CA
  • City Name: Newbury Park
  • Carrier Code: R009
  • 4-Digit Zip Code: 6910
  • Zip Code: 91320

Valuation

    Tax

  • Tax Year: 2022
  • Tax Amount: $1,071,752
  • Tax Rate Code Area: 08-402

    Appraisal Valuation

  • Standard Deviation: 0.1758
  • Valuation Date: Jul 26, 2023
  • Confidence Score: 77
  • Final Value: 1,539,585
  • High Value: 1,810,310
  • Low Value: 1,268,861

    Assessments Valuation

  • Assessed Year: 2023
  • Assessed Total Value: $948,155
  • Assessed Land Value: $356,595
  • Assessed Improvements Value: $591,560

    Exemptions

  • Homeowner Exemption: Yes

    Sales

  • Current Sale Contract Date: Jul 25, 2001
  • Current Sale Recording Date: Dec 07, 2001
  • Current Sale Price:
  • Current Sale Document Type: 36
  • Current Sale Input Document Number: 2001-0246874
Data used for valuation calculations is provided by RealtyHop, and other third party sources

Comparables

Unit
Status
Type
Beds
Baths
ft²
Price/ft²
Asking Price
Listed On
Closing Price
Sold On
HOA + Taxes

About Thousand Oaks


Similar Homes for Sale

Currently no similar homes around

Nearby Rentals

Unit for rent at 36 Irena Avenue, CAMARILLO, CA, 93012

$2,850 /mo

  • 2 Beds
  • 2 Baths
  • 1,440 ft²
36 Irena Avenue #133, CAMARILLO, CA, 93012 Listing by Becky Duarte
Unit for rent at 1091 Via Rafael, NEWBURY PARK, CA, 91320

$8,750 /mo

  • 4 Beds
  • 3 Baths
  • 3,062 ft²
1091 Via Rafael, NEWBURY PARK, CA, 91320 Listing by Mary McQueen
Unit for rent at 5314 Via Dolores, NEWBURY PARK, CA, 91320

$6,950 /mo

  • 5 Beds
  • 3 Baths
  • 3,621 ft²
5314 Via Dolores, NEWBURY PARK, CA, 91320 Listing by Mary McQueen


Frequently Asked Questions

When was property at 5266 Via Capote built and last sold?
The property at 5266 Via Capote was built in 2001 and last sold on Jul 25, 2001 for $669,000.
How much is this home worth?
The estimated value of the home located at 5266 Via Capote is $2,014,950.
What are some comparable homes to 5266 Via Capote?
There are currently no comparable homes to 5266 Via Capote.